Skip main navigation
Sold for $238,000
  • $238,000

    2201 NE 38th Ter, Ocala, FL 34470

    3beds
    1,582sqft
    Single Family Residence
    Built in 2007
    5,227 Square Feet Lot
    $234,200 Zestimate®
    $150/sqft
    $1,802 Estimated rent

    Home value

    $234,200

    $211,000 - $262,000

    $1,802/mo

    Zestimate® history
    Loading
    Loading...

    Owner options

    List your home for rent

    $1,802/mo

    Rent Zestimate®

    Find your next renter with Zillow Rental Manager. Plus, with online applications, you can quickly screen prospective tenants – for free.

    Learn more

    $1,802/mo

    Rent Zestimate®

    Refinance and save

    $1,800/mo

    Est. payment

    Refinancing to a lower rate could help reduce your monthly payments and save thousands over the life of the loan.

    See today's rates

    $1,800/mo

    Est. payment

    Explore your selling options

    Work with a Zillow partner agent

    Leverage their expertise and Zillow's premium Showcase listings to get your home seen by more buyers.

    Get started

    List with your own agent

    Get your home in front of millions of buyers by listing it on Zillow.

    Learn how to do it

    Sell it yourself

    Take full control of how buyers see your home on Zillow by listing For Sale by Owner (FSBO).

    List your home

    What's special

    Screened-in lanaiGranite countertopsExpanded brick paver patioJetted tubSplit floor planTile flooringTray ceiling
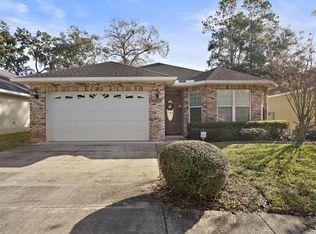
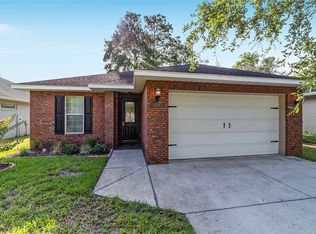
    Spacious 3 Bedroom, 2 Bath Home with Double Garage in Heather Trace – Move-In Ready! Welcome to this beautifully maintained 3-bedroom, 2-bathroom home located in the highly desirable Heather Trace community. Built in 2007, this home offers the perfect blend of comfort, style, and low-maintenance living. Key Features: Split floor plan with over 1,582 sq ft of living space, Tile flooring throughout main areas; carpet in bedrooms, Oak cabinetry and granite countertops throughout the kitchen and baths, Crown molding in main living area and tray ceiling in the spacious primary suite, Large walk-in closet and jetted tub in the primary bath, Inside laundry room for added convenience, Screened-in lanai plus an expanded brick paver patio, Mature landscaping enhances curb appeal. Enjoy the peace of mind and ease of living with an HOA fee of just $95/month, which includes: Lawn mowing, edging, hedge trimming, fertilizing, Yard pest control and irrigation system, Electric for streetlights and irrigation well, Maintenance and insurance for common areas This is a rare opportunity to own a move-in-ready home in one of the area’s most sought-after neighborhoods. Schedule your showing today!

    Zillow last checked:

    Listing updated:

    Listing Provided by:

    Nicholas Josey 352-209-4414,

    HOMERUN REALTY 352-624-0935

    Bought with:

    George Arvanitis Sr, PA, 3222284

    RE/MAX ALLSTARS REALTY

    Source: Stellar MLS,MLS#: OM706417MLS LogoOriginating MLS: Ocala - Marion

    Facts & features

    Interior

    Bedrooms & bathrooms
    • Bedrooms: 3
    • Bathrooms: 2
    • Full bathrooms: 2
    Primary bedroom
    • Features: Walk-In Closet(s)
    • Level: First
    • Area: 240 Square Feet
    • Dimensions: 15x16
    Bathroom 2
    • Level: First
    • Area: 121 Square Feet
    • Dimensions: 11x11
    Bathroom 3
    • Level: First
    • Area: 110 Square Feet
    • Dimensions: 10x11
    Balcony porch lanai
    • Level: First
    • Area: 152 Square Feet
    • Dimensions: 8x19
    Dining room
    • Level: First
    • Area: 112 Square Feet
    • Dimensions: 7x16
    Kitchen
    • Level: First
    • Area: 252 Square Feet
    • Dimensions: 18x14
    Living room
    • Level: First
    • Area: 192 Square Feet
    • Dimensions: 12x16
    Heating
    • Central
    Cooling
    • Central Air
    Appliances
    • Included: Dishwasher, Dryer, Ice Maker, Microwave, Range, Washer
    • Laundry: Electric Dryer Hookup, Inside, Laundry Closet, Washer Hookup
    Features
    • Ceiling Fan(s), High Ceilings, Living Room/Dining Room Combo, Open Floorplan, Split Bedroom, Stone Counters, Tray Ceiling(s), Vaulted Ceiling(s), Walk-In Closet(s)
    • Flooring: Carpet, Tile
    • Has fireplace: No
    Interior area
    • Total structure area: 2,036
    • Total interior livable area: 1,582 sqft

    Property

    Parking
    • Total spaces: 2
    • Parking features: Garage - Attached
    • Attached garage spaces: 2
    Features
    • Levels: One
    • Stories: 1
    • Patio & porch: Covered, Rear Porch, Screened
    • Exterior features: Irrigation System, Lighting, Sidewalk
    Lot
    • Size: 5,227 sqft
    • Dimensions: 52 x 100
    • Features: Cleared, City Lot, In County, Sidewalk
    Details
    • Parcel number: 2425110108
    • Zoning: PD05
    • Special conditions: None

    Construction

    Type & style
    • Home type: SingleFamily
    • Property subtype: Single Family Residence
    Materials
    • Block, Brick, Stucco
    • Foundation: Slab
    • Roof: Shingle
    Condition
    • New construction: No
    • Year built: 2007

    Utilities & green energy

    • Sewer: Public Sewer
    • Water: Public
    • Utilities for property: Cable Available, Electricity Available, Phone Available, Water Connected

    Community & neighborhood

    Community
    • Community features: Irrigation-Reclaimed Water
    Location
    • Region: Ocala
    • Subdivision: HEATHER TRACE PH I

    HOA & financial

    HOA
    • Has HOA: Yes
    • HOA fee: $95 monthly
    • Services included: Maintenance Grounds, Manager
    • Association name: Ken Colley
    • Association phone: 352-812-9407
    Other fees
    • Pet fee: $0 monthly
    Other financial information
    • Total actual rent: 0

    Other

    Other facts
    • Listing terms: Cash,Conventional,FHA,VA Loan
    • Ownership: Fee Simple
    • Road surface type: Paved

    Price history

    DateEventPrice
    9/12/2025Sold$238,000-3.8%$150/sqft
    Source: Stellar MLS #OM706417 Report a problem
    9/3/2025Pending sale$247,500$156/sqft
    Source: Stellar MLS #OM706417 Report a problem
    8/28/2025Price change$247,500-4.4%$156/sqft
    Source: Stellar MLS #OM706417 Report a problem
    8/8/2025Price change$259,000-2.3%$164/sqft
    Source: Stellar MLS #OM706417 Report a problem
    7/28/2025Listed for sale$264,990+61.7%$168/sqft
    Source: Stellar MLS #OM706417 Report a problem
    4/11/2008Sold$163,900$104/sqft
    Source: Public Record Report a problem

    Public tax history

    YearProperty taxesTax assessment
    2024$1,849 +3%$129,127 +3%
    2023$1,795 +12.3%$125,366 +3%
    2022$1,599 +0.8%$121,715 +3%
    2021$1,586 +13.9%$118,170 +1.4%
    2020$1,392 +2.4%$116,538 +2.3%
    2019$1,360 $113,918 +1.9%
    2018$1,360 +5%$111,794 +1.7%
    2017$1,295 +0.8%$109,891 +2.1%
    2016$1,285 $107,631 +0.7%
    2015$1,285 +2%$106,883 -3.6%
    2014$1,260 +1.6%$110,928 +1.5%
    2013$1,240 +0.9%$109,289 +1.7%
    2012$1,229 -8.2%$107,462 -5.8%
    2011$1,338 -18.6%$114,121 -14.6%
    2010$1,644 -10%$133,661 -9.6%
    2009$1,826 -33.6%$147,806 -12.3%
    2008$2,752 $168,509
    2007-- --

    Find assessor info on the county website

    Neighborhood: 34470

    Nearby schools

    GreatSchools rating
    Schools provided by the listing agent
    • Elementary: Ocala Springs Elem. School
    • Middle: Fort King Middle School
    • High: Vanguard High School

    Source: Stellar MLS. This data may not be complete. We recommend contacting the local school district to confirm school assignments for this home.

    Get a cash offer in 3 minutes
    Find out how much your home could sell for in as little as 3 minutes with a no-obligation cash offer.
    Estimated market value
    $234,200
    Get a cash offer in 3 minutes
    Find out how much your home could sell for in as little as 3 minutes with a no-obligation cash offer.
    Estimated market value
    $234,200