Skip main navigation
Closed
  • $870,000

    2127 Pentland Dr, Charleston, SC 29412

    5beds
    2,715sqft
    Single Family Residence
    Built in 2014
    4,791 Square Feet Lot
    $870,000 Zestimate®
    $320/sqft
    $4,874 Estimated rent

    Home value

    $870,000

    $827,000 - $914,000

    $4,874/mo

    Zestimate® history
    Loading
    Loading...

    Owner options

    List your home for rent

    $4,874/mo

    Rent Zestimate®

    Find your next renter with Zillow Rental Manager. Plus, with online applications, you can quickly screen prospective tenants – for free.

    Learn more

    $4,874/mo

    Rent Zestimate®

    Refinance and save

    $4,891/mo

    Est. payment

    Refinancing to a lower rate could help reduce your monthly payments and save thousands over the life of the loan.

    See today's rates

    $4,891/mo

    Est. payment

    Explore your selling options

    Work with a Zillow partner agent

    Leverage their expertise and Zillow's premium Showcase listings to get your home seen by more buyers.

    Get started

    List with your own agent

    Get your home in front of millions of buyers by listing it on Zillow.

    Learn how to do it

    Sell it yourself

    Take full control of how buyers see your home on Zillow by listing For Sale by Owner (FSBO).

    List your home

    What's special

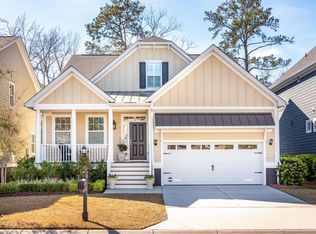
    Welcome to 2127 Pentland Drive, a move-in ready five bedroom, four full bathroom home in the highly desirable Riverland Park community on James Island, a wonderful community of just 27 homes.The gracious front porch offers a warm and inviting introduction to this exceptional home. Inside, the foyer opens to interiors filled with natural light, rich hardwood floors, and thoughtfully selected finishes throughout. To the left, the formal dining room is both elegant and inviting, featuring classic wainscoting, transom windows, and abundant sunlight that creates a stunning setting for intimate dinners and gracious entertaining. The beautifully designed kitchen is the heart of the home, blending style and practicality with granite countertops, stainless steel appliances, a gas cooktop,built-in microwave and steam oven, pantry, and a large center island with seating. The kitchen flows effortlessly into the sunny breakfast area and spacious living room. The living room features a gas fireplace and plenty of room for family gatherings. French doors open to a large screened porch overlooking the expansive fully fenced backyard, which backs to lush green space for a rare sense of privacy and tranquility. The outdoor living spaces offer the perfect backdrop for entertaining, relaxing, or enjoying the peaceful natural surroundings. A first-floor bedroom with a full bath provides exceptional flexibility for guests, or use as a home office. Upstairs, the luxurious primary suite serves as a true retreat, highlighted by a tray ceiling, a beautifully customized large walk-in closet, and a spa-inspired bath featuring dual sink vanity, updated lighting, soaking tub, tiled walk-in shower, and a private water closet. A secondary bedroom enjoys a beautifully updated en suite bath with marble floors, custom vanity, and charming tiled tub/shower combo with brass fixtures. Two additional generously sized bedrooms, each with ample closet space, share a beautifully appointed hall bath with generous cabinets, linen closet, and tiled shower. A spacious second-floor laundry room adds everyday convenience. The attached garage provides parking for two cars plus additional storage. This exceptional residence combines comfort and functionality, with fabulous outdoor space. Ideally located in one of James Island's most desirable neighborhoods, the house is just minutes from downtown Charleston, Folly Beach, Maybank and Terrace Plaza dining and shopping, and is very close to City of Charleston Municipal Golf Course as well as James Island County Park.

    Zillow last checked:

    Listing updated:

    Listed by:

    Maison Real Estate

    Bought with:

    The Boulevard Company

    Source: CTMLS,MLS#: 26013382MLS Logo

    Facts & features

    Interior

    Bedrooms & bathrooms
    • Bedrooms: 5
    • Bathrooms: 4
    • Full bathrooms: 4
    Rooms
    • Room types: Family Room, Dining Room, Breakfast Room, Eat-In-Kitchen, Family, Foyer, Laundry, Separate Dining
    Heating
    • Forced Air, Natural Gas
    Cooling
    • Central Air
    Appliances
    • Laundry: Laundry Room
    Features
    • Ceiling - Smooth, Tray Ceiling(s), High Ceilings, Garden Tub/Shower, Kitchen Island, Walk-In Closet(s), Ceiling Fan(s), Eat-in Kitchen, Entrance Foyer
    • Flooring: Ceramic Tile, Wood
    • Number of fireplaces: 1
    • Fireplace features: Family Room, Gas Log, One
    Interior area
    • Total structure area: 2,715
    • Total interior livable area: 2,715 sqft

    Property

    Parking
    • Total spaces: 2
    • Parking features: Garage, Attached, Garage Door Opener
    • Attached garage spaces: 2
    Features
    • Levels: Two
    • Stories: 2
    • Patio & porch: Front Porch, Screened
    • Fencing: Privacy,Wood
    Lot
    • Size: 4,791 Square Feet
    • Features: 0 - .5 Acre
    Details
    • Parcel number: 3431000115

    Construction

    Type & style
    • Home type: SingleFamily
    • Architectural style: Traditional
    • Property subtype: Single Family Residence
    Materials
    • Cement Siding
    • Foundation: Crawl Space
    • Roof: Architectural
    Condition
    • New construction: No
    • Year built: 2014

    Utilities & green energy

    • Sewer: Public Sewer
    • Water: Public
    • Utilities for property: Charleston Water Service, James IS PSD

    Community & HOA

    Community
    • Subdivision: Riverland Park
    Location
    • Region: Charleston

    Financial & listing details

    • Price per square foot: $320/sqft
    • Tax assessed value: $774,000
    • Annual tax amount: $2,602
    • Date on market: 5/8/2026
    • Listing terms: Any

    Price history

    DateEventPrice
    6/12/2026Sold$870,000-1.7%$320/sqft
    Source: CTMLS #26013382 Report a problem
    5/8/2026Listed for sale$885,000+130.6%$326/sqft
    Source: CTMLS #26013382 Report a problem
    6/20/2014Sold$383,710$141/sqft
    Source: CTMLS #1330442 Report a problem

    Public tax history

    YearProperty taxesTax assessment
    2025$2,602 +12%$20,240 +15%
    2024$2,322 +3.7%$17,600
    2023$2,238 +3.6%$17,600
    2022$2,161 -4.7%$17,600
    2021$2,266 -3.6%$17,600
    2020$2,350 $17,600 +14.6%
    2019$2,350 $15,360
    2017$2,350 +16%$15,360
    2016$2,025 $15,360
    Find assessor info on the county website

    Neighborhood: 29412

    Nearby schools

    GreatSchools rating
    Schools provided by the listing agent
    • Elementary: Murray Lasaine
    • Middle: Camp Road
    • High: James Island Charter

    Source: CTMLS. This data may not be complete. We recommend contacting the local school district to confirm school assignments for this home.

    Get a cash offer in 3 minutes
    Find out how much your home could sell for in as little as 3 minutes with a no-obligation cash offer.
    Estimated market value
    $870,000
    Get a cash offer in 3 minutes
    Find out how much your home could sell for in as little as 3 minutes with a no-obligation cash offer.
    Estimated market value
    $870,000