Situated in the Riverland Park neighborhood on James Island, this beautiful home offers an unbeatable location and thoughtful features throughout. Just a few blocks from the City of Charleston Municipal Golf Course, 1.5 miles from Terrace Plaza dining, the Sunday Brunch Farmers Market, and the expansive James Island County Park, you'll also be just 4.2 miles from Downtown Charleston and 8.4 miles to the sands of Folly Beach. From the moment you arrive, the charming front porch and lovely curb appeal set the tone for what's inside. Step through the front door into a bright, open floor plan that boasts fresh paint, crown molding, stunning new flooring, fixtures and an abundance of natural light. To your right, the formal dining room provides an elegant setting for gatheringThe beautifully renovated kitchen features new white cabinetry, stone countertops, updated stainless steel appliances, a new subway tile backsplash, a convenient pantry, and an island with seating. The kitchen flows seamlessly into a casual dining space and a welcoming living room. From the casual dining area, French glass doors open to a sun-drenched sunroom, creating a peaceful spot to unwind with direct access to the backyard. Adjacent to the living room, another set of French doors leads to a versatile flex room that works perfectly as a home office or study. A powder room on the main level adds to the home's functionality. Upstairs, the spacious primary suite includes a tray ceiling, a generous walk-in closet, and a private en suite bath with dual vanities, a soaking tub, and a separate shower. Three additional bedrooms can also be found on the second level, including one with its own en suite bathroom and two that share a full bath. A centrally located laundry room adds extra convenience, and the entire second floor features brand-new carpeting. Outside, the backyard offers a peaceful retreat with a paver patio and a roomy lawn, ideal for relaxing or entertaining. This move-in-ready home combines space, style, and an excellent location. Don't miss the chance to make it yours.
Closed
$665,000
2131 Pentland Dr, Charleston, SC 29412
4beds
2,870sqft
Single Family Residence
Built in 2014
4,791 Square Feet Lot
$669,300 Zestimate®
$232/sqft
$5,276 Estimated rent
Home value
$669,300
$636,000 - $703,000
$5,276/mo
Zestimate® history
Owner options
List your home for rent
$5,276/mo
Rent Zestimate®
Find your next renter with Zillow Rental Manager. Plus, with online applications, you can quickly screen prospective tenants – for free.
$5,276/mo
Rent Zestimate®
Refinance and save
$3,725/mo
Est. payment
Refinancing to a lower rate could help reduce your monthly payments and save thousands over the life of the loan.
$3,725/mo
Est. payment
Explore your selling options
Work with a Zillow partner agent
Leverage their expertise and Zillow's premium Showcase listings to get your home seen by more buyers.
Get startedList with your own agent
Get your home in front of millions of buyers by listing it on Zillow.
Learn how to do itSell it yourself
Take full control of how buyers see your home on Zillow by listing For Sale by Owner (FSBO).
List your homeWhat's special
Zillow last checked:
Listing updated:
Listed by:
Matt O'Neill Real Estate
Bought with:
Real Broker, LLC
Source: CTMLS,MLS#: 25024785
Facts & features
Interior
Bedrooms & bathrooms
- Bedrooms: 4
- Bathrooms: 4
- Full bathrooms: 3
- 1/2 bathrooms: 1
Rooms
- Room types: Bonus Room, Family Room, Living/Dining Combo, Office, Dining Room, Sun Room, Bonus, Eat-In-Kitchen, Family, Foyer, Laundry, Pantry, Separate Dining, Study, Sun
Heating
- Central
Cooling
- Central Air
Appliances
- Laundry: Washer Hookup, Laundry Room
Features
- Ceiling - Smooth, Tray Ceiling(s), Garden Tub/Shower, Kitchen Island, Walk-In Closet(s), Ceiling Fan(s), Eat-in Kitchen, Entrance Foyer, Pantry
- Flooring: Carpet, Ceramic Tile
- Has fireplace: No
Interior area
- Total structure area: 2,870
- Total interior livable area: 2,870 sqft
Property
Parking
- Total spaces: 2
- Parking features: Garage, Attached
- Attached garage spaces: 2
Features
- Levels: Two
- Stories: 2
- Patio & porch: Patio, Front Porch
- Exterior features: Rain Gutters
Lot
- Size: 4,791 Square Feet
- Features: 0 - .5 Acre, Interior Lot
Details
- Parcel number: 3431000114
Construction
Type & style
- Home type: SingleFamily
- Architectural style: Traditional
- Property subtype: Single Family Residence
Materials
- Cement Siding
- Foundation: Crawl Space
- Roof: Architectural
Condition
- New construction: No
- Year built: 2014
Utilities & green energy
- Sewer: Public Sewer
- Water: Public
- Utilities for property: Charleston Water Service, Dominion Energy
Community & HOA
Community
- Subdivision: Riverland Park
Location
- Region: Charleston
Financial & listing details
- Price per square foot: $232/sqft
- Tax assessed value: $799,900
- Annual tax amount: $7,801
- Date on market: 9/10/2025
- Listing terms: Any
Price history
| Date | Event | Price |
|---|---|---|
| 12/15/2025 | Sold | $665,000-4.9%$232/sqft |
Source:  CTMLS #25024785 Report a problem CTMLS #25024785 Report a problem | ||
| 10/7/2025 | Price change | $699,500-3.5%$244/sqft |
Source: CTMLS #25024785 Report a problem | ||
| 9/17/2025 | Price change | $725,000-2.7%$253/sqft |
Source: CTMLS #25024785 Report a problem | ||
| 9/10/2025 | Price change | $745,000-0.7%$260/sqft |
Source: CTMLS #25024785 Report a problem | ||
| 7/31/2025 | Price change | $749,900-3.2%$261/sqft |
Source: CTMLS #25010641 Report a problem | ||
| 7/16/2025 | Price change | $775,000-1.9%$270/sqft |
Source: CTMLS #25010641 Report a problem | ||
| 6/18/2025 | Price change | $790,000-0.6%$275/sqft |
Source: CTMLS #25010641 Report a problem | ||
| 6/1/2025 | Price change | $795,000-2.5%$277/sqft |
Source: CTMLS #25010641 Report a problem | ||
| 4/24/2025 | Listed for sale | $815,000$284/sqft |
Source: CTMLS #25010641 Report a problem | ||
| 4/19/2025 | Contingent | $815,000$284/sqft |
Source: CTMLS #25010641 Report a problem | ||
| 4/17/2025 | Listed for sale | $815,000+133.1%$284/sqft |
Source: CTMLS #25010641 Report a problem | ||
| 1/18/2014 | Sold | $349,707$122/sqft |
Source: CTMLS #1325867 Report a problem | ||
Public tax history
| Year | Property taxes | Tax assessment |
|---|---|---|
| 2025 | $7,801 +265.1% | $27,770 +72.5% |
| 2024 | $2,137 +3.7% | $16,100 |
| 2023 | $2,060 +3.8% | $16,100 |
| 2022 | $1,985 -4.6% | $16,100 |
| 2021 | $2,082 -3.5% | $16,100 |
| 2020 | $2,158 | $16,100 +15% |
| 2019 | $2,158 | $14,000 |
| 2017 | $2,158 +16.4% | $14,000 |
| 2016 | $1,855 +4.3% | $14,000 |
| 2015 | $1,778 | $14,000 |
Find assessor info on the county website
Neighborhood: 29412
Nearby homes
- $870,0005 bd4 ba2.7k sqft2127 Pentland Dr, Charleston, SC 29412Sold
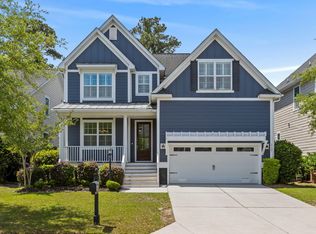
- $759,6003 bd3 ba2.5k sqft2143 Pentland Dr, Charleston, SC 29412Off Market

- $879,7004 bd4 ba2.9k sqft2123 Pentland Dr, Charleston, SC 29412Off Market
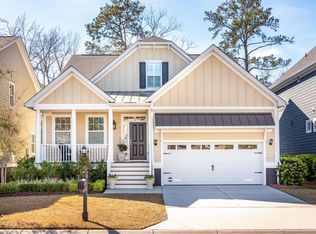
- $888,1005 bd3 ba3k sqft2147 Pentland Dr, Charleston, SC 29412Off Market
- $731,9003 bd3 ba2.3k sqft2132 Pentland Dr, Charleston, SC 29412Off Market
- $897,2004 bd4 ba2.7k sqft2119 Pentland Dr, Charleston, SC 29412Off Market
- $991,9004 bd3 ba3k sqft2136 Pentland Dr, Charleston, SC 29412Off Market
- $831,6004 bd2 ba2.8k sqft2151 Pentland Dr, Charleston, SC 29412Off Market
Nearby schools
GreatSchools rating
- 7/10Murray Lasaine Elementary SchoolGrades: PK-8Distance: 0.7 mi
- 9/10James Island Charter High SchoolGrades: 9-12Distance: 3.8 mi
- 8/10Camp Road MiddleGrades: 6-8Distance: 1.7 mi
Schools provided by the listing agent
- Elementary: Murray Lasaine
- Middle: Camp Road
- High: James Island Charter
Source: CTMLS. This data may not be complete. We recommend contacting the local school district to confirm school assignments for this home.
Get a cash offer in 3 minutes
Find out how much your home could sell for in as little as 3 minutes with a no-obligation cash offer.
Estimated market value
$669,300
Get a cash offer in 3 minutes
Find out how much your home could sell for in as little as 3 minutes with a no-obligation cash offer.
Estimated market value
$669,300
- South Carolina
- Charleston County
- Charleston
- 29412
- 2131 Pentland Dr
Nearby cities
Nearby neighborhoods
Nearby zip codes
Other Charleston Topics
