Meticulously designed Orlando Home Close to Lake Nona. 4 bedrooms and a large office /den with 3 bathrooms. 3 Car garage. The heart of this residence is a chef’s dream kitchen featuring Rich dark cabinetry, gleaming quartz countertops, and a welcoming island perfect for casual dining or entertaining. Natural light floods the open-concept living areas, creating an airy atmosphere that seamlessly connects indoor and outdoor living. The primary suite is a true retreat, while three additional bedrooms offer versatile spaces for family and guests. Luxurious bathrooms, an office for remote work. Gourmet Kitchen with built-in double oven and cooktop. Stainless steel appliances throughout the kitchen. 3 pendant lights above the massive kitchen island. Double-stacked kitchen cabinets with 36” uppers and 18” double-stack cabinets allow for extra kitchen cabinet storage. 12' Ceilings throughout the home. Espresso cabinets in the primary bathroom. 12 x 24 Ceramic Tile in a neutral-colored “Cafe Creme” Color in all areas except Bedrooms. Bedrooms feature Waterproof Luxury Vinyl in “Shadow Hickory” color. The primary bedroom has a tray ceiling with recessed lighting. The den/office has been enclosed with French doors. The laundry room has been plumbed for a laundry tub (not installed). Recessed lighting in the living.Prewired for a security system and Surround Sound. The Surround Sound wiring is installed, but the system is not currently set up. Screened in Extended Lanai leading out to the canal. Feed the ducks from your own patio. Wood is laid down in area above garage for additional storage. Hurricane Shutter for the rear sliding glass door and windows above are included. Close to Lake Nona West, Lake Nona, Medical City, and nearby roads such as 417 and the Florida’s turnpike.
Sold for $550,000
$550,000
2127 PLANTATION OAK DRIVE, ORLANDO, FL 32824
4beds
2,609sqft
Single Family Residence
Built in 2016
8,400 Square Feet Lot
$552,600 Zestimate®
$211/sqft
$3,359 Estimated rent
Home value
$552,600
$508,000 - $602,000
$3,359/mo
Zestimate® history
Owner options
List your home for rent
$3,359/mo
Rent Zestimate®
Find your next renter with Zillow Rental Manager. Plus, with online applications, you can quickly screen prospective tenants – for free.
$3,359/mo
Rent Zestimate®
Refinance and save
$4,080/mo
Est. payment
Refinancing to a lower rate could help reduce your monthly payments and save thousands over the life of the loan.
$4,080/mo
Est. payment
Explore your selling options
Work with a Zillow partner agent
Leverage their expertise and Zillow's premium Showcase listings to get your home seen by more buyers.
Get startedList with your own agent
Get your home in front of millions of buyers by listing it on Zillow.
Learn how to do itSell it yourself
Take full control of how buyers see your home on Zillow by listing For Sale by Owner (FSBO).
List your homeWhat's special
Gleaming quartz countertops
Zillow last checked:
Listing updated:
Listed by:
Charisma Marin 407-595-1624,
CHARISMA REALTY CORP 321-430-7887
Bought with:
Raju Abraham, PA, 3058589
CHARLES RUTENBERG REALTY ORLANDO
Source: Stellar MLS,MLS#: O6388352 Originating MLS: Orlando Regional
Originating MLS: Orlando Regional
Facts & features
Interior
Bedrooms & bathrooms
- Bedrooms: 4
- Bathrooms: 3
- Full bathrooms: 3
Primary bedroom
- Features: Ceiling Fan(s), En Suite Bathroom, Walk-In Closet(s)
- Level: First
- Area: 224 Square Feet
- Dimensions: 16x14
Bedroom 2
- Features: Ceiling Fan(s), Built-in Closet
- Level: First
- Area: 121 Square Feet
- Dimensions: 11x11
Bedroom 3
- Features: Ceiling Fan(s), Built-in Closet
- Level: First
- Area: 121 Square Feet
- Dimensions: 11x11
Bedroom 4
- Features: Ceiling Fan(s), Built-in Closet
- Level: First
- Area: 132 Square Feet
- Dimensions: 12x11
Dining room
- Features: Other, No Closet
- Level: First
- Area: 165.6 Square Feet
- Dimensions: 13.8x12
Kitchen
- Features: Breakfast Bar, Kitchen Island, Pantry, No Closet
- Level: First
- Width: 15.9 Feet
Living room
- Features: Ceiling Fan(s), No Closet
- Level: First
- Area: 345 Square Feet
- Dimensions: 23x15
Office
- Features: Ceiling Fan(s), No Closet
- Level: First
- Area: 176.64 Square Feet
- Dimensions: 13.8x12.8
Heating
- Central
Cooling
- Central Air
Appliances
- Included: Oven, Cooktop, Dishwasher, Disposal, Dryer, Electric Water Heater, Microwave, Refrigerator, Washer
- Laundry: Electric Dryer Hookup, Inside, Laundry Room, Washer Hookup
Features
- Ceiling Fan(s), Crown Molding, Eating Space In Kitchen, Kitchen/Family Room Combo, Open Floorplan, Primary Bedroom Main Floor, Thermostat, Vaulted Ceiling(s), Walk-In Closet(s)
- Flooring: Luxury Vinyl
- Doors: Sliding Doors
- Windows: Blinds, Double Pane Windows, Drapes, Shutters, Window Treatments
- Has fireplace: No
Interior area
- Total structure area: 3,568
- Total interior livable area: 2,609 sqft
Property
Parking
- Total spaces: 3
- Parking features: Garage - Attached
- Attached garage spaces: 3
Features
- Levels: One
- Stories: 1
- Patio & porch: Covered, Rear Porch, Screened
- Exterior features: Irrigation System, Rain Gutters, Sidewalk, Sprinkler Metered, Storage
- Has view: Yes
- View description: Water, Canal
- Has water view: Yes
- Water view: Water,Canal
- Waterfront features: Canal - Freshwater
Lot
- Size: 8,400 Square Feet
- Dimensions: 70 x 120
- Features: In County, Landscaped, Level, Sidewalk
- Residential vegetation: Mature Landscaping, Trees/Landscaped
Details
- Parcel number: 192430760100530
- Zoning: P-D
- Special conditions: None
Construction
Type & style
- Home type: SingleFamily
- Architectural style: Contemporary
- Property subtype: Single Family Residence
Materials
- Block, Concrete
- Foundation: Slab
- Roof: Shingle
Condition
- Completed
- New construction: No
- Year built: 2016
Utilities & green energy
- Sewer: Public Sewer
- Water: Public
- Utilities for property: Cable Available, Cable Connected, Electricity Available, Electricity Connected, Fiber Optics, Sewer Available, Sewer Connected, Sprinkler Meter, Sprinkler Recycled, Street Lights, Underground Utilities, Water Available, Water Connected
Community & HOA
Community
- Features: Clubhouse, Deed Restrictions, Dog Park, Irrigation-Reclaimed Water, Park, Playground, Pool, Sidewalks, Tennis Court(s)
- Security: Smoke Detector(s)
- Pet fee: $0 monthly
- Subdivision: SAWGRASS PLANTATION
HOA
- Has HOA: Yes
- Amenities included: Basketball Court, Clubhouse, Fence Restrictions, Park, Pool, Tennis Court(s)
- Services included: Community Pool, Recreational Facilities
- HOA fee: $114 monthly
- HOA name: First Service Residential
- HOA phone: 407-601-5280
Location
- Region: Orlando
Financial & listing details
- Price per square foot: $211/sqft
- Tax assessed value: $437,654
- Annual tax amount: $4,589
- Date on market: 3/6/2026
- Cumulative days on market: 1 day
- Listing terms: Cash,Conventional,FHA,VA Loan
- Ownership: Fee Simple
- Total actual rent: 0
- Electric utility on property: Yes
- Road surface type: Paved
Price history
| Date | Event | Price |
|---|---|---|
| 4/9/2026 | Sold | $550,000$211/sqft |
Source:  Stellar MLS #O6388352 Report a problem Stellar MLS #O6388352 Report a problem | ||
| 3/8/2026 | Pending sale | $550,000$211/sqft |
Source: Stellar MLS #O6388352 Report a problem | ||
| 3/6/2026 | Listed for sale | $550,000+67.6%$211/sqft |
Source: Stellar MLS #O6388352 Report a problem | ||
| 3/10/2016 | Sold | $328,130$126/sqft |
Source: Public Record Report a problem | ||
Public tax history
| Year | Property taxes | Tax assessment |
|---|---|---|
| 2024 | $4,589 +7.2% | $300,715 +3% |
| 2023 | $4,281 +4.4% | $291,956 +3.7% |
| 2022 | $4,099 +1.6% | $281,511 +3% |
| 2021 | $4,036 +0.8% | $273,312 +1.4% |
| 2020 | $4,003 +1.2% | $269,538 +2.3% |
| 2019 | $3,954 +0.8% | $263,478 +1.9% |
| 2018 | $3,921 +0% | $258,565 -2% |
| 2017 | $3,921 -3% | $263,840 +653.8% |
| 2016 | $4,043 +363.6% | $35,000 |
| 2015 | $872 +26.9% | $35,000 |
| 2014 | $687 +14.3% | $35,000 +16.7% |
| 2013 | $601 -5.8% | $30,000 -6.3% |
| 2012 | $639 +5.9% | $32,000 +6.7% |
| 2011 | $603 -31% | $30,000 -35.3% |
| 2010 | $874 | $46,374 -10.8% |
| 2009 | -- | $52,000 -25.7% |
| 2008 | $1,227 -13% | $70,000 -17.6% |
| 2007 | $1,411 | $85,000 |
Find assessor info on the county website
Neighborhood: Meadow Woods
Nearby homes
- $690,4004 bd3 ba4k sqft2121 Plantation Oak Dr, Orlando, FL 32824Off Market

- $724,5004 bd4 ba3.9k sqft2133 Plantation Oak Dr, Orlando, FL 32824Off Market
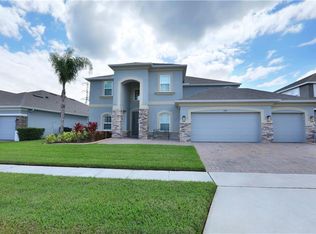
- $650,0005 bd4 ba3.7k sqft2115 Plantation Oak Dr, Orlando, FL 32824Sold

- $626,7004 bd4 ba3.7k sqft2139 Plantation Oak Dr, Orlando, FL 32824Off Market

- $595,9004 bd3 ba3.7k sqft2126 Plantation Oak Dr, Orlando, FL 32824Off Market
- $700,0004 bd4 ba3.8k sqft2132 Plantation Oak Dr, Orlando, FL 32824For Sale
- $636,1004 bd3 ba3.8k sqft2060 Plantation Oak Dr, Orlando, FL 32824Off Market
- $548,7004 bd3 ba2.8k sqft2145 Plantation Oak Dr, Orlando, FL 32824Off Market
Nearby schools
GreatSchools rating
- 8/10Wetherbee ElementaryGrades: PK-5Distance: 1.4 mi
- 6/10South Creek Middle SchoolGrades: 6-8Distance: 1.1 mi
- 5/10Cypress Creek High SchoolGrades: 9-12Distance: 1.9 mi
Schools provided by the listing agent
- Elementary: Wetherbee Elementary School
- Middle: South Creek Middle
- High: Cypress Creek High
Source: Stellar MLS. This data may not be complete. We recommend contacting the local school district to confirm school assignments for this home.
Get a cash offer in 3 minutes
Find out how much your home could sell for in as little as 3 minutes with a no-obligation cash offer.
Estimated market value
$552,600
Get a cash offer in 3 minutes
Find out how much your home could sell for in as little as 3 minutes with a no-obligation cash offer.
Estimated market value
$552,600
- Florida
- Orange County
- Orlando
- 32824
- Meadow Woods
- 2127 PLANTATION OAK DRIVE
Nearby cities
Nearby neighborhoods
Nearby zip codes
Other Orlando Topics
