Skip main navigation
Accepting backups
  • $599,000

    2127 W 33rd Avenue, Denver, CO 80211

    3beds
    1,824sqft
    : 
    Loading
    Get pre-qualified
    Single Family Residence
    Built in 1894
    2,830 Square Feet Lot
    $605,400 Zestimate®
    $328/sqft
    $-- HOA

    What's special

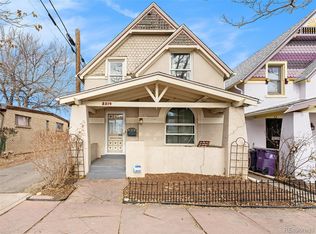
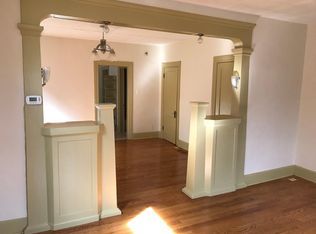
    Welcome to this charming 3-bedroom, 1-bath LoHi bungalow—where historic character meets move-in-ready comfort in one of Denver’s most vibrant neighborhoods. Recently refinished hardwood floors shine throughout the bright, open layout, while fresh interior and exterior paint give the home a crisp, updated feel. The kitchen features solid wood cabinetry and high-end stainless-steel appliances, offering both warmth and function. Three sizable bedrooms and a Jack-and-Jill bath bathroom with a tub provide flexible living options. 10-foot ceilings and oversized windows fill the home with natural light and timeless appeal. Central Air keeps the home cool and comfortable all summer long. Set on a coveted corner lot, this home includes well-cared-for landscaping, a welcoming covered front porch, a fully fenced yard, raised garden boxes, and a beautiful shade tree. Attached one-car garage plus a driveway is a true luxury at this price point! The breezeway and spacious, well-lit basement deliver rare storage for a home of this vintage. Just one block from 32nd Avenue and steps from some of Denver’s most iconic restaurants, bars, and boutiques, this home places you right in the heart of LoHi living.
    16 days
    |
    1,767
    |
    162
    |

    Zillow last checked:

    Listing updated:

    Listed by:

    Jeff Purton 303-884-0502 jeff@newagere.com,

    ERA New Age

    Source: REcolorado as distributed by MLS GRID,MLS#: 3669392MLS Logo

      Facts & features

      Interior

      Bedrooms & bathrooms
      • Bedrooms: 3
      • Bathrooms: 1
      • Full bathrooms: 1
      • Main level bathrooms: 1
      • Main level bedrooms: 3
      Bedroom
      • Level: Main
      • Area: 94.5 Square Feet
      • Dimensions: 9 x 10.5
      Bedroom
      • Level: Main
      • Area: 94.5 Square Feet
      • Dimensions: 9 x 10.5
      Bedroom
      • Description: No Closet
      • Level: Main
      • Area: 90 Square Feet
      • Dimensions: 9 x 10
      Bathroom
      • Description: Jack & Jill
      • Level: Main
      Heating
      • Forced Air
      Cooling
      • Central Air
      Appliances
      • Included: Disposal, Dryer, Gas Water Heater, Microwave, Oven, Range, Refrigerator, Washer
      • Laundry: In Unit
      Features
      • High Ceilings, Jack & Jill Bathroom, Laminate Counters, No Stairs, Smoke Free
      • Flooring: Wood
      • Windows: Skylight(s)
      • Basement: Unfinished
      • Number of fireplaces: 1
      • Fireplace features: Wood Burning
      Interior area
      • Total structure area: 1,824
      • Total interior livable area: 1,824 sqft
      • Finished area above ground: 1,057
      • Finished area below ground: 0
      Video & virtual tour

      Property

      Parking
      • Total spaces: 1
      • Parking features: Garage - Attached
      • Attached garage spaces: 1
      Features
      • Levels: One
      • Stories: 1
      • Patio & porch: Front Porch
      • Exterior features: Garden
      • Fencing: Partial
      • Has view: Yes
      • View description: City
      Lot
      • Size: 2,830 Square Feet
      • Features: Level
      Details
      • Parcel number: 228228010
      • Zoning: U-TU-B
      • Special conditions: Standard

      Construction

      Type & style
      • Home type: SingleFamily
      • Architectural style: Bungalow
      • Property subtype: Single Family Residence
      Materials
      • Brick
      • Foundation: Concrete Perimeter
      • Roof: Composition
      Condition
      • Updated/Remodeled
      • Year built: 1894

      Utilities & green energy

      • Electric: 110V, 220 Volts
      • Sewer: Public Sewer
      • Water: Public
      • Utilities for property: Cable Available, Electricity Connected, Natural Gas Connected, Phone Connected

      Community & HOA

      Community
      • Subdivision: Lohi
      HOA
      • Has HOA: No
      Location
      • Region: Denver

      Financial & listing details

      • Price per square foot: $328/sqft
      • Tax assessed value: $729,500
      • Annual tax amount: $3,757
      • Date on market: 6/25/2026
      • Listing terms: Cash,Conventional,FHA,VA Loan
      • Exclusions: Staging Furniture
      • Ownership: Individual
      • Electric utility on property: Yes

        Estimated market value

        $605,400

        $575,000 - $636,000

        $3,062/mo

        Price history

        DateEventPrice
        6/29/2026Pending sale$599,000$328/sqft
        Source: REcolorado as distributed by MLS GRID #3669392 Report a problem
        6/25/2026Listed for sale$599,000+122.7%$328/sqft
        Source: REcolorado as distributed by MLS GRID #3669392 Report a problem
        9/27/2023Listing removed--
        Source: Zillow Rentals Report a problem
        9/22/2023Listed for rent$2,975+24%$2/sqft
        Source: Zillow Rentals Report a problem
        5/6/2017Listing removed$2,400$1/sqft
        Source: Zillow Rental Manager Report a problem
        4/18/2017Listed for rent$2,400+9.1%$1/sqft
        Source: Zillow Rental Manager Report a problem
        6/6/2015Listing removed$2,200$1/sqft
        Source: Postlets Report a problem
        6/2/2015Listed for rent$2,200$1/sqft
        Source: Postlets Report a problem
        3/31/2009Sold$269,000$147/sqft
        Source: Public Record Report a problem
        2/9/2009Listed for sale$269,000+173.1%$147/sqft
        Source: Listhub #741729 Report a problem
        11/6/2008Sold$98,500$54/sqft
        Source: Public Record Report a problem

        Public tax history

        YearProperty taxesTax assessment
        2024$3,502 +14.6%$45,200 -6.5%
        2023$3,055 +3.6%$48,340 +25.8%
        2022$2,949 +5.8%$38,420 -2.8%
        2021$2,788 +2.9%$39,520 +5.2%
        2020$2,709 +5%$37,573 -0.7%
        2019$2,581 $37,836 +13.4%
        2018$2,581 +0.3%$33,360
        2017$2,573 -0.4%$33,360 +0.8%
        2016$2,584 +30.9%$33,080
        2015$1,974 0%$33,080 +39.2%
        2014$1,975 +8.6%$23,770
        2013$1,818 +17.9%$23,770 +9.9%
        2012$1,542 +10.7%$21,630
        2011$1,393 +19.7%$21,630 +3.4%
        2010$1,164 -2.7%$20,920 +17.1%
        2009$1,197 -0.2%$17,870 -0.3%
        2008$1,199 +20.7%$17,920
        2007$994 +1.1%$17,920 +20.8%
        2006$982 +23.1%$14,840
        2005$798 +5.9%$14,840 +16.5%
        2003$754 +1.9%$12,740 +1.2%
        2002$740 $12,590 +26.4%
        2001-- $9,960

        Find assessor info on the county website

        Monthly payment

        Est. payment

        Payment breakdown

        Explore the cost of this home by adjusting the details. Changes won't be saved.
        All calculations are estimates and provided by Zillow, Inc. for informational purposes only. Actual amounts may vary.
        HOA fees may include property taxes on listings classified as Co-Ops. Contact the listing agent and/or owner for fee details.
        Mortgage interest rates are dependent on a number of factors, including credit score, down payment, and repayment length. Interest rate data provided by Zillow Group Marketplace, Inc. as of 1/1/1970 from various mortgage lenders with which we have lead or other similar arrangements; the Estimated Payment is an average of those rates.
        See how much you could borrow to make a competitive offer.

        Climate risks

        Neighborhood: Highland

        Getting around

        94 / 100
        Walker's Paradise
        59 / 100
        Good Transit
        95 / 100
        Biker's Paradise

        Nearby schools

        GreatSchools rating
        Schools provided by the listing agent
        • Elementary: Trevista at Horace Mann
        • Middle: Strive Sunnyside
        • High: North
        • District: Denver 1

        Source: REcolorado as distributed by MLS GRID. This data may not be complete. We recommend contacting the local school district to confirm school assignments for this home.

        A local agent can set up tours, give advice and negotiate with sellers.

        Browse local experts

        Similar homes

        Skip to the end of the carouselSkip to the beginning of the carousel