Skip main navigation
Sold for $566,000
  • $566,000

    2219 W 33rd Avenue, Denver, CO 80211

    2beds
    1,439sqft
    Single Family Residence
    Built in 1889
    2,890 Square Feet Lot
    $540,600 Zestimate®
    $393/sqft
    $2,741 Estimated rent

    Home value

    $540,600

    $503,000 - $578,000

    $2,741/mo

    Zestimate® history
    Loading
    Loading...

    Owner options

    List your home for rent

    $2,741/mo

    Rent Zestimate®

    Find your next renter with Zillow Rental Manager. Plus, with online applications, you can quickly screen prospective tenants – for free.

    Learn more

    $2,741/mo

    Rent Zestimate®

    Refinance and save

    $3,291/mo

    Est. payment

    Refinancing to a lower rate could help reduce your monthly payments and save thousands over the life of the loan.

    See today's rates

    $3,291/mo

    Est. payment

    Explore your selling options

    Work with a Zillow partner agent

    Leverage their expertise and Zillow's premium Showcase listings to get your home seen by more buyers.

    Get started

    List with your own agent

    Get your home in front of millions of buyers by listing it on Zillow.

    Learn how to do it

    Sell it yourself

    Take full control of how buyers see your home on Zillow by listing For Sale by Owner (FSBO).

    List your home

    What's special

    Walk-in pantrySpacious laundry roomLarge foyerUpdated kitchenDining areaOriginal painted hardwood floors
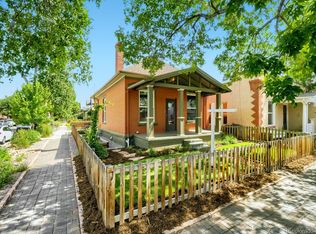
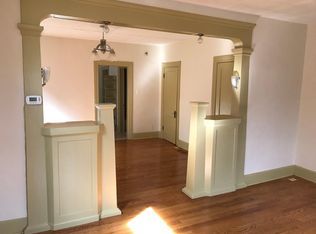
    An amazing location in the heart of Denver’s vibrant LoHi, one of Denver’s most desirable neighborhoods. As you step inside you will find a large foyer, with original painted hardwood floors and trim, with abundance of light throughout the main level. The spacious living room flows effortlessly into the dining area, creating an ideal space for both entertaining and everyday living which also includes a bonus room with a possible sitting room or study. Adjacent to the updated kitchen is a walk-in pantry and a spacious laundry room conveniently located on the main level. The primary bedroom has a sitting area with the flexibility for a nursery, office or reading room. Additional storage space on each side of the 1 car detached garage, and in the large dry basement. This house exudes prime location, charm, and opportunity. The Lower Highlands, often referred to as LoHi Denver, is one of the most sought-after neighborhoods in the city. Known for its mix of historic charm and modern amenities, the Highlands Denver area offers a unique blend of cultural attractions, trendy dining, and a strong sense of community. Discover numerous restaurants, bars, and shops like Williams and Graham, Jacques (French Bistro), Taco Bar, Occidental, Recess, Little Man Ice Cream, and El Five. Hirshorn Park is two blocks away, and a short walk down the hill to the Highland pedestrian bridge that leads you to Commons Park, Union Station, and Downtown https://www.findyourhomedenver.com/lohi-denver-neighborhood-guide/

    Zillow last checked:

    Listing updated:

    Listed by:

    Juanita Chacon 720-297-3005,

    RE/MAX Alliance

    Bought with:

    Allie Kirby, 100053793

    Compass - Denver

    Source: REcolorado as distributed by MLS GRID,MLS#: 5164065MLS Logo

    Facts & features

    Interior

    Bedrooms & bathrooms
    • Bedrooms: 2
    • Bathrooms: 1
    • Full bathrooms: 1
    Primary bedroom
    • Level: Upper
    Bedroom
    • Level: Upper
    Primary bathroom
    • Level: Upper
    Dining room
    • Level: Main
    Family room
    • Level: Main
    Kitchen
    • Level: Main
    Living room
    • Level: Main
    Heating
    • Forced Air
    Cooling
    • None
    Appliances
    • Included: Dishwasher, Disposal, Oven, Refrigerator, Washer
    Features
    • Entrance Foyer, High Ceilings
    • Flooring: Wood
    • Windows: Double Pane Windows
    • Basement: Partial
    • Number of fireplaces: 1
    • Fireplace features: Living Room
    Interior area
    • Total structure area: 1,439
    • Total interior livable area: 1,439 sqft
    • Finished area above ground: 1,187
    • Finished area below ground: 0

    Property

    Parking
    • Total spaces: 1
    • Parking features: Oversized
    • Garage spaces: 1
    Features
    • Levels: Two
    • Stories: 2
    • Entry location: Ground
    • Patio & porch: Front Porch
    • Exterior features: Private Yard
    • Fencing: Full
    Lot
    • Size: 2,890 sqft
    • Features: Level
    Details
    • Parcel number: 228229036
    • Zoning: U-TU-B
    • Special conditions: Standard

    Construction

    Type & style
    • Home type: SingleFamily
    • Architectural style: Victorian
    • Property subtype: Single Family Residence
    Materials
    • Stucco
    • Roof: Composition
    Condition
    • Year built: 1889

    Utilities & green energy

    • Electric: 220 Volts
    • Sewer: Public Sewer
    • Water: Public
    • Utilities for property: Natural Gas Connected

    Community & neighborhood

    Security
    • Security features: Carbon Monoxide Detector(s), Smoke Detector(s)
    Location
    • Region: Denver
    • Subdivision: Whitters

    Other

    Other facts
    • Listing terms: 1031 Exchange
    • Ownership: Individual
    • Road surface type: Alley Paved

    Price history

    DateEventPrice
    4/30/2025Sold$566,000-4.9%$393/sqft
    Source: REcolorado as distributed by MLS GRID #5164065 Report a problem
    4/2/2025Pending sale$595,000$413/sqft
    Source: REcolorado as distributed by MLS GRID #5164065 Report a problem
    3/26/2025Price change$595,000-5.6%$413/sqft
    Source: REcolorado as distributed by MLS GRID #5164065 Report a problem
    2/28/2025Pending sale$630,000$438/sqft
    Source: REcolorado as distributed by MLS GRID #5164065 Report a problem
    2/5/2025Listed for sale$630,000+157.1%$438/sqft
    Source: REcolorado as distributed by MLS GRID #5164065 Report a problem
    8/31/2001Sold$245,000+84.9%$170/sqft
    Source: Public Record Report a problem
    9/26/1997Sold$132,500+117.2%$92/sqft
    Source: Public Record Report a problem
    3/10/1995Sold$61,000$42/sqft
    Source: Public Record Report a problem
    8/2/1994Sold$61,000$42/sqft
    Source: Public Record Report a problem

    Public tax history

    YearProperty taxesTax assessment
    2024$4,178 +27.1%$53,920 -5.7%
    2023$3,288 +3.6%$57,150 +38.2%
    2022$3,174 +4.1%$41,350 -2.8%
    2021$3,048 +2.9%$42,530 +3.5%
    2020$2,963 +1.5%$41,077 -0.7%
    2019$2,918 $41,364 +9.7%
    2018$2,918 +0.3%$37,720
    2017$2,910 -1.2%$37,720 +0.1%
    2016$2,945 +25.7%$37,690
    2015$2,343 0%$37,690 +33.6%
    2014$2,344 +10.7%$28,210
    2013$2,117 +17.9%$28,210 +12%
    2012$1,796 +4.9%$25,180 +0.8%
    2011$1,712 +2.2%$24,980 -2.8%
    2010$1,675 +9.7%$25,710
    2009$1,526 -0.2%$25,710 +12.5%
    2008$1,529 +7.4%$22,850
    2007$1,423 +1.1%$22,850 +7.5%
    2006$1,407 +11.2%$21,260
    2005$1,266 +9.2%$21,260 +5.2%
    2003$1,159 +1.9%$20,210 +4.3%
    2002$1,138 $19,370 +37.6%
    2001-- $14,080

    Find assessor info on the county website

    Neighborhood: Highland

    Nearby schools

    GreatSchools rating
    Schools provided by the listing agent
    • Elementary: Academia Ana Marie Sandoval
    • Middle: Strive Sunnyside
    • High: North
    • District: Denver 1

    Source: REcolorado as distributed by MLS GRID. This data may not be complete. We recommend contacting the local school district to confirm school assignments for this home.

    Get a cash offer in 3 minutes
    Find out how much your home could sell for in as little as 3 minutes with a no-obligation cash offer.
    Estimated market value
    $540,600
    Get a cash offer in 3 minutes
    Find out how much your home could sell for in as little as 3 minutes with a no-obligation cash offer.
    Estimated market value
    $540,600