Skip main navigation
Closed
  • $2,100,000

    2127 W Dickens Ave, Chicago, IL 60647

    5beds
    --sqft
    Single Family Residence
    Built in 2025
    2,400 Square Feet Lot
    $2,143,500 Zestimate®
    $--/sqft
    $3,978 Estimated rent

    Home value

    $2,143,500

    $1.93M - $2.38M

    $3,978/mo

    Zestimate® history
    Loading
    Loading...

    Owner options

    List your home for rent

    $3,978/mo

    Rent Zestimate®

    Find your next renter with Zillow Rental Manager. Plus, with online applications, you can quickly screen prospective tenants – for free.

    Learn more

    $3,978/mo

    Rent Zestimate®

    Refinance and save

    $12,361/mo

    Est. payment

    Refinancing to a lower rate could help reduce your monthly payments and save thousands over the life of the loan.

    See today's rates

    $12,361/mo

    Est. payment

    Explore your selling options

    Work with a Zillow partner agent

    Leverage their expertise and Zillow's premium Showcase listings to get your home seen by more buyers.

    Get started

    List with your own agent

    Get your home in front of millions of buyers by listing it on Zillow.

    Learn how to do it

    Sell it yourself

    Take full control of how buyers see your home on Zillow by listing For Sale by Owner (FSBO).

    List your home

    What's special

    French-inspired limestone fireplacePremium finishesGarage deckTwo rooftop decksFloor-to-ceiling arched windowsTwo additional well-proportioned bedroomsStriking oversized arched window
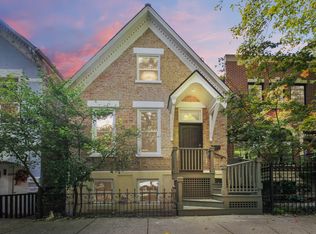
    SOPHISTICATED NEW CONSTRUCTION single-family home exuding refined elegance, ideally situated on one of Bucktown's most coveted tree-lined streets. This exquisite 5-bedroom, 3.1-bath residence with a 2-car garage and four private outdoor spaces offers a meticulously designed layout, premium finishes, and 7" wide-plank oak hardwood flooring throughout. Soaring 10-foot coffered ceilings and two rooftop decks - along with a yard and garage deck - complete this exceptional home. Upon entry, you're greeted by an impressive formal living and dining area thoughtfully designed for entertaining, featuring a French-inspired limestone fireplace and a glass-enclosed wine cellar that beautifully anchors the dining space. The statement chef's kitchen is highlighted by a striking oversized arched window and equipped with top-tier Sub-Zero and Wolf appliances, custom full-height white oak cabinetry, quartz countertops, a waterfall island with breakfast bar, built-in wine fridge, designer hood, and 6-burner Wolf range with pot filler. The expansive adjoining family room, complete with a second French-inspired cast stone fireplace, provides a warm and inviting setting for relaxing evenings, complemented by a beautifully appointed powder room. The primary suite is a true sanctuary, distinguished by floor-to-ceiling arched windows, an impressive custom walk-in closet, and a spa-inspired ensuite featuring a dual quartz vanity, Waterworks fixtures, an oversized steam shower, and heated floors. Two additional well-proportioned bedrooms, a full bath with heated floors, and a convenient laundry area complete this level. The lower level offers a spacious family/media room with a wet bar, two generous bedrooms, and a beautifully designed full bath - perfect for guests or extended living. Designed for summer gatherings, the backyard and garage deck with a custom-built pergola provide an incredible outdoor extension of the main level, while the massive rooftop decks await transformation into your private rooftop oasis. All of this, perfectly positioned in an unbeatable Bucktown location - steps to Damen and Armitage, The 606 Trail, Blue Line, coffee shops, Mariano's, fitness studios, restaurants, nightlife, parks, and expressways.

    Zillow last checked:

    Listing updated:

    Listed by:

    Azin Amiran (312)613-7121,

    Jameson Sotheby's Intl Realty

    Bought with:

    Rubina Bokhari

    Jameson Sotheby's Intl Realty

    Source: MRED as distributed by MLS GRID,MLS#: 12526262MLS Logo

    Facts & features

    Interior

    Bedrooms & bathrooms
    • Bedrooms: 5
    • Bathrooms: 4
    • Full bathrooms: 3
    • 1/2 bathrooms: 1
    Rooms
    • Room types: Bedroom 5, Deck
    Primary bedroom
    • Features: Bathroom (Full)
    • Level: Second
    • Area: 182 Square Feet
    • Dimensions: 13X14
    Bedroom 2
    • Level: Second
    • Area: 132 Square Feet
    • Dimensions: 11X12
    Bedroom 3
    • Level: Second
    • Area: 150 Square Feet
    • Dimensions: 10X15
    Bedroom 4
    • Level: Basement
    • Area: 140 Square Feet
    • Dimensions: 10X14
    Bedroom 5
    • Level: Basement
    • Area: 108 Square Feet
    • Dimensions: 9X12
    Deck
    • Level: Third
    • Area: 476 Square Feet
    • Dimensions: 28X17
    Deck
    • Level: Third
    • Area: 357 Square Feet
    • Dimensions: 21X17
    Dining room
    • Level: Main
    • Area: 90 Square Feet
    • Dimensions: 10X9
    Family room
    • Level: Main
    • Area: 204 Square Feet
    • Dimensions: 12X17
    Kitchen
    • Level: Main
    • Area: 170 Square Feet
    • Dimensions: 10X17
    Laundry
    • Level: Second
    • Area: 42 Square Feet
    • Dimensions: 7X6
    Living room
    • Level: Main
    • Area: 187 Square Feet
    • Dimensions: 11X17
    Heating
    • Natural Gas
    Cooling
    • Central Air
    Appliances
    • Included: Range, Microwave, Dishwasher, Refrigerator, Freezer, Washer, Dryer
    • Laundry: Gas Dryer Hookup
    Features
    • Basement: Finished,Full,Daylight
    • Number of fireplaces: 2
    • Fireplace features: Family Room, Living Room
    Interior area
    • Total structure area: 0

    Property

    Parking
    • Total spaces: 2
    • Parking features: Yes, Garage Owned, Detached, Garage
    • Garage spaces: 2
    Accessibility
    • Accessibility features: No Disability Access
    Features
    • Stories: 2
    Lot
    • Size: 2,400 Square Feet
    • Dimensions: 24 X 100
    Details
    • Parcel number: 14311340180000
    • Special conditions: None

    Construction

    Type & style
    • Home type: SingleFamily
    • Property subtype: Single Family Residence
    Materials
    • Fiber Cement
    Condition
    • New Construction
    • New construction: Yes
    • Year built: 2025

    Utilities & green energy

    • Sewer: Public Sewer
    • Water: Lake Michigan

    Community & HOA

    HOA
    • Services included: None
    Location
    • Region: Chicago

    Financial & listing details

    • Tax assessed value: $595,000
    • Annual tax amount: $12,461
    • Date on market: 12/2/2025
    • Listing terms: Conventional
    • Ownership: Fee Simple

    Price history

    DateEventPrice
    3/3/2026Sold$2,100,000-2.3%
    Source: MRED as distributed by MLS GRID #12526262 Report a problem
    12/2/2025Price change$2,150,000-2.1%
    Source: MRED as distributed by MLS GRID #12526262 Report a problem
    11/5/2025Listed for sale$2,195,000+266.4%
    Source: MRED as distributed by MLS GRID #12500072 Report a problem
    7/3/2024Sold$599,000+215.3%
    Source: MRED as distributed by MLS GRID #12101741 Report a problem
    3/20/2022Listing removed--
    Source: Zillow Rental Manager Report a problem
    3/13/2022Listed for rent$1,700+13.3%
    Source: Zillow Rental Manager Report a problem
    8/8/2021Listing removed--
    Source: Zillow Rental Manager Report a problem
    7/28/2021Price change$1,500-6.3%
    Source: Zillow Rental Manager Report a problem
    7/25/2021Listed for rent$1,600+1.6%
    Source: Zillow Rental Manager Report a problem
    3/25/2021Listing removed--
    Source: Zillow Rental Manager Report a problem
    3/18/2021Listed for rent$1,575
    Source: Zillow Rental Manager Report a problem
    8/29/1996Sold$190,000
    Source: Public Record Report a problem

    Public tax history

    YearProperty taxesTax assessment
    2024-- $59,500 -44.4%
    2023$22,657 +2.6%$107,000
    2022$22,083 +2.3%$107,000
    2021$21,587 +91.5%$107,000 +112.2%
    2020$11,272 +0.4%$50,417 -9.5%
    2019$11,232 -1.9%$55,704 -3.9%
    2018$11,452 +10.4%$57,974 +20.3%
    2017$10,375 +7.5%$48,196
    2016$9,653 +9.3%$48,196
    2015$8,832 +1.4%$48,196 +2.7%
    2014$8,706 +2%$46,923
    2013$8,534 +1.4%$46,923
    2012$8,420 -7.6%$46,923 -16.2%
    2010$9,112 +4.4%$55,999
    2009$8,732 -4.9%$55,999 -12.6%
    2008$9,186 +1%$64,039
    2007$9,095 -1.1%$64,039
    2006$9,193 +33.6%$64,039 +52.1%
    2005$6,881 +1%$42,112
    2004$6,812 +2.2%$42,112
    2003$6,664 +32.9%$42,112 +45.4%
    2001$5,015 +40.8%$28,963
    2000$3,561 +11.8%$28,963 +56.2%
    1999$3,186 $18,538
    Find assessor info on the county website

    Neighborhood: Bucktown

    Nearby schools

    GreatSchools rating
    Schools provided by the listing agent
    • District: 299

    Source: MRED as distributed by MLS GRID. This data may not be complete. We recommend contacting the local school district to confirm school assignments for this home.

    Get a cash offer in 3 minutes
    Find out how much your home could sell for in as little as 3 minutes with a no-obligation cash offer.
    Estimated market value
    $2,143,500
    Get a cash offer in 3 minutes
    Find out how much your home could sell for in as little as 3 minutes with a no-obligation cash offer.
    Estimated market value
    $2,143,500