Skip main navigation
Closed
  • $1,752,000

    2131 W Dickens Ave, Chicago, IL 60647

    4beds
    --sqft
    Single Family Residence
    Built in 2003
    2,400 Square Feet Lot
    $1,764,200 Zestimate®
    $--/sqft
    $5,416 Estimated rent

    Home value

    $1,764,200

    $1.61M - $1.94M

    $5,416/mo

    Zestimate® history
    Loading
    Loading...

    Owner options

    List your home for rent

    $5,416/mo

    Rent Zestimate®

    Find your next renter with Zillow Rental Manager. Plus, with online applications, you can quickly screen prospective tenants – for free.

    Learn more

    $5,416/mo

    Rent Zestimate®

    Refinance and save

    $12,532/mo

    Est. payment

    Refinancing to a lower rate could help reduce your monthly payments and save thousands over the life of the loan.

    See today's rates

    $12,532/mo

    Est. payment

    Explore your selling options

    Work with a Zillow partner agent

    Leverage their expertise and Zillow's premium Showcase listings to get your home seen by more buyers.

    Get started

    List with your own agent

    Get your home in front of millions of buyers by listing it on Zillow.

    Learn how to do it

    Sell it yourself

    Take full control of how buyers see your home on Zillow by listing For Sale by Owner (FSBO).

    List your home

    What's special

    Gas fireplaceStylish rehabbed bathroomsJuliette balconyChic chandelierGenerously sized primary suiteDouble ovenGorgeous curb appeal
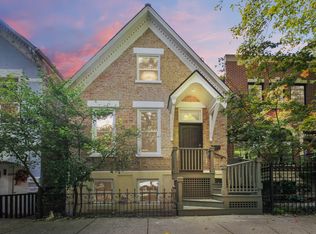
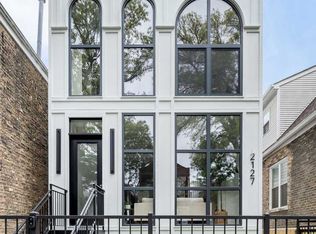
    This picturesque single-family home with gorgeous curb appeal has been renovated with a keen eye for design and is ideally located on one of the best blocks in Bucktown. The inviting living/room dining room features stunning arched windows, gas fireplace, and a chic chandelier to set the tone for hosting dinner parties. The main level also features a newly refurbished powder room, and a bright south facing eat-in kitchen with a plethora of cabinetry and counter space, double oven, new fridge, new microwave, a coffee station, and a pantry. The kitchen leads to a Trex deck perfect for grilling and a wonderfully decorated garage roof deck oasis. Plantation shutters throughout main floor and bedroom level. The 2nd floor features three bedrooms with vaulted ceilings and two stylish rehabbed bathrooms. The generously sized primary suite boasts tons of natural south facing light from a wall of windows and sliders with a Juliette balcony, two custom organized closets, and a large ensuite bathroom featuring Carrera/glass tiled walls, dual sinks, rain shower head, body sprays, heated flooring, and custom cabinetry. The lower level has 9 ft ceilings and a spacious recreation room with a gas fireplace and a wet bar with a wine refrigerator and a beverage center, 4th bedroom, and a remodeled full bath with marble counters and subway tiles. Abundant storage. New Hardie board siding installed on the 2 car garage in 2025. New roof on the house in 2023. Christy Webber designed front patio and landscaping. Nestled on tree-lined Dickens, this prime block is known for a sense of community just one block to Level 1+ rated Pulaski school, Red June Cafe, few minute walk to Holstein Park and pool, 606 trail, public transportation, and all the boutiques, restaurants, cocktail bars that Damen and Armitage have to offer, such as incredible Bucktown favorites like LeBouchon, Pompette, Truce and Mirra.

    Zillow last checked:

    Listing updated:

    Listing courtesy of:

    Jeffrey Lowe 312-319-1168,

    Compass

    Bought with:

    Emily Sachs Wong

    @properties Christie's International Real Estate

    Source: MRED as distributed by MLS GRID,MLS#: 12631802MLS Logo

    Facts & features

    Interior

    Bedrooms & bathrooms
    • Bedrooms: 4
    • Bathrooms: 4
    • Full bathrooms: 3
    • 1/2 bathrooms: 1
    Primary bedroom
    • Features: Bathroom (Full, Double Sink)
    • Level: Second
    • Area: 221 Square Feet
    • Dimensions: 17X13
    Bedroom 2
    • Level: Second
    • Area: 140 Square Feet
    • Dimensions: 14X10
    Bedroom 3
    • Level: Second
    • Area: 100 Square Feet
    • Dimensions: 10X10
    Bedroom 4
    • Level: Lower
    • Area: 140 Square Feet
    • Dimensions: 14X10
    Deck
    • Level: Second
    • Area: 361 Square Feet
    • Dimensions: 19X19
    Deck
    • Level: Second
    • Area: 132 Square Feet
    • Dimensions: 11X12
    Dining room
    • Features: Flooring (Hardwood)
    • Level: Main
    • Area: 169 Square Feet
    • Dimensions: 13X13
    Kitchen
    • Features: Kitchen (Eating Area-Breakfast Bar, Island), Flooring (Hardwood)
    • Level: Main
    • Area: 323 Square Feet
    • Dimensions: 17X19
    Laundry
    • Level: Lower
    • Area: 45 Square Feet
    • Dimensions: 5X9
    Living room
    • Features: Flooring (Hardwood)
    • Level: Main
    • Area: 238 Square Feet
    • Dimensions: 17X14
    Recreation room
    • Level: Lower
    • Area: 374 Square Feet
    • Dimensions: 22X17
    Heating
    • Natural Gas, Forced Air, Zoned
    Cooling
    • Central Air, Zoned
    Appliances
    • Included: Range, Microwave, Dishwasher, Refrigerator, Washer, Dryer, Disposal, Humidifier
    Features
    • Wet Bar
    • Windows: Skylight(s)
    • Basement: Finished,Exterior Entry,Full,Daylight
    • Number of fireplaces: 2
    • Fireplace features: Wood Burning, Gas Log, Gas Starter, Family Room, Living Room
    Interior area
    • Total structure area: 0

    Property

    Parking
    • Total spaces: 2
    • Parking features: Yes, Garage Owned, Detached, Garage
    • Garage spaces: 2
    Accessibility
    • Accessibility features: No Disability Access
    Features
    • Stories: 3
    • Patio & porch: Roof Deck, Deck
    • Exterior features: Balcony
    Lot
    • Size: 2,400 sqft
    • Dimensions: 24 X 100
    Details
    • Parcel number: 14311340160000
    • Special conditions: List Broker Must Accompany
    • Other equipment: TV-Cable, Ceiling Fan(s), Sump Pump

    Construction

    Type & style
    • Home type: SingleFamily
    • Architectural style: Traditional
    • Property subtype: Single Family Residence
    Materials
    • Brick, Block, Limestone
    • Foundation: Concrete Perimeter
    • Roof: Asphalt
    Condition
    • New construction: No
    • Year built: 2003

    Utilities & green energy

    • Electric: Circuit Breakers, 200+ Amp Service
    • Sewer: Public Sewer
    • Water: Lake Michigan, Public

    Community & neighborhood

    Security
    • Security features: Carbon Monoxide Detector(s)
    Location
    • Region: Chicago

    HOA & financial

    HOA
    • Services included: None

    Other

    Other facts
    • Listing terms: Cash
    • Ownership: Fee Simple

    Price history

    DateEventPrice
    5/21/2026Sold$1,752,000+20.8%
    Source: MRED as distributed by MLS GRID #12631802 Report a problem
    5/4/2026Contingent$1,450,000
    Source: MRED as distributed by MLS GRID #12631802 Report a problem
    4/29/2026Listed for sale$1,450,000
    Source: MRED as distributed by MLS GRID #12631802 Report a problem
    5/27/2025Listing removed$1,450,000
    Source: MRED as distributed by MLS GRID #12319969 Report a problem
    4/30/2025Contingent$1,450,000
    Source: MRED as distributed by MLS GRID #12319969 Report a problem
    4/22/2025Listed for sale$1,450,000+16.1%
    Source: MRED as distributed by MLS GRID #12319969 Report a problem
    3/23/2023Sold$1,249,000
    Source: MRED as distributed by MLS GRID #11710420 Report a problem
    2/17/2023Pending sale$1,249,000
    Source: MRED as distributed by MLS GRID #11710420 Report a problem
    2/6/2023Contingent$1,249,000
    Source: MRED as distributed by MLS GRID #11710420 Report a problem
    1/31/2023Listed for sale$1,249,000+8.7%
    Source: MRED as distributed by MLS GRID #11710420 Report a problem
    11/3/2020Listing removed$1,149,000
    Source: @properties #10905023 Report a problem
    10/14/2020Price change$1,149,000-3.8%
    Source: @properties #10905023 Report a problem
    9/3/2020Listed for sale$1,195,000+29.2%
    Source: @properties #10846171 Report a problem
    9/25/2017Sold$925,000-7.5%
    Source: Baird & Warnerc #09719388_60647 Report a problem
    9/25/2017Listed for sale$999,900
    Source: Baird & Warner #09719388 Report a problem
    8/22/2017Pending sale$999,900
    Source: Baird & Warner #09719388 Report a problem
    5/30/2017Price change$999,900-9%
    Source: Baird & Warner #09719388 Report a problem
    5/11/2017Price change$1,099,000-4.4%
    Source: Baird & Warner #09719388 Report a problem
    4/21/2017Listed for sale$1,150,000+3.6%
    Source: Baird & Warner #09719388 Report a problem
    9/19/2014Listing removed$1,110,000
    Source: Berkshire Hathaway HomeServices KoenigRubloff Realty Group #08690727 Report a problem
    9/6/2014Price change$1,110,000-1.3%
    Source: Berkshire Hathaway HomeServices KoenigRubloff Realty Group #08690727 Report a problem
    8/2/2014Listed for sale$1,125,000+48%
    Source: Berkshire Hathaway HomeServices KoenigRubloff #08690727 Report a problem
    6/10/2011Sold$760,000-5%
    Source: Berkshire Hathaway HomeServices Koenig Rubloff #07617289_60647 Report a problem
    4/26/2011Pending sale$800,000
    Source: Koenig & Strey Real Living #07617289 Report a problem
    2/25/2011Price change$800,000-5.9%
    Source: Koenig & Strey Real Living #07617289 Report a problem
    5/8/2010Price change$849,900-3.3%
    Source: Prudential Real Estate #07483985 Report a problem
    3/31/2010Listed for sale$879,000+32.8%
    Source: Prudential Real Estate #07483985 Report a problem
    9/19/2003Sold$662,000+137.7%
    Source: Public Record Report a problem
    8/28/2002Sold$278,500
    Source: Public Record Report a problem

    Public tax history

    YearProperty taxesTax assessment
    2024-- $119,000 +14.4%
    2023$22,021 +2.6%$104,000
    2022$21,464 +2.3%$104,000
    2021$20,982 +12.7%$104,000 +24.9%
    2020$18,623 +2%$83,295 -8%
    2019$18,256 +2.1%$90,538
    2018$17,884 +9.9%$90,538 +14.7%
    2017$16,271 +3.4%$78,958 -2.6%
    2016$15,742 +6.2%$81,092 -2.9%
    2015$14,820 +28%$83,500 +28.5%
    2014$11,579 +2.1%$64,974
    2013$11,339 -7%$64,974 -7.8%
    2012$12,198 +1.8%$70,473 -7.3%
    2011$11,988 -14.1%$76,000 -16.1%
    2010$13,952 +5.7%$90,587
    2009$13,200 +43%$90,587 +36.8%
    2008$9,231 +0.9%$66,199
    2007$9,152 -0.9%$66,199
    2006$9,238 -14%$66,199 -2%
    2005$10,739 -1.7%$67,553
    2004$10,927 $67,553

    Find assessor info on the county website

    Neighborhood: Bucktown

    Nearby schools

    GreatSchools rating
    Schools provided by the listing agent
    • Elementary: Pulaski International
    • High: Clemente Community Academy Senio
    • District: 299

    Source: MRED as distributed by MLS GRID. This data may not be complete. We recommend contacting the local school district to confirm school assignments for this home.

    Get a cash offer in 3 minutes
    Find out how much your home could sell for in as little as 3 minutes with a no-obligation cash offer.
    Estimated market value
    $1,764,200
    Get a cash offer in 3 minutes
    Find out how much your home could sell for in as little as 3 minutes with a no-obligation cash offer.
    Estimated market value
    $1,764,200