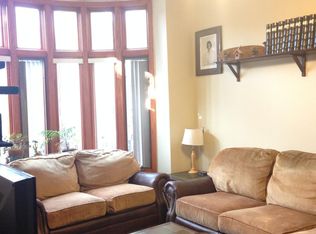
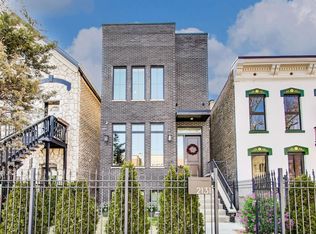
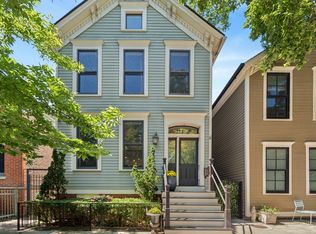
New construction , photo of previous build.
Contingent
$2,000,000
2127 W Huron St, Chicago, IL 60612
5beds
4,100sqft
Single Family Residence
Built in 2026
2,952 Square Feet Lot
$2,074,500 Zestimate®
$488/sqft
$-- HOA
What's special
- 331 days
- 19
- 0
Zillow last checked:
Listing updated:
Listed by:
Kevin Bigoness 773-326-6500,
Baird & Warner
Source: MRED as distributed by MLS GRID,MLS#: 12505447
Facts & features
Interior
Bedrooms & bathrooms
- Bedrooms: 5
- Bathrooms: 6
- Full bathrooms: 4
- 1/2 bathrooms: 2
Rooms
- Room types: Bedroom 5, Recreation Room, Mud Room
Primary bedroom
- Features: Bathroom (Full)
- Level: Second
- Area: 252 Square Feet
- Dimensions: 14X18
Bedroom 2
- Level: Second
- Area: 196 Square Feet
- Dimensions: 14X14
Bedroom 3
- Level: Second
- Area: 110 Square Feet
- Dimensions: 11X10
Bedroom 4
- Level: Lower
- Area: 165 Square Feet
- Dimensions: 15X11
Bedroom 5
- Level: Lower
- Area: 180 Square Feet
- Dimensions: 15X12
Dining room
- Level: Main
- Area: 187 Square Feet
- Dimensions: 17X11
Family room
- Level: Main
- Area: 306 Square Feet
- Dimensions: 18X17
Kitchen
- Level: Main
- Area: 323 Square Feet
- Dimensions: 19X17
Laundry
- Level: Second
- Area: 27 Square Feet
- Dimensions: 3X9
Living room
- Level: Main
- Area: 182 Square Feet
- Dimensions: 14X13
Mud room
- Level: Main
- Area: 66 Square Feet
- Dimensions: 11X6
Recreation room
- Level: Lower
- Area: 255 Square Feet
- Dimensions: 17X15
Heating
- Natural Gas, Radiant, Radiant Floor
Cooling
- Central Air
Features
- Cathedral Ceiling(s), Wet Bar
- Flooring: Hardwood
- Basement: Finished,Full,Daylight
- Number of fireplaces: 2
- Fireplace features: Wood Burning, Gas Log, Gas Starter, Family Room, Living Room, Other
Interior area
- Total structure area: 0
- Total interior livable area: 4,100 sqft
Property
Parking
- Total spaces: 2
- Parking features: Garage Door Opener, Yes, Garage Owned, Detached, Garage
- Garage spaces: 2
- Has uncovered spaces: Yes
Accessibility
- Accessibility features: No Disability Access
Features
- Stories: 2
- Patio & porch: Roof Deck, Patio, Deck
Lot
- Size: 2,952 Square Feet
- Dimensions: 24X123
Details
- Parcel number: 17071110130000
- Special conditions: None
Construction
Type & style
- Home type: SingleFamily
- Property subtype: Single Family Residence
Materials
- Frame, Stone, Fiber Cement
Condition
- New Construction
- New construction: Yes
- Year built: 2026
Utilities & green energy
- Electric: 200+ Amp Service
- Sewer: Public Sewer
- Water: Lake Michigan
Community & HOA
HOA
- Services included: None
Location
- Region: Chicago
Financial & listing details
- Price per square foot: $488/sqft
- Tax assessed value: $570,000
- Annual tax amount: $5,957
- Date on market: 10/28/2025
- Ownership: Fee Simple
Estimated market value
$2,074,500
$1.85M - $2.30M
$7,011/mo
Price history
| Date | Event | Price |
|---|---|---|
| 10/28/2025 | Contingent | $2,000,000$488/sqft |
Source:  MRED as distributed by MLS GRID #12505447 Report a problem MRED as distributed by MLS GRID #12505447 Report a problem | ||
| 10/28/2025 | Listed for sale | $2,000,000+220%$488/sqft |
Source: MRED as distributed by MLS GRID #12505447 Report a problem | ||
| 10/23/2025 | Sold | $625,000-10.2%$152/sqft |
Source: MRED as distributed by MLS GRID #12417152 Report a problem | ||
| 9/6/2025 | Pending sale | $696,000$170/sqft |
Source: MRED as distributed by MLS GRID #12417152 Report a problem | ||
| 9/3/2025 | Price change | $696,000-7%$170/sqft |
Source: MRED as distributed by MLS GRID #12417152 Report a problem | ||
| 8/19/2025 | Price change | $748,000-6.5%$182/sqft |
Source: MRED as distributed by MLS GRID #12417152 Report a problem | ||
| 7/19/2025 | Listed for sale | $800,000$195/sqft |
Source: MRED as distributed by MLS GRID #12417152 Report a problem | ||
Public tax history
| Year | Property taxes | Tax assessment |
|---|---|---|
| 2024 | $5,754 -5.4% | $57,000 -17.4% |
| 2023 | $6,081 -53% | $69,000 |
| 2022 | $12,926 +122.7% | $69,000 |
| 2021 | $5,804 -3.1% | $69,000 +45% |
| 2020 | $5,990 +0.3% | $47,589 -11% |
| 2019 | $5,972 +1.5% | $53,471 |
| 2018 | $5,882 -6.6% | $53,471 +40.7% |
| 2017 | $6,298 -4.9% | $37,994 |
| 2016 | $6,621 -1.3% | $37,994 -3.1% |
| 2015 | $6,707 +14.2% | $39,225 +14.6% |
| 2014 | $5,874 +2.2% | $34,230 |
| 2013 | $5,747 +0.9% | $34,230 |
| 2012 | $5,695 +11.4% | $34,230 +2% |
| 2011 | $5,113 +17.9% | $33,573 -11.3% |
| 2010 | $4,335 -19.9% | $37,843 -6.9% |
| 2009 | $5,411 +46.3% | $40,636 -4% |
| 2008 | $3,698 -21.6% | $42,342 |
| 2007 | $4,715 +19.1% | $42,342 |
| 2006 | $3,958 -4.5% | $42,342 +29.6% |
| 2005 | $4,143 +2.8% | $32,673 |
| 2004 | $4,029 +3.7% | $32,673 |
| 2003 | $3,884 -4.1% | $32,673 +44.9% |
| 2002 | $4,051 +14% | $22,548 |
| 2001 | $3,554 +72.4% | $22,548 |
| 2000 | $2,062 | $22,548 +77.1% |
| 1999 | -- | $12,733 |
Find assessor info on the county website
Monthly payment
Est. payment
Payment breakdown
Explore the cost of this home by adjusting the details. Changes won't be saved.Climate risks
Neighborhood: West Town
Nearby schools

Similar homes
- $1,995,0005 bd4 ba4.2k sqft1034 N La Salle Dr, Chicago, IL 60610New
 MLS ID #12765008, Michelle Schroeder, Berkshire Hathaway HomeServices Chicago. MRED as distributed by MLS GRID
 - $1,775,0004 bd5 ba3.3k sqft2434 W Superior St, Chicago, IL 60612Active
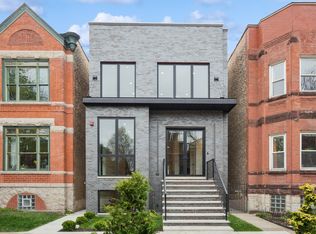 MLS ID #12692042, Patty Moran-Barocio, Berkshire Hathaway HomeServices Chicago. MRED as distributed by MLS GRID
 - $2,175,0006 bd5 ba3.5k sqft2150 W Monroe St, Chicago, IL 60612Active
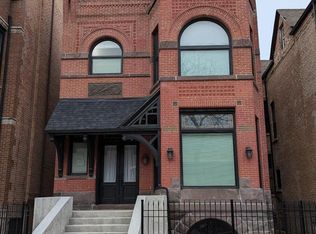 MLS ID #12555696, Mike Santore, Keller Williams Thrive. MRED as distributed by MLS GRID
 - $2,099,0004 bd5 ba4k sqft1728 N Hudson Ave, Chicago, IL 60614New
 MLS ID #12740175, Anne Rossley, CRS,GREEN,GRI,SRES, Baird & Warner. MRED as distributed by MLS GRID
