Skip main navigation
Closed
  • $1,635,000

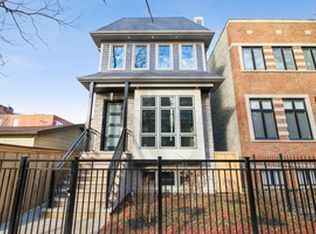
    2131 W Huron St, Chicago, IL 60612

    5beds
    4,200sqft
    Single Family Residence
    Built in 2019
    2,953.37 Square Feet Lot
    $1,713,100 Zestimate®
    $389/sqft
    $6,883 Estimated rent

    Home value

    $1,713,100

    $1.54M - $1.90M

    $6,883/mo

    Zestimate® history
    Loading
    Loading...

    Owner options

    List your home for rent

    $6,883/mo

    Rent Zestimate®

    Find your next renter with Zillow Rental Manager. Plus, with online applications, you can quickly screen prospective tenants – for free.

    Learn more

    $6,883/mo

    Rent Zestimate®

    Refinance and save

    $9,624/mo

    Est. payment

    Refinancing to a lower rate could help reduce your monthly payments and save thousands over the life of the loan.

    See today's rates

    $9,624/mo

    Est. payment

    Explore your selling options

    Work with a Zillow partner agent

    Leverage their expertise and Zillow's premium Showcase listings to get your home seen by more buyers.

    Get started

    List with your own agent

    Get your home in front of millions of buyers by listing it on Zillow.

    Learn how to do it

    Sell it yourself

    Take full control of how buyers see your home on Zillow by listing For Sale by Owner (FSBO).

    List your home

    What's special

    REMARKABLE 5BD/3.5BA all-brick newer home perfectly placed in Ukrainian Village! Extensively upgraded by the sellers with countless thoughtful improvements including custom window treatments, designer closet systems, a show-stopping rooftop deck with an outdoor kitchen, pergola, turf yard, and breathtaking views of the Chicago skyline. Modern urban finishes and expansive living and entertaining spaces are highlighted throughout, including designer lighting, full-height cabinets, and luxurious quartz countertops. The chef's kitchen is a true standout, boasting Viking appliances, Sub-Zero refrigeration, two sinks, two dishwashers, double ovens, a butler's pantry, and two wet bars. The incredible primary suite offers dual walk-in closets and a spa-like bath with heated floors, steam shower, and deep soaking tub. The bright lower level features a spacious great room, two additional bedrooms, and a mudroom/second laundry hookup. Located in the highly-rated MITCHELL ELEMENTARY SCHOOL! Garage roof is reinforced and ready for a deck! Truly move-in ready with every detail already done - just unpack!

    Zillow last checked:

    Listing updated:

    Listing courtesy of:

    Robin Phelps 773-469-5423,

    @properties Christie's International Real Estate

    Bought with:

    Niko Voutsinas

    Redfin Corporation

    Source: MRED as distributed by MLS GRID,MLS#: 12395345MLS Logo

    Facts & features

    Interior

    Bedrooms & bathrooms
    • Bedrooms: 5
    • Bathrooms: 4
    • Full bathrooms: 3
    • 1/2 bathrooms: 1
    Primary bedroom
    • Features: Flooring (Hardwood), Bathroom (Full)
    • Level: Second
    • Area: 476 Square Feet
    • Dimensions: 17X28
    Bedroom 2
    • Features: Flooring (Hardwood)
    • Level: Second
    • Area: 120 Square Feet
    • Dimensions: 10X12
    Bedroom 3
    • Features: Flooring (Hardwood)
    • Level: Second
    • Area: 182 Square Feet
    • Dimensions: 13X14
    Bedroom 4
    • Features: Flooring (Carpet)
    • Level: Lower
    • Area: 182 Square Feet
    • Dimensions: 13X14
    Bedroom 5
    • Features: Flooring (Carpet)
    • Level: Lower
    • Area: 156 Square Feet
    • Dimensions: 13X12
    Bar entertainment
    • Features: Flooring (Hardwood)
    • Level: Third
    • Area: 72 Square Feet
    • Dimensions: 12X6
    Dining room
    • Features: Flooring (Hardwood)
    • Level: Main
    • Dimensions: COMBO
    Family room
    • Features: Flooring (Hardwood)
    • Level: Main
    • Area: 255 Square Feet
    • Dimensions: 17X15
    Other
    • Features: Flooring (Carpet)
    • Level: Lower
    • Area: 527 Square Feet
    • Dimensions: 17X31
    Kitchen
    • Features: Kitchen (Eating Area-Breakfast Bar, Island, Pantry-Butler), Flooring (Hardwood)
    • Level: Main
    • Area: 425 Square Feet
    • Dimensions: 17X25
    Laundry
    • Features: Flooring (Porcelain Tile)
    • Level: Basement
    • Area: 56 Square Feet
    • Dimensions: 7X8
    Living room
    • Features: Flooring (Hardwood)
    • Level: Main
    • Area: 476 Square Feet
    • Dimensions: 17X28
    Pantry
    • Features: Flooring (Hardwood)
    • Level: Main
    • Area: 24 Square Feet
    • Dimensions: 6X4
    Other
    • Features: Flooring (Porcelain Tile)
    • Level: Lower
    • Area: 56 Square Feet
    • Dimensions: 7X8
    Heating
    • Natural Gas, Forced Air, Zoned, Radiant Floor
    Cooling
    • Central Air, Zoned
    Appliances
    • Included: Double Oven, Microwave, Dishwasher, Refrigerator, Bar Fridge, Freezer, Washer, Dryer, Disposal, Wine Refrigerator, Range Hood, Water Softener, Humidifier
    • Laundry: Upper Level, Multiple Locations
    Features
    • Wet Bar, Walk-In Closet(s)
    • Flooring: Hardwood
    • Windows: Screens
    • Basement: Finished,Exterior Entry,Full,Daylight
    • Number of fireplaces: 1
    • Fireplace features: Gas Starter, Family Room
    Interior area
    • Total structure area: 0
    • Total interior livable area: 4,200 sqft

    Property

    Parking
    • Total spaces: 2
    • Parking features: Garage Door Opener, On Site, Garage Owned, Detached, Garage
    • Garage spaces: 2
    • Has uncovered spaces: Yes
    Accessibility
    • Accessibility features: No Disability Access
    Features
    • Stories: 2
    • Patio & porch: Roof Deck, Deck, Patio
    • Fencing: Fenced
    Lot
    • Size: 2,953 sqft
    • Dimensions: 24X124
    • Features: Landscaped
    Details
    • Parcel number: 17071110120000
    • Special conditions: Home Warranty
    • Other equipment: Sump Pump

    Construction

    Type & style
    • Home type: SingleFamily
    • Property subtype: Single Family Residence
    Materials
    • Brick
    • Foundation: Concrete Perimeter
    • Roof: Rubber
    Condition
    • New construction: No
    • Year built: 2019
    Details
    • Warranty included: Yes

    Utilities & green energy

    • Electric: 200+ Amp Service
    • Sewer: Public Sewer
    • Water: Public

    Community & neighborhood

    Location
    • Region: Chicago

    HOA & financial

    HOA
    • Services included: None

    Other

    Other facts
    • Listing terms: Cash
    • Ownership: Fee Simple

    Price history

    DateEventPrice
    8/4/2025Sold$1,635,000-2.4%$389/sqft
    Source: MRED as distributed by MLS GRID #12395345 Report a problem
    7/30/2025Pending sale$1,675,000$399/sqft
    Source: MRED as distributed by MLS GRID #12395345 Report a problem
    7/2/2025Contingent$1,675,000$399/sqft
    Source: MRED as distributed by MLS GRID #12395345 Report a problem
    6/17/2025Price change$1,675,000-1.4%$399/sqft
    Source: MRED as distributed by MLS GRID #12395345 Report a problem
    5/21/2025Listed for sale$1,699,000-2.9%$405/sqft
    Source: MRED as distributed by MLS GRID #12371287 Report a problem
    5/21/2025Listing removed$1,749,000$416/sqft
    Source: MRED as distributed by MLS GRID #12359775 Report a problem
    5/8/2025Listed for sale$1,749,000-2.8%$416/sqft
    Source: MRED as distributed by MLS GRID #12359775 Report a problem
    5/8/2025Listing removed$1,799,000$428/sqft
    Source: MRED as distributed by MLS GRID #12350492 Report a problem
    5/1/2025Listed for sale$1,799,000+38.5%$428/sqft
    Source: MRED as distributed by MLS GRID #12350492 Report a problem
    4/2/2020Sold$1,299,000-3.6%$309/sqft
    Source: MRED as distributed by MLS GRID #10583880 Report a problem
    2/14/2020Listed for sale$1,348,000$321/sqft
    Source: Jameson Sotheby's International Realty #10583880 Report a problem
    2/14/2020Pending sale$1,348,000$321/sqft
    Source: Jameson Sotheby's International Realty #10583880 Report a problem
    2/13/2020Listing removed$8,900$2/sqft
    Source: Jameson Sothebys Intl Realty #10596764 Report a problem
    2/11/2020Listed for rent$8,900-10.1%$2/sqft
    Source: Jameson Sothebys Intl Realty #10596764 Report a problem
    1/7/2020Price change$1,348,000-0.1%$321/sqft
    Source: Jameson Sotheby's International Realty #10583880 Report a problem
    8/28/2019Price change$1,349,000-2.9%$321/sqft
    Source: Hawk Realty Group #10499517 Report a problem
    8/27/2019Listing removed$9,900$2/sqft
    Source: Hawk Realty Group #10442092 Report a problem
    8/22/2019Listed for rent$9,900$2/sqft
    Source: Hawk Realty Group #10442092 Report a problem
    7/15/2019Price change$1,390,000-6.7%$331/sqft
    Source: Hawk Realty Group #10431860 Report a problem
    7/15/2019Listing removed$9,900$2/sqft
    Source: Hawk Realty Group #10442092 Report a problem
    7/14/2019Listed for rent$9,900$2/sqft
    Source: Hawk Realty Group #10442092 Report a problem
    3/19/2019Listed for sale$1,490,000$355/sqft
    Source: Hawk Realty Group #10431860 Report a problem
    12/8/2018Listing removed$1,490,000$355/sqft
    Source: Hawk Realty Group #10136051 Report a problem
    11/12/2018Listed for sale$1,490,000+2.8%$355/sqft
    Source: Hawk Realty Group #10136051 Report a problem
    9/7/2018Listing removed$1,449,000$345/sqft
    Source: Hawk Realty Group #09959363 Report a problem
    5/22/2018Listed for sale$1,449,000+225.6%$345/sqft
    Source: Hawk Realty Group #09959363 Report a problem
    10/16/2017Sold$445,000+67.9%$106/sqft
    Source: Public Record Report a problem
    5/15/2015Sold$265,000$63/sqft
    Source: Public Record Report a problem

    Public tax history

    YearProperty taxesTax assessment
    2024-- $155,000 +19.3%
    2023$26,788 +3%$129,900
    2022$26,015 -3.5%$129,900 -5.5%
    2021$26,967 +36.1%$137,432 +54.5%
    2020$19,817 -14.4%$88,959 -22.8%
    2019$23,159 +76.8%$115,267 +73.8%
    2018$13,099 +587.1%$66,313 +648.8%
    2017$1,906 +7.5%$8,856
    2016$1,774 -18.8%$8,856 -25.7%
    2015$2,184 +273.5%$11,917 -66.5%
    2014$585 -0.4%$35,609
    2013$587 +6.8%$35,609
    2012$549 -4.9%$35,609 -16.8%
    2011$578 +10.6%$42,776
    2010$522 +6.6%$42,776
    2009$490 -8.3%$42,776 -1.2%
    2008$534 -11.5%$43,298
    2007$604 -5.8%$43,298
    2006$641 -14.9%$43,298 +29.8%
    2005$753 -4.8%$33,360
    2004$791 -79.4%$33,360
    2003$3,831 +287.5%$33,360 +40.1%
    2002$989 -62.1%$23,813
    2001$2,610 +16.9%$23,813
    2000$2,233 -0.1%$23,813 +74.8%
    1999$2,235 $13,622

    Find assessor info on the county website

    Neighborhood: West Town

    Nearby schools

    GreatSchools rating
    Schools provided by the listing agent
    • Elementary: Mitchell Elementary School
    • District: 299

    Source: MRED as distributed by MLS GRID. This data may not be complete. We recommend contacting the local school district to confirm school assignments for this home.

    Get a cash offer in 3 minutes
    Find out how much your home could sell for in as little as 3 minutes with a no-obligation cash offer.
    Estimated market value
    $1,713,100
    Get a cash offer in 3 minutes
    Find out how much your home could sell for in as little as 3 minutes with a no-obligation cash offer.
    Estimated market value
    $1,713,100