Skip main navigation
Off market
  • $583,700

    21270 E Bellewood Dr, Aurora, CO 80015

    4beds
    3baths
    2,569sqft
    SingleFamily
    Built in 2010
    6,534 Square Feet Lot
    $583,700 Zestimate®
    $227/sqft
    $3,149 Estimated rent

    Home value

    $583,700

    $555,000 - $613,000

    $3,149/mo

    Zestimate® history
    Loading
    Loading...

    Owner options

    List your home for rent

    $3,149/mo

    Rent Zestimate®

    Find your next renter with Zillow Rental Manager. Plus, with online applications, you can quickly screen prospective tenants – for free.

    Learn more

    $3,149/mo

    Rent Zestimate®

    Refinance and save

    $3,768/mo

    Est. payment

    Refinancing to a lower rate could help reduce your monthly payments and save thousands over the life of the loan.

    See today's rates

    $3,768/mo

    Est. payment

    Explore your selling options

    Work with a Zillow partner agent

    Leverage their expertise and Zillow's premium Showcase listings to get your home seen by more buyers.

    Get started

    List with your own agent

    Get your home in front of millions of buyers by listing it on Zillow.

    Learn how to do it

    Sell it yourself

    Take full control of how buyers see your home on Zillow by listing For Sale by Owner (FSBO).

    List your home

    What's special

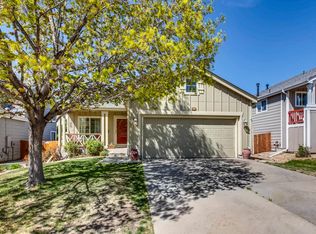
    Your wait is over. This home might as well be a model home. New wood floors, new paint, new carpet, new stainless steel appliances, and new tile floors in main floor 1/2 bath. Lots of upgrades and updates throughout. You'll love that this home comes with a 3 car garage. Super rare for this price range and year of home. Did I mention there's a very large, covered country porch out front to kick back and relax on. Or head to the professionally landscaped backyard where you'll find a maintenance free enormous patio great for those summer BBQ's and entertaining. The floorplan alone will have you at hello. Great entertaining home with flow from the family room to the updated and upgraded kitchen. They thought of everything when they built this home. Right down to the washer and dryer being located upstairs on the same floor as all the bedrooms. To see is to buy so don't wait and miss out. There isn't anything else on the market like this home. It will go FAST!

    This property is not currently displayed as for sale or rent on Zillow. This may be different from what's on other websites or public sources.

    Facts & features

    Interior

    Bedrooms & bathrooms
    • Bedrooms: 4
    • Bathrooms: 3
    Heating
    • Forced air, Gas
    Cooling
    • Central
    Appliances
    • Included: Dishwasher, Garbage disposal, Microwave
    Features
    • Eating Space / Kitchen, Kitchen Island, Master Bath, Updated, Pet Free, Smoke Free, Pantry
    • Flooring: Tile, Carpet, Hardwood
    • Basement: Partially finished
    • Has fireplace: Yes
    Interior area
    • Total interior livable area: 2,569 sqft

    Property

    Parking
    • Total spaces: 3
    • Parking features: Garage - Attached
    Features
    • Exterior features: Stucco
    Lot
    • Size: 6,534 Square Feet
    Details
    • Parcel number: 207311401039

    Construction

    Type & style
    • Home type: SingleFamily
    Materials
    • Wood
    • Roof: Tile
    Condition
    • Year built: 2010

    Utilities & green energy

    • Sewer: Public
    • Water: Public

    Community & HOA

    HOA
    • Has HOA: Yes
    • Services included: Community Pool, Clubhouse, Trash Removal
    • HOA fee: $370 monthly
    Location
    • Region: Aurora

    Financial & listing details

    • Price per square foot: $227/sqft
    • Tax assessed value: $600,700
    • Annual tax amount: $5,201

    Price history

    DateEventPrice
    3/1/2018Sold$435,500-1%$170/sqft
    Source: Public Record Report a problem
    2/10/2018Pending sale$440,000+6%$171/sqft
    Source: Tucker Realty of Colorado LLC #7705720 Report a problem
    2/8/2018Listed for sale$415,000+9.2%$162/sqft
    Source: Tucker Realty of Colorado LLC #7705720 Report a problem
    9/27/2016Sold$380,000$148/sqft
    Source: Public Record Report a problem
    8/17/2016Pending sale$380,000$148/sqft
    Source: RE/MAX SUCCESS #7160634 Report a problem
    8/11/2016Listed for sale$380,000+35.8%$148/sqft
    Source: RE/MAX SUCCESS #7160634 Report a problem
    11/16/2013Listing removed$279,900$109/sqft
    Source: RE/MAX Professionals #1247821 Report a problem
    11/14/2013Listed for sale$279,900+14.2%$109/sqft
    Source: RE/MAX Professionals #1247821 Report a problem
    7/21/2010Sold$245,200$95/sqft
    Source: Public Record Report a problem

    Public tax history

    YearProperty taxesTax assessment
    2025$5,201 +4.8%$37,544 -4.2%
    2024$4,962 +27%$39,188 -9.5%
    2023$3,907 -0.3%$43,290 +45.4%
    2022$3,920 $29,781 -2.8%
    2021-- $30,638 -2.9%
    2020$4,054 -2.9%$31,539
    2019$4,176 --
    2018$4,176 +0.6%$25,632
    2017$4,152 $25,632 +14.1%
    2016-- $22,471
    2015-- $22,471 +15.2%
    2014$3,664 +6.9%$19,510 +5.7%
    2013$3,429 $18,450
    2012-- $18,450
    2011$490 +61.2%$18,450 +563.7%
    2010$304 -59.2%$2,780 +48.7%
    2009$745 $1,870 -60.3%
    2008-- $4,710 -15.6%
    2007-- $5,583
    2006-- --
    Find assessor info on the county website

    Neighborhood: 80015

    Nearby schools

    GreatSchools rating
    Schools provided by the listing agent
    • Elementary: Timberline
    • Middle: Thunder Ridge
    • High: Eaglecrest
    • District: Cherry Creek 5

    Source: The MLS. This data may not be complete. We recommend contacting the local school district to confirm school assignments for this home.

    Get a cash offer in 3 minutes
    Find out how much your home could sell for in as little as 3 minutes with a no-obligation cash offer.
    Estimated market value
    $583,700
    Get a cash offer in 3 minutes
    Find out how much your home could sell for in as little as 3 minutes with a no-obligation cash offer.
    Estimated market value
    $583,700