Skip main navigation
Off market
  • $538,700

    21293 E Belleview Pl, Centennial, CO 80015

    3beds
    1,532sqft
    SingleFamily
    Built in 1996
    6,098 Square Feet Lot
    $538,700 Zestimate®
    $352/sqft
    $2,709 Estimated rent

    Home value

    $538,700

    $512,000 - $566,000

    $2,709/mo

    Zestimate® history
    Loading
    Loading...

    Owner options

    List your home for rent

    $2,709/mo

    Rent Zestimate®

    Find your next renter with Zillow Rental Manager. Plus, with online applications, you can quickly screen prospective tenants – for free.

    Learn more

    $2,709/mo

    Rent Zestimate®

    Refinance and save

    $3,206/mo

    Est. payment

    Refinancing to a lower rate could help reduce your monthly payments and save thousands over the life of the loan.

    See today's rates

    $3,206/mo

    Est. payment

    Explore your selling options

    Work with a Zillow partner agent

    Leverage their expertise and Zillow's premium Showcase listings to get your home seen by more buyers.

    Get started

    List with your own agent

    Get your home in front of millions of buyers by listing it on Zillow.

    Learn how to do it

    Sell it yourself

    Take full control of how buyers see your home on Zillow by listing For Sale by Owner (FSBO).

    List your home

    What's special

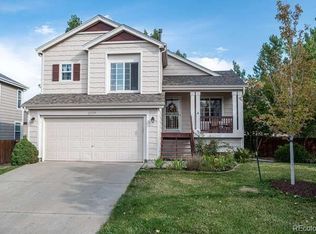
    *GET READY TO FALL IN LOVE WITH THIS CHARMING RANCH HOME WITH MODERN FARMHOUSE FLAIR IN POPULAR PARK VIEW MEADOWS SUBDIVISION!*THE QUAINT EXTERIOR IMMEDIATELY PULLS YOU IN WITH THE SHUTTERS AND COVERED FRONT PORCH PERFECT FOR MORNING COFFEE, A GOOD BOOK, OR EVENING HAPPY HOURS*OPEN THE FRONT DOOR TO THE VAULTED FORMAL LIVING ROOM WITH TONS OF NATURAL LIGHT FOR THE MOST INVITING FEEL*GORGEOUS ON TREND KITCHEN COMPLETE WITH WHITE CABINETRY, TEXTURED DESIGNER TILE BACKSPLASH THAT PERFECTLY COMPLEMENTS THE HARDWARE & GRANITE COUNTERS, A TWO TONE KITCHEN ISLAND WITH CONVENIENT BUTCHER BLOCK TOP & ADDITIONAL SEATING, AND MATCHING STAINLESS STEEL APPLIANCES INCLUDING GAS COOKTOP!*EAT-IN KITCHEN/DINING ROOM DOUBLES AS A COZY BREAKFAST NOOK FOR ULTIMATE CONVERSATIONAL SEATING*STEP OUT ONTO THE BRICK PAVER PATIO FOR DINING AL FRESCO OR SUMMER GRILL OUTS, ALL OVERLOOKING THE LARGE & LEVEL PRIVATE YARD WITH ROOM FOR ALL ACTIVITIES!*SECLUDED PRIMARY BEDROOM IS THE PERFECT RETREAT FEATURING AN EN-SUITE FULL BATH WITH PRIVATE TUB/SHOWER & TASTEFULLY DESIGNED SEPARATE VANITY AREA WITH HERRINBONE ACCENT, FRENCH COUNTRY MIRROR & GOLD LIGHT FIXTURE*TWO SECONDARY BEDROOMS AND FULL BATH OFF HALLWAY COMPLETE THE MAIN LEVEL*HEAD DOWNSTAIRS TO THE FINISHED BASEMENT BOASTING A SPACIOUS FAMILY ROOM OR MEDIA ROOM AND GLEAMING LAMINATE FLOORING THAT FLOWS THROUGH THE BONUS ROOM PERFECT FOR GAME TABLES, PLAY ROOM, WORK-FROM-HOME OFFICE, EXERCISE ROOM & BEYOND~USE TO SUIT!*BASEMENT ALSO INCLUDES A HALF BATH, LAUNDRY CLOSET & EXTRA STORAGE!*GORGEOUS UPDATED LIGHT FIXTURES THROUGHOUT*ATTACHED TWO CAR GARAGE WITH SHELVING FOR EXTRA STORAGE!*AWARD WINNING CHERRY CREEK SCHOOLS*CLOSE PROXIMITY TO E470, SMOKY HILL ROAD, QUINCY & AURORA RESERVOIRS, POPULAR GOLF COURSES, SOUTHLANDS SHOPPING & RESTAURANTS, PARKS, TRAILS & MORE!*THIS WILL GO FAST~YOU WILL WANT TO CALL THIS ONE HOME~BE FIRST TO SEE!!*SHOWINGS BEGIN FRIDAY, 3/17!

    This property is not currently displayed as for sale or rent on Zillow. This may be different from what's on other websites or public sources.

    Facts & features

    Interior

    Bedrooms & bathrooms
    • Bedrooms: 3
    • Bathrooms: 3
    • Full bathrooms: 2
    • 1/2 bathrooms: 1
    Heating
    • Forced air
    Cooling
    • Central
    Appliances
    • Included: Dishwasher, Garbage disposal, Range / Oven, Refrigerator
    • Laundry: In Unit
    Features
    • Ceiling Fan(s), Pantry, Walk-In Closet(s), Vaulted Ceiling(s), Granite Counters, Breakfast Nook, Built-in Features, Open Floorplan, Solid Surface Counters, Limestone Counters
    • Flooring: Laminate, Linoleum / Vinyl
    • Windows: Double Pane Windows
    • Basement: Finished
    Interior area
    • Total interior livable area: 1,532 sqft
    • Finished area below ground: 453.00

    Property

    Parking
    • Total spaces: 2
    • Parking features: Garage - Attached
    Features
    • Patio & porch: Patio, Front Porch
    • Exterior features: Wood
    • Fencing: Full
    Lot
    • Size: 6,098 Square Feet
    • Features: Level
    Details
    • Parcel number: 207314113022

    Construction

    Type & style
    • Home type: SingleFamily
    Materials
    • Wood
    • Roof: Composition
    Condition
    • Year built: 1996

    Utilities & green energy

    • Sewer: Public Sewer
    • Water: Public
    Green energy
    • Water conservation: Smart Irrigation

    Community & HOA

    Community
    • Security: Radon Mitigation System
    HOA
    • Has HOA: Yes
    • Services included: Trash, Recycling
    • HOA fee: $27 monthly
    Location
    • Region: Centennial

    Financial & listing details

    • Price per square foot: $352/sqft
    • Tax assessed value: $534,100
    • Annual tax amount: $3,641
    • Road surface type: Paved

    Price history

    DateEventPrice
    4/5/2022Sold$580,000+19.6%$379/sqft
    Source: Public Record Report a problem
    3/20/2022Pending sale$485,000$317/sqft
    Source: RE/MAX International #8480834 Report a problem
    3/16/2022Listed for sale$485,000+15.1%$317/sqft
    Source: RE/MAX International #8480834 Report a problem
    8/26/2020Sold$421,500+0.4%$275/sqft
    Source: Public Record Report a problem
    7/19/2020Pending sale$420,000$274/sqft
    Source: Colorado Premier Properties #3599504 Report a problem
    7/19/2020Price change$420,000+2.4%$274/sqft
    Source: Colorado Premier Properties #3599504 Report a problem
    7/16/2020Listed for sale$410,000+16.8%$268/sqft
    Source: Colorado Premier Properties #3599504 Report a problem
    5/5/2017Sold$351,000+56%$229/sqft
    Source: Public Record Report a problem
    7/23/2013Sold$225,000+15.4%$147/sqft
    Source: Public Record Report a problem
    8/19/2004Sold$195,000+25%$127/sqft
    Source: Public Record Report a problem
    10/20/1999Sold$155,975+27%$102/sqft
    Source: Public Record Report a problem
    12/9/1996Sold$122,811$80/sqft
    Source: Public Record Report a problem

    Public tax history

    YearProperty taxesTax assessment
    2025$3,641 +12.5%$33,381 -3.7%
    2024$3,237 +22.9%$34,652 -10.5%
    2023$2,634 -0.9%$38,710 +45.5%
    2022$2,658 $26,598 -3.3%
    2021-- $27,513 +0.4%
    2020$2,669 +17.4%$27,413
    2019$2,274 $27,413 +27.1%
    2018$2,274 +1.7%$21,571
    2017$2,236 $21,571 +15.2%
    2016-- $18,730
    2015-- $18,730 +30.7%
    2014$1,981 +18.4%$14,336 -2.6%
    2013$1,673 $14,720
    2012-- $14,720
    2011$1,671 +2%$14,720 -4.2%
    2010$1,638 -3.4%$15,360
    2009$1,696 $15,360 -2.9%
    2008-- $15,825
    2007-- $15,825 +7.3%
    2006-- $14,742
    2005-- $14,742 -1.1%
    2002$1,867 +16.3%$14,910 +21.5%
    2001$1,606 $12,270
    Find assessor info on the county website

    Neighborhood: 80015

    Nearby schools

    GreatSchools rating
    Schools provided by the listing agent
    • Elementary: Timberline
    • Middle: Thunder Ridge
    • High: Eaglecrest
    • District: Cherry Creek 5

    Source: The MLS. This data may not be complete. We recommend contacting the local school district to confirm school assignments for this home.

    Get a cash offer in 3 minutes
    Find out how much your home could sell for in as little as 3 minutes with a no-obligation cash offer.
    Estimated market value
    $538,700
    Get a cash offer in 3 minutes
    Find out how much your home could sell for in as little as 3 minutes with a no-obligation cash offer.
    Estimated market value
    $538,700