Welcome to this exceptional Richmond America built ranch-style home, perfectly situated in the highly sought-after Conservatory Community. This 3 bedrooms, 3 bathrooms, has a wealth of luxurious features, and provides an ideal blend of comfort, convenience, and sophisticated design. As you enter, you’ll be welcomed by a private office, thoughtfully positioned to provide a peaceful space for working from home or focusing on personal projects. The open-concept design flows seamlessly from the office into the heart of the home, where the eat-in kitchen and spacious living room create an inviting environment. The kitchen is a chef’s dream, featuring double ovens, expansive countertops, and a cozy dining area for casual meals or entertaining. The living room offers a tranquil space to unwind, with a gas fireplace that adds warmth and ambiance. For more formal occasions, the elegant dining room provides an ideal setting for gatherings, while the main-floor laundry enhances the home’s practicality and convenience. The private primary suite serves as a serene retreat, offering a spa-like en-suite bathroom and 2 walk-in closets. Designed for modern living, this home also includes pre-wiring for a whole-home surround sound. The expansive unfinished basement is ready to be transformed into whatever you envision—whether it’s a home theater, fitness area, or additional living space. A 3-car garage provides plenty of room for vehicles and storage, while the backyard oasis offers a peaceful retreat. With the added benefit of affordable solar energy, this home not only embraces luxury but also sustainability and efficiency. Conveniently located just minutes from the Aurora Reservoir, Southlands Mall, the Arapahoe County Fairgrounds, and Buckley Space Force Base, this home provides easy access to shopping, recreation, and major commuter routes. This home effortlessly blends luxury, convenience, and location. Do not miss the chance to make it yours! *New Carpet in all 3 bedrooms*
Sold for $639,500
$639,500
21270 E Eldorado Drive, Aurora, CO 80013
3beds
4,306sqft
Single Family Residence
Built in 2005
7,841 Square Feet Lot
$617,900 Zestimate®
$149/sqft
$3,495 Estimated rent
Home value
$617,900
$575,000 - $661,000
$3,495/mo
Zestimate® history
Owner options
List your home for rent
$3,495/mo
Rent Zestimate®
Find your next renter with Zillow Rental Manager. Plus, with online applications, you can quickly screen prospective tenants – for free.
$3,495/mo
Rent Zestimate®
Refinance and save
$3,758/mo
Est. payment
Refinancing to a lower rate could help reduce your monthly payments and save thousands over the life of the loan.
$3,758/mo
Est. payment
Explore your selling options
Work with a Zillow partner agent
Leverage their expertise and Zillow's premium Showcase listings to get your home seen by more buyers.
Get startedList with your own agent
Get your home in front of millions of buyers by listing it on Zillow.
Learn how to do itSell it yourself
Take full control of how buyers see your home on Zillow by listing For Sale by Owner (FSBO).
List your homeWhat's special
Zillow last checked:
Listing updated:
Listed by:
Jeffrey McGinnity 303-345-7439 jeff.mcginnity@cbrealty.com,
Coldwell Banker Realty 24
Bought with:
Brian Nickel, 100070999
Vision Equity Group Real Estate, LLC
Source: REcolorado as distributed by MLS GRID,MLS#: 2034357
Facts & features
Interior
Bedrooms & bathrooms
- Bedrooms: 3
- Bathrooms: 3
- Full bathrooms: 2
- 3/4 bathrooms: 1
- Main level bathrooms: 3
- Main level bedrooms: 3
Primary bedroom
- Description: This Private And Large Primary Suite Creates A Perfect Place To Relax After A Long Day, With A 5 Piece Bath And 2 Walk In Closets There Is A Place For Everything.
- Level: Main
- Area: 230.4 Square Feet
- Dimensions: 12.8 x 18
Bedroom
- Description: This Second Bedroom Is Perfect For Guests Or Family
- Level: Main
- Area: 137 Square Feet
- Dimensions: 10 x 13.7
Bedroom
- Description: Could Be Used As Another Bedroom Or Craft/Hobby Room
- Level: Main
- Area: 126 Square Feet
- Dimensions: 10 x 12.6
Primary bathroom
- Description: Relaxation Is Only A Couple Steps Away From The Bedroom. Enjoy This 5 Piece Bath That Also Leads To The Plentiful In This Bedroom.
- Level: Main
- Area: 93.84 Square Feet
- Dimensions: 9.2 x 10.2
Bathroom
- Description: Full Bath With Tub And Large Vanity.
- Level: Main
- Area: 45 Square Feet
- Dimensions: 5 x 9
Bathroom
- Description: This 3rd Main Floor Bath Features A Shower. Perfect For A Guest Bathroom.
- Level: Main
- Area: 46.75 Square Feet
- Dimensions: 5.5 x 8.5
Bonus room
- Description: The 2100+ Sq Ft Basement Also Features A Bonus Room That Is Perfect As A 4th (Non Conforming) Bedroom.
- Level: Basement
- Area: 297.6 Square Feet
- Dimensions: 16 x 18.6
Dining room
- Description: Formal Dining Room That Is Perfect For Large Gatherings And Entertaining
- Level: Main
- Area: 200 Square Feet
- Dimensions: 12.5 x 16
Kitchen
- Description: Open Kitchen With Double Ovens, Granite Counter Tops, Large Island With Available Seating And A Breakfast Nook
- Level: Main
- Area: 308.25 Square Feet
- Dimensions: 13.7 x 22.5
Laundry
- Description: Perfectly Located On The Main Level This Laundry Room Also Features A Wash Basin And Access To The Garage.
- Level: Main
- Area: 56.7 Square Feet
- Dimensions: 6.3 x 9
Living room
- Description: Large Open Living Area With Gas Fireplace, Perfect For Social Gatherings Or Simply Relaxing
- Level: Main
- Area: 286.75 Square Feet
- Dimensions: 15.5 x 18.5
Office
- Description: Dedicated Home Office With French Doors That Allow Plenty Of Natural Light
- Level: Main
- Area: 143.75 Square Feet
- Dimensions: 11.5 x 12.5
Heating
- Forced Air
Cooling
- Central Air
Appliances
- Included: Cooktop, Dishwasher, Disposal, Double Oven, Microwave, Refrigerator
- Laundry: In Unit
Features
- Ceiling Fan(s), Eat-in Kitchen, Five Piece Bath, Granite Counters, Kitchen Island, Open Floorplan, Pantry
- Flooring: Carpet, Tile, Wood
- Windows: Double Pane Windows
- Basement: Full,Unfinished
- Number of fireplaces: 1
- Fireplace features: Gas Log, Living Room
- Common walls with other units/homes: No Common Walls
Interior area
- Total structure area: 4,306
- Total interior livable area: 4,306 sqft
- Finished area above ground: 2,164
- Finished area below ground: 0
Property
Parking
- Total spaces: 3
- Parking features: Concrete
- Attached garage spaces: 3
Features
- Levels: One
- Stories: 1
- Patio & porch: Deck, Front Porch, Patio
- Exterior features: Fire Pit, Private Yard
- Fencing: Full
Lot
- Size: 7,841 Square Feet
- Features: Level, Sprinklers In Front, Sprinklers In Rear
Details
- Parcel number: 034269541
- Special conditions: Standard
Construction
Type & style
- Home type: SingleFamily
- Property subtype: Single Family Residence
Materials
- Rock, Wood Siding
- Foundation: Concrete Perimeter
Condition
- Year built: 2005
Details
- Builder name: Richmond American Homes
Utilities & green energy
- Sewer: Public Sewer
- Water: Public
- Utilities for property: Electricity Connected, Natural Gas Connected
Community & HOA
Community
- Security: Carbon Monoxide Detector(s), Smoke Detector(s)
- Subdivision: The Conservatory
HOA
- Has HOA: Yes
- Amenities included: Clubhouse, Park, Playground, Pool
- Services included: Recycling, Trash
- HOA fee: $48 monthly
- HOA name: The Conservatory
- HOA phone: 720-633-9722
Location
- Region: Aurora
Financial & listing details
- Price per square foot: $149/sqft
- Tax assessed value: $655,200
- Annual tax amount: $4,915
- Date on market: 4/3/2025
- Listing terms: Cash,Conventional,FHA,VA Loan
- Exclusions: Sellers Personal Property And Ring Doorbell/Security
- Ownership: Individual
- Electric utility on property: Yes
- Road surface type: Paved
Price history
| Date | Event | Price |
|---|---|---|
| 8/29/2025 | Sold | $639,500$149/sqft |
Source:  REcolorado as distributed by MLS GRID #2034357 Report a problem REcolorado as distributed by MLS GRID #2034357 Report a problem | ||
| 7/29/2025 | Pending sale | $639,500$149/sqft |
Source: REcolorado as distributed by MLS GRID #2034357 Report a problem | ||
| 7/22/2025 | Price change | $639,500-3%$149/sqft |
Source: REcolorado as distributed by MLS GRID #2034357 Report a problem | ||
| 7/3/2025 | Price change | $659,000-1.5%$153/sqft |
Source: REcolorado as distributed by MLS GRID #2034357 Report a problem | ||
| 6/13/2025 | Price change | $669,000-1.5%$155/sqft |
Source: REcolorado as distributed by MLS GRID #2034357 Report a problem | ||
| 4/24/2025 | Price change | $679,000-3%$158/sqft |
Source: REcolorado as distributed by MLS GRID #2034357 Report a problem | ||
| 4/3/2025 | Listed for sale | $699,900+88.2%$163/sqft |
Source: REcolorado as distributed by MLS GRID #2034357 Report a problem | ||
| 5/5/2005 | Sold | $371,900$86/sqft |
Source: Public Record Report a problem | ||
Public tax history
| Year | Property taxes | Tax assessment |
|---|---|---|
| 2025 | $4,915 +2.3% | $40,950 -3.5% |
| 2024 | $4,803 +18.9% | $42,445 -8.9% |
| 2023 | $4,041 -3% | $46,578 +39.9% |
| 2022 | $4,166 | $33,305 -2.8% |
| 2021 | -- | $34,262 -1.2% |
| 2020 | $4,323 -11.1% | $34,678 |
| 2019 | $4,862 | -- |
| 2018 | $4,862 +9.2% | $29,700 |
| 2017 | $4,453 | $29,700 +12.2% |
| 2016 | -- | $26,475 |
| 2015 | -- | $26,475 +19.5% |
| 2014 | $4,458 +17.9% | $22,153 +0.1% |
| 2013 | $3,783 | $22,140 |
| 2012 | -- | $22,140 |
| 2011 | $4,033 +0.6% | $22,140 -13.4% |
| 2010 | $4,009 +2.9% | $25,570 |
| 2009 | $3,898 | $25,570 -10.2% |
| 2008 | -- | $28,465 |
| 2007 | -- | $28,465 +25.7% |
| 2006 | -- | $22,654 +284.8% |
| 2005 | -- | $5,887 +56.6% |
| 2002 | -- | $3,760 |
Find assessor info on the county website
Neighborhood: Conservatory
Nearby homes
- $665,5004 bd4 ba4.4k sqft21240 E Eldorado Dr, Aurora, CO 80013Off Market

- $710,9004 bd3 ba3.1k sqft21331 E Flora Pl, Aurora, CO 80013Off Market
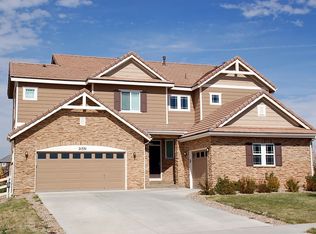
- $664,6004 bd3 ba2.9k sqft21200 E Eldorado Dr, Aurora, CO 80013Off Market

- $620,9003 bd3 ba2.1k sqft21241 E Flora Pl, Aurora, CO 80013Off Market
- $757,5005 bd4 ba4.3k sqft21291 E Flora Pl, Aurora, CO 80013Sold
- $708,8004 bd5 ba3k sqft21269 E Eldorado Dr, Aurora, CO 80013Off Market
- $679,0004 bd4 ba4.7k sqft21239 E Eldorado Dr, Aurora, CO 80013Off Market
- $710,4004 bd5 ba4.7k sqft21299 E Eldorado Dr, Aurora, CO 80013Off Market
Nearby schools
GreatSchools rating
- 8/10Aurora Frontier K-8Grades: PK-8Distance: 0.3 mi
- 5/10Vista Peak 9-12 PreparatoryGrades: 9-12Distance: 5 mi
Schools provided by the listing agent
- Elementary: Aurora Frontier K-8
- Middle: Aurora Frontier K-8
- High: Vista Peak
- District: Adams-Arapahoe 28J
Source: REcolorado as distributed by MLS GRID. This data may not be complete. We recommend contacting the local school district to confirm school assignments for this home.
Get a cash offer in 3 minutes
Find out how much your home could sell for in as little as 3 minutes with a no-obligation cash offer.
Estimated market value
$617,900
Get a cash offer in 3 minutes
Find out how much your home could sell for in as little as 3 minutes with a no-obligation cash offer.
Estimated market value
$617,900
- Colorado
- Arapahoe County
- Aurora
- 80013
- Conservatory
- 21270 E Eldorado Drive
Nearby cities
Nearby neighborhoods
Nearby zip codes
Other Aurora Topics
