Skip main navigation
Sold for $757,500
  • $757,500

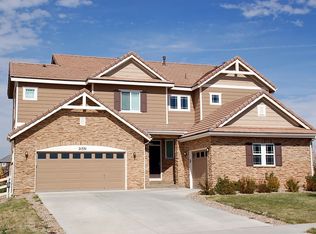
    21291 E Flora Place, Aurora, CO 80013

    5beds
    4,349sqft
    Single Family Residence
    Built in 2005
    8,276 Square Feet Lot
    $730,500 Zestimate®
    $174/sqft
    $3,890 Estimated rent

    Home value

    $730,500

    $694,000 - $767,000

    $3,890/mo

    Zestimate® history
    Loading
    Loading...

    Owner options

    List your home for rent

    $3,890/mo

    Rent Zestimate®

    Find your next renter with Zillow Rental Manager. Plus, with online applications, you can quickly screen prospective tenants – for free.

    Learn more

    $3,890/mo

    Rent Zestimate®

    Refinance and save

    $4,438/mo

    Est. payment

    Refinancing to a lower rate could help reduce your monthly payments and save thousands over the life of the loan.

    See today's rates

    $4,438/mo

    Est. payment

    Explore your selling options

    Work with a Zillow partner agent

    Leverage their expertise and Zillow's premium Showcase listings to get your home seen by more buyers.

    Get started

    List with your own agent

    Get your home in front of millions of buyers by listing it on Zillow.

    Learn how to do it

    Sell it yourself

    Take full control of how buyers see your home on Zillow by listing For Sale by Owner (FSBO).

    List your home

    What's special

    Built-in gas fire pitVaulted family roomFormal dining roomFull sprinkler systemGas rangeStainless steel appliancesGorgeous finished basement
    This turn-key home shows pride of ownership! Open concept eat-in kitchen with abundant cabinet storage, stainless steel appliances including gas range, large center island breakfast bar. All of this opens to a light and bright vaulted family room with beautiful natural light and cozy gas fireplace for those cooler fall and festive days to come. This home is perfect for entertaining both inside and out. Spacious living room and formal dining room. Study with french doors. 3/4 bathroom on the main level. Large primary bedroom with walk-in closets. Five piece primary bedroom bath. Upper laundry room. Gorgeous finished basement features wet bar with granite countertops, and a mini fridge. The recreation and media rooms along with a bedroom and 3/4 bath. Furnace and central air are newer and have been maintained with a service plan through the HVAC contractor. The outdoor oasis is professionally landscaped with covered flagstone patio with extension featuring a built-in gas fire pit. Enjoy the serene and calming water feature bordering the patio. Full sprinkler system with rain sensor technology to help conserve water. Attached finished 3 car garage. A must see!

    Zillow last checked:

    Listing updated:

    Listed by:

    Gerhard Leicht 303-913-6672 leichtsource1@gmail.com,

    The Leicht Source Realty LLC,

    Jessica Leicht 303-829-4183,

    The Leicht Source Realty LLC

    Bought with:

    Yatenesh Riskey, 100026345

    Brokers Guild Real Estate

    Source: REcolorado as distributed by MLS GRID,MLS#: 1916350MLS Logo

    Facts & features

    Interior

    Bedrooms & bathrooms
    • Bedrooms: 5
    • Bathrooms: 4
    • Full bathrooms: 2
    • 3/4 bathrooms: 2
    • Main level bathrooms: 1
    Primary bedroom
    • Description: 10'x7' Walk-In Closet
    • Level: Upper
    • Area: 294 Square Feet
    • Dimensions: 14 x 21
    Bedroom
    • Description: New Ceiling Fan
    • Level: Upper
    • Area: 156 Square Feet
    • Dimensions: 12 x 13
    Bedroom
    • Description: New Ceiling Fan. Walk-In Closets
    • Level: Upper
    • Area: 154 Square Feet
    • Dimensions: 11 x 14
    Bedroom
    • Description: New Ceiling Fan.
    • Level: Upper
    • Area: 130 Square Feet
    • Dimensions: 10 x 13
    Bedroom
    • Level: Basement
    • Area: 144 Square Feet
    • Dimensions: 12 x 12
    Primary bathroom
    • Description: 5 Piece Bath
    • Level: Upper
    • Area: 196 Square Feet
    • Dimensions: 14 x 14
    Bathroom
    • Level: Main
    • Area: 48 Square Feet
    • Dimensions: 6 x 8
    Bathroom
    • Level: Upper
    • Area: 50 Square Feet
    • Dimensions: 5 x 10
    Bathroom
    • Level: Basement
    • Area: 80 Square Feet
    • Dimensions: 8 x 10
    Bonus room
    • Description: Includes Dimensions For Media Room. 10'x 9' Wet Bar Included
    • Level: Basement
    • Area: 1189 Square Feet
    • Dimensions: 29 x 41
    Dining room
    • Level: Main
    • Area: 176 Square Feet
    • Dimensions: 11 x 16
    Family room
    • Description: Gas Fireplace
    • Level: Main
    • Area: 357 Square Feet
    • Dimensions: 17 x 21
    Kitchen
    • Description: Dimensions Include Kitchen And Nook
    • Level: Main
    • Area: 297 Square Feet
    • Dimensions: 11 x 27
    Laundry
    • Level: Upper
    • Area: 54 Square Feet
    • Dimensions: 6 x 9
    Living room
    • Level: Main
    • Area: 169 Square Feet
    • Dimensions: 13 x 13
    Media room
    • Description: Surround Sound Speakers Installed Are Included
    • Level: Basement
    Office
    • Level: Main
    • Area: 132 Square Feet
    • Dimensions: 11 x 12
    Heating
    • Forced Air
    Cooling
    • Central Air
    Appliances
    • Included: Bar Fridge, Dishwasher, Disposal, Double Oven, Dryer, Gas Water Heater, Humidifier, Microwave, Refrigerator, Self Cleaning Oven, Washer, Water Softener
    • Laundry: In Unit
    Features
    • Ceiling Fan(s), Eat-in Kitchen, Five Piece Bath, Granite Counters, High Ceilings, Kitchen Island, Open Floorplan, Primary Suite, Smoke Free, Vaulted Ceiling(s), Walk-In Closet(s), Wet Bar
    • Flooring: Carpet, Laminate, Tile, Wood
    • Windows: Double Pane Windows
    • Basement: Finished,Sump Pump
    • Has fireplace: Yes
    • Fireplace features: Family Room
    Interior area
    • Total structure area: 4,349
    • Total interior livable area: 4,349 sqft
    • Finished area above ground: 2,920
    • Finished area below ground: 1,429

    Property

    Parking
    • Total spaces: 3
    • Parking features: Concrete
    • Attached garage spaces: 3
    Features
    • Levels: Two
    • Stories: 2
    • Patio & porch: Covered, Front Porch, Patio
    • Exterior features: Fire Pit, Private Yard, Water Feature
    • Fencing: Full
    • Has view: Yes
    • View description: Mountain(s)
    Lot
    • Size: 8,276 Square Feet
    • Features: Level
    Details
    • Parcel number: 034269568
    • Zoning: Res
    • Special conditions: Standard

    Construction

    Type & style
    • Home type: SingleFamily
    • Architectural style: Contemporary
    • Property subtype: Single Family Residence
    Materials
    • Frame
    • Foundation: Concrete Perimeter, Structural
    • Roof: Concrete
    Condition
    • Year built: 2005
    Details
    • Builder name: Richmond American Homes

    Utilities & green energy

    • Sewer: Public Sewer
    • Water: Public
    • Utilities for property: Electricity Connected, Natural Gas Connected
    Green energy
    • Energy efficient items: Windows

    Community & HOA

    Community
    • Security: Carbon Monoxide Detector(s), Smoke Detector(s)
    • Subdivision: The Conservatory
    HOA
    • Has HOA: Yes
    • Amenities included: Clubhouse, Playground, Pool, Trail(s)
    • HOA fee: $45 monthly
    • HOA name: Conservatory HOA/Westwind
    • HOA phone: 303-369-1800
    Location
    • Region: Aurora

    Financial & listing details

    • Price per square foot: $174/sqft
    • Tax assessed value: $741,400
    • Annual tax amount: $6,820
    • Date on market: 10/10/2024
    • Listing terms: Cash,Conventional,FHA,VA Loan
    • Exclusions: Front Eufy Lock And Garage Lock. Wine Fridge In Basement. Gladiator Tracks/Hook System In The Garage. Husky Cabinets And Work Bench In Garage
    • Ownership: Individual
    • Electric utility on property: Yes
    • Road surface type: Paved

    Price history

    DateEventPrice
    11/7/2024Sold$757,500-1%$174/sqft
    Source: REcolorado as distributed by MLS GRID #1916350 Report a problem
    10/12/2024Pending sale$765,000$176/sqft
    Source: REcolorado as distributed by MLS GRID #1916350 Report a problem
    10/10/2024Listed for sale$765,000+9.3%$176/sqft
    Source: REcolorado as distributed by MLS GRID #1916350 Report a problem
    7/1/2021Sold$700,000+7.7%$161/sqft
    Source: Public Record Report a problem
    5/30/2021Pending sale$650,000$149/sqft
    Source: RE/MAX International #9629092 Report a problem
    5/26/2021Listed for sale$650,000+113.8%$149/sqft
    Source: RE/MAX International #9629092 Report a problem
    3/6/2009Sold$304,000-7.6%$70/sqft
    Source: Public Record Report a problem
    11/5/2008Listed for sale$329,000-17.8%$76/sqft
    Source: foreclosure.com Report a problem
    6/7/2005Sold$400,000$92/sqft
    Source: Public Record Report a problem

    Public tax history

    YearProperty taxesTax assessment
    2025$6,978 +2.3%$46,338 -8.7%
    2024$6,820 +19.4%$50,753 -7.7%
    2023$5,714 -3%$54,966 +47.5%
    2022$5,891 $37,266 -2.8%
    2021-- $38,338 +8.1%
    2020$5,571 -0.1%$35,472
    2019$5,575 --
    2018$5,575 +9.2%$34,056
    2017$5,107 $34,056 +15%
    2016-- $29,603
    2015-- $29,603 +22%
    2014$4,985 +20.3%$24,262 +10.7%
    2013$4,143 $21,910
    2012-- $21,910
    2011$4,329 +0.6%$21,910 -20.2%
    2010$4,303 +4.3%$27,450
    2009$4,126 $27,450 -8.9%
    2008-- $30,128
    2007-- $30,128 +15.4%
    2006-- $26,109 +343.5%
    2005-- $5,887 +56.6%
    2002-- $3,760
    Find assessor info on the county website

    Neighborhood: Conservatory

    Nearby schools

    GreatSchools rating
    Schools provided by the listing agent
    • Elementary: Aurora Frontier K-8
    • Middle: Aurora Frontier K-8
    • High: Vista Peak
    • District: Adams-Arapahoe 28J

    Source: REcolorado as distributed by MLS GRID. This data may not be complete. We recommend contacting the local school district to confirm school assignments for this home.

    Get a cash offer in 3 minutes
    Find out how much your home could sell for in as little as 3 minutes with a no-obligation cash offer.
    Estimated market value
    $730,500
    Get a cash offer in 3 minutes
    Find out how much your home could sell for in as little as 3 minutes with a no-obligation cash offer.
    Estimated market value
    $730,500