New and Improved Price! Welcome to your dream home in the beautiful coastal community of Grand Palm with many builder & CUSTOM upgrades! This spacious 3-bedroom, 3-bathroom residence, complete with a versatile UPGRADED larger bonus room, is designed for comfort and Florida-style living. Featuring both carpet and tile throughout, the home is enhanced with elegant crown (Extra Custom Crown Molding: SEE AROUND SLIDERS) molding and thoughtful details at every turn. The chef's kitchen is a standout, equipped with a built-in oven and microwave, a 5-burner gas cooktop, pantry, breakfast bar, and a cozy eating space that overlooks your private pool. The formal dining room is perfect for entertaining, while the large living room with its coffered ceilings provides a grand yet inviting space to relax. The primary suite is a serene retreat with large windows, two walk-in closets, and an on-suite bathroom featuring a luxurious soaking tub and a spacious walk-in shower. On the opposite side of the home, two additional bedrooms come with built-in closets and share a well-appointed bathroom. Step outside to enjoy your private pool, complete with tranquil views of your backyard and a picturesque pond. The screened lanai offers a large seating area, perfect for gatherings, and features a built-in grill with granite countertops and a wine fridge for the ultimate outdoor dining experience. Surrounded by a PRESERVE on the left of the home offering unique room compared to other homes in Grand Palm with lush palm trees and greenery, the home’s exterior creates a true tropical oasis. Additional features include a 3-car garage with 2-foot extension for extra space and a laundry room with a utility sink for added convenience. Located in the amenity-rich, gated community of Grand Palm, you’ll have access to three pools with shaded cabanas, a fun slide, splash park, playground, two clubhouses, lap pool, fitness center, fishing and kayak launch, basketball, pickleball, bocce, volleyball, tennis courts, walking and biking trails, and two dog parks. Adventure Lake offers opportunities for kayaking, canoeing, and fishing. The community fosters a friendly atmosphere with frequent social events and clubs to join. Grand Palm is part of the growing Wellen Park development, close to shopping, dining, the Braves Spring Training facility, and Florida’s award-winning beaches. With easy access to major roadways, this home offers the perfect blend of luxury, convenience, and coastal living. Don’t miss the chance to call this incredible home yours! ¤ Please see 3D Tour and Video ¤
Sold for $875,000
$875,000
21272 WACISSA DRIVE, VENICE, FL 34293
3beds
2,563sqft
Single Family Residence
Built in 2018
10,205 Square Feet Lot
$815,600 Zestimate®
$341/sqft
$4,875 Estimated rent
Home value
$815,600
$734,000 - $905,000
$4,875/mo
Zestimate® history
Owner options
List your home for rent
$4,875/mo
Rent Zestimate®
Find your next renter with Zillow Rental Manager. Plus, with online applications, you can quickly screen prospective tenants – for free.
$4,875/mo
Rent Zestimate®
Refinance and save
$5,924/mo
Est. payment
Refinancing to a lower rate could help reduce your monthly payments and save thousands over the life of the loan.
$5,924/mo
Est. payment
Explore your selling options
Work with a Zillow partner agent
Leverage their expertise and Zillow's premium Showcase listings to get your home seen by more buyers.
Get startedList with your own agent
Get your home in front of millions of buyers by listing it on Zillow.
Learn how to do itSell it yourself
Take full control of how buyers see your home on Zillow by listing For Sale by Owner (FSBO).
List your homeWhat's special
Private poolScreened lanaiBreakfast barUpgraded larger bonus roomLuxurious soaking tubFormal dining roomCozy eating space
Zillow last checked:
Listing updated:
Listed by:
Kevin Hanley 941-223-4759,
KELLER WILLIAMS ISLAND LIFE REAL ESTATE 941-254-6467
Bought with:
Rob Brooker, 3093832
MICHAEL SAUNDERS & COMPANY
Source: Stellar MLS,MLS#: N6134744 Originating MLS: Venice
Originating MLS: Venice
Facts & features
Interior
Bedrooms & bathrooms
- Bedrooms: 3
- Bathrooms: 3
- Full bathrooms: 3
Rooms
- Room types: Bonus Room
Primary bedroom
- Features: Ceiling Fan(s), En Suite Bathroom, Walk-In Closet(s)
- Level: First
- Dimensions: 14.5x18.5
Bedroom 2
- Features: Ceiling Fan(s), Built-in Closet
- Level: First
- Dimensions: 12.1x11.4
Bedroom 3
- Features: Ceiling Fan(s), Built-in Closet
- Level: First
- Dimensions: 11.2x13.7
Primary bathroom
- Features: Tub with Separate Shower Stall, Water Closet/Priv Toilet, Linen Closet
- Level: First
- Dimensions: 14.5x14.1
Bathroom 2
- Features: Shower No Tub
- Level: First
- Dimensions: 7.2x8.2
Bathroom 3
- Features: Tub With Shower, Linen Closet
- Level: First
- Dimensions: 8.11x5.3
Kitchen
- Features: Breakfast Bar, Pantry
- Level: First
Living room
- Features: Ceiling Fan(s)
- Level: First
- Dimensions: 32.7x31.9
Heating
- Central
Cooling
- Central Air
Appliances
- Included: Oven, Cooktop, Dishwasher, Disposal, Microwave, Range Hood, Refrigerator, Wine Refrigerator
- Laundry: Inside, Laundry Room
Features
- Ceiling Fan(s), Coffered Ceiling(s), Crown Molding, Eating Space In Kitchen, High Ceilings, Kitchen/Family Room Combo, Open Floorplan, Primary Bedroom Main Floor, Thermostat, Walk-In Closet(s)
- Flooring: Carpet, Ceramic Tile
- Doors: Outdoor Grill, Sliding Doors
- Windows: Shades, Window Treatments, Hurricane Shutters/Windows
- Has fireplace: No
Interior area
- Total structure area: 3,824
- Total interior livable area: 2,563 sqft
Property
Parking
- Total spaces: 3
- Parking features: Driveway, Garage Door Opener
- Attached garage spaces: 3
- Has uncovered spaces: Yes
Features
- Levels: One
- Stories: 1
- Patio & porch: Rear Porch, Screened
- Exterior features: Irrigation System, Lighting, Outdoor Grill, Rain Gutters, Sidewalk
- Has private pool: Yes
- Pool features: Lighting, Screen Enclosure
- Has view: Yes
- View description: Trees/Woods, Water, Lake
- Has water view: Yes
- Water view: Water,Lake
Lot
- Size: 10,205 Square Feet
- Features: In County, Landscaped, Sidewalk
- Residential vegetation: Mature Landscaping
Details
- Parcel number: 0760060009
- Zoning: SAPD
- Special conditions: None
Construction
Type & style
- Home type: SingleFamily
- Architectural style: Coastal,Florida
- Property subtype: Single Family Residence
Materials
- Block, Stucco
- Foundation: Slab
- Roof: Concrete,Tile
Condition
- Completed
- New construction: No
- Year built: 2018
Details
- Builder model: Sanibel
- Builder name: NEAL
Utilities & green energy
- Sewer: Public Sewer
- Water: Public
- Utilities for property: Cable Available, Sewer Connected, Water Connected
Community & HOA
Community
- Features: Water Access, Buyer Approval Required, Clubhouse, Deed Restrictions, Dog Park, Fitness Center, Gated Community - No Guard, Park, Playground, Pool, Sidewalks
- Security: Gated Community, Security System, Smoke Detector(s)
- Pet fee: $0 monthly
- Subdivision: GRAND PALM PH 2A B & 2A C
HOA
- Has HOA: Yes
- Amenities included: Basketball Court, Clubhouse, Fitness Center, Gated, Park, Playground, Pool, Spa/Hot Tub, Tennis Court(s), Trail(s)
- Services included: Community Pool, Maintenance Grounds
- HOA fee: $296 monthly
- HOA name: Jessica Norris
- HOA phone: 941-278-8738
- Second HOA name: Castle Group
Location
- Region: Venice
Financial & listing details
- Price per square foot: $341/sqft
- Tax assessed value: $727,300
- Annual tax amount: $8,391
- Date on market: 9/30/2024
- Cumulative days on market: 75 days
- Listing terms: Cash,Conventional,VA Loan
- Ownership: Fee Simple
- Total actual rent: 0
- Road surface type: Paved
Price history
| Date | Event | Price |
|---|---|---|
| 1/15/2025 | Sold | $875,000-5.8%$341/sqft |
Source:  Stellar MLS #N6134744 Report a problem Stellar MLS #N6134744 Report a problem | ||
| 12/14/2024 | Pending sale | $929,000$362/sqft |
Source: Stellar MLS #N6134744 Report a problem | ||
| 11/13/2024 | Price change | $929,000-2.7%$362/sqft |
Source: Stellar MLS #N6134744 Report a problem | ||
| 9/30/2024 | Listed for sale | $955,000+58%$373/sqft |
Source: Stellar MLS #N6134744 Report a problem | ||
| 10/19/2018 | Sold | $604,342$236/sqft |
Source: Public Record Report a problem | ||
Public tax history
| Year | Property taxes | Tax assessment |
|---|---|---|
| 2025 | $11,336 +30% | $727,300 +32.4% |
| 2024 | $8,721 +3.9% | $549,453 +6.5% |
| 2023 | $8,391 +2.2% | $516,022 +3% |
| 2022 | $8,206 +0.6% | $500,992 +3% |
| 2021 | $8,158 -0.2% | $486,400 +9.8% |
| 2020 | $8,176 -5.5% | $443,100 -8.9% |
| 2019 | $8,654 | $486,200 +326.9% |
| 2018 | $8,654 +553.2% | $113,900 +36.1% |
| 2017 | $1,325 | $83,700 |
Find assessor info on the county website
Neighborhood: 34293
Nearby homes
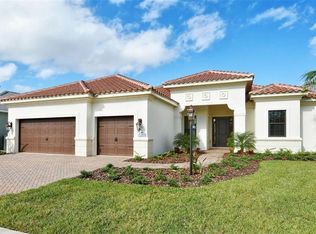
- $689,9003 bd3 ba2.6k sqft21276 Wacissa Dr, Venice, FL 34293Off Market
- $800,0003 bd2 ba2.5k sqft21264 Wacissa Dr, Venice, FL 34293Sold
- $912,1003 bd3 ba2.5k sqft21280 Wacissa Dr, Venice, FL 34293Off Market
- $1,175,0004 bd3 ba2.9k sqft21273 Wacissa Dr, Venice, FL 34293Sold

- $975,0003 bd3 ba2.7k sqft21269 Wacissa Dr, Venice, FL 34293Sold
- $1,139,9005 bd3 ba3.7k sqft21265 Wacissa Dr, Venice, FL 34293Off Market
- $959,1004 bd3 ba2.9k sqft21260 Wacissa Dr, Venice, FL 34293Off Market
- $996,1003 bd3 ba2.6k sqft21284 Wacissa Dr, Venice, FL 34293Off Market
Nearby schools
GreatSchools rating
- 9/10Taylor Ranch Elementary SchoolGrades: PK-5Distance: 2.4 mi
- 7/10Venice Middle SchoolGrades: 6-8Distance: 1.4 mi
- 7/10Venice Senior High SchoolGrades: 9-12Distance: 6.9 mi
Schools provided by the listing agent
- Elementary: Taylor Ranch Elementary
- Middle: Venice Area Middle
- High: Venice Senior High
Source: Stellar MLS. This data may not be complete. We recommend contacting the local school district to confirm school assignments for this home.
Get a cash offer in 3 minutes
Find out how much your home could sell for in as little as 3 minutes with a no-obligation cash offer.
Estimated market value
$815,600
Get a cash offer in 3 minutes
Find out how much your home could sell for in as little as 3 minutes with a no-obligation cash offer.
Estimated market value
$815,600
- Florida
- Sarasota County
- Venice
- 34293
- 21272 WACISSA DRIVE
Nearby cities
Nearby neighborhoods
Nearby zip codes
Other Venice Topics
