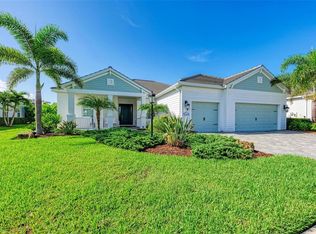
Welcome to the coveted Kiawah 4-bedroom, 3-bath, 3 car garage home. Nestled in the vibrant community of Grand Palm this home offers ample preserves and privacy creating a truly unique homesite. This home invites you in with its natural light streaming through the expansive great room and 10' ceilings that highlight the grand space that leads to the pool/spa. The interior boasts an elegant blend of hardwood and tile flooring throughout. The well-appointed kitchen is a chef's dream, featuring a spacious island, built-in oven/microwave, a premium range hood, and 36” gas cooktop. Storage is key with 42” cabinets, lower cabinets with pull out drawers, and large walk-in pantry. The primary suite is a sanctuary of luxury, offering picturesque views of the pool/spa and the adjacent lake with nature preserve. The ensuite bathroom is a spa-like retreat, equipped with two separate sink vanities, a generously sized tub, and a luxurious shower. The primary suite also includes a spacious walk-in closet, thoughtfully designed with custom built-in shelving and drawers. On the opposite side of the home, three bedrooms await, each adorned with fans and ample walk-in custom closet space. Two of these bedrooms are connected by a Jack and Jill bathroom, featuring a tiled wall above dual sinks. The Jack and Jill Bath offers a water closet and large shower behind its own private door. Entertain or unwind in the 4th bedroom/bonus room. This room is the perfect versatile space for various activities. Just outside its door is a full bath and access to the outdoor lanai and pool/spa area. Step outside to discover a spacious, south facing screened-in lanai that opens to a splendid saltwater pool/spa. Lush landscaping creates your own private sanctuary. The outdoor kitchen, complete with grill and Brazilian granite countertops allows for delightful dining and entertaining experiences. This remarkable home not only offers unparalleled elegance but also integrates modern amenities to elevate your lifestyle. Enjoy the peace of mind that comes with impact windows, providing both safety and energy efficiency. Experience the convenience of a smart home, featuring a video doorbell, thermostat, garage door openers, and a pool that can be effortlessly controlled through a user-friendly app. Additionally, this home is equipped with a Full House Auquasana water filtration system, ensuring that every drop is clean and pure. This home invites you to embrace the Florida lifestyle, combining comfort, style, and the joys of indoor-outdoor living. Grand Palm is an amenity-rich community offering three pools with shaded cabanas, fun slide, splash park, playground, two clubhouses, lap pool, fitness center, fishing and kayak launch, basketball, pickleball, bocce, volleyball, tennis courts, walking and biking trails, two dog parks and Adventure Lake where you can kayak, canoe, or catch some fish. The community offers a friendly atmosphere with many social events and clubs to join. Grand Palm is located within the growing development of Wellen Park where you have shopping dining, the Braves Spring Training facility, easy access to major roadways, and just a skip away from Florida’s award-winning beaches. ¤ Please see 3D Tour and Video ¤
Sold for $1,175,000
$1,175,000
21273 WACISSA DRIVE, VENICE, FL 34293
4beds
2,903sqft
Single Family Residence
Built in 2018
10,205 Square Feet Lot
$1,033,500 Zestimate®
$405/sqft
$4,762 Estimated rent
Home value
$1,033,500
$971,000 - $1.10M
$4,762/mo
Zestimate® history
Owner options
List your home for rent
$4,762/mo
Rent Zestimate®
Find your next renter with Zillow Rental Manager. Plus, with online applications, you can quickly screen prospective tenants – for free.
$4,762/mo
Rent Zestimate®
Refinance and save
$7,870/mo
Est. payment
Refinancing to a lower rate could help reduce your monthly payments and save thousands over the life of the loan.
$7,870/mo
Est. payment
Explore your selling options
Work with a Zillow partner agent
Leverage their expertise and Zillow's premium Showcase listings to get your home seen by more buyers.
Get startedList with your own agent
Get your home in front of millions of buyers by listing it on Zillow.
Learn how to do itSell it yourself
Take full control of how buyers see your home on Zillow by listing For Sale by Owner (FSBO).
List your homeWhat's special
Zillow last checked:
Listing updated:
Listed by:
Kevin Hanley 941-223-4759,
KELLER WILLIAMS ISLAND LIFE REAL ESTATE 941-254-6467
Bought with:
Kathleen Comerford, 3455404
EXP REALTY LLC
Source: Stellar MLS,MLS#: N6130744 Originating MLS: Venice
Originating MLS: Venice
Facts & features
Interior
Bedrooms & bathrooms
- Bedrooms: 4
- Bathrooms: 3
- Full bathrooms: 3
Rooms
- Room types: Den/Library/Office, Great Room
Primary bedroom
- Features: Ceiling Fan(s), En Suite Bathroom, Walk-In Closet(s)
- Level: First
- Dimensions: 14.8x19.2
Bedroom 2
- Features: Ceiling Fan(s), Jack & Jill Bathroom, Walk-In Closet(s)
- Level: First
- Dimensions: 13.3x12.2
Bedroom 3
- Features: Ceiling Fan(s), Jack & Jill Bathroom, Walk-In Closet(s)
- Level: First
- Dimensions: 13.3x11.5
Bedroom 4
- Features: Ceiling Fan(s), Walk-In Closet(s)
- Level: First
- Dimensions: 11.7x12.8
Primary bathroom
- Features: Dual Sinks, Split Vanities, Tub with Separate Shower Stall, Water Closet/Priv Toilet
- Level: First
- Dimensions: 14.5x18
Bathroom 2
- Features: Dual Sinks, Shower No Tub
- Level: First
- Dimensions: 13.3x9.6
Bathroom 3
- Level: First
- Dimensions: 5.5x8.8
Dining room
- Level: First
- Dimensions: 13.1x10
Kitchen
- Features: Kitchen Island, Pantry, Stone Counters
- Level: First
- Dimensions: 13.9x17.2
Laundry
- Level: First
- Dimensions: 11.2x8
Living room
- Level: First
- Dimensions: 17.8x19.4
Office
- Level: First
- Dimensions: 11.9x13.3
Heating
- Central
Cooling
- Central Air
Appliances
- Included: Oven, Convection Oven, Cooktop, Dishwasher, Disposal, Dryer, Exhaust Fan, Microwave, Range Hood, Refrigerator, Washer
- Laundry: Inside, Laundry Room
Features
- Ceiling Fan(s), Crown Molding, Eating Space In Kitchen, High Ceilings, Kitchen/Family Room Combo, Open Floorplan, Primary Bedroom Main Floor, Solid Wood Cabinets, Stone Counters, Thermostat, Walk-In Closet(s)
- Flooring: Tile, Hardwood
- Doors: Outdoor Grill, Outdoor Kitchen, Sliding Doors
- Windows: Shutters, Window Treatments
- Has fireplace: No
Interior area
- Total structure area: 4,384
- Total interior livable area: 2,903 sqft
Property
Parking
- Total spaces: 3
- Parking features: Driveway
- Attached garage spaces: 3
- Has uncovered spaces: Yes
Features
- Levels: One
- Stories: 1
- Patio & porch: Enclosed, Patio, Screened
- Exterior features: Outdoor Grill, Outdoor Kitchen, Rain Gutters, Sidewalk
- Has private pool: Yes
- Pool features: In Ground, Lighting, Salt Water, Screen Enclosure
- Has spa: Yes
- Spa features: In Ground
- Has view: Yes
- View description: Trees/Woods, Water, Pond
- Has water view: Yes
- Water view: Water,Pond
Lot
- Size: 10,205 Square Feet
- Features: In County, Landscaped, Sidewalk
- Residential vegetation: Mature Landscaping, Trees/Landscaped
Details
- Parcel number: 0760060002
- Zoning: SAPD
- Special conditions: None
Construction
Type & style
- Home type: SingleFamily
- Architectural style: Traditional
- Property subtype: Single Family Residence
Materials
- Block, Stucco
- Foundation: Slab
- Roof: Concrete,Tile
Condition
- Completed
- New construction: No
- Year built: 2018
Details
- Builder model: Kiawah
- Builder name: NEAL
Utilities & green energy
- Sewer: Public Sewer
- Water: Public
- Utilities for property: Cable Available, Water Connected
Community & HOA
Community
- Features: Water Access, Clubhouse, Deed Restrictions, Dog Park, Fitness Center, Gated Community - No Guard, Park, Playground, Pool, Sidewalks
- Security: Smoke Detector(s)
- Pet fee: $0 monthly
- Subdivision: GRAND PALM PH 2AB & 2AC
HOA
- Has HOA: Yes
- Amenities included: Basketball Court, Clubhouse, Fitness Center, Gated, Maintenance, Park, Pickleball Court(s), Pool, Tennis Court(s), Trail(s)
- Services included: Common Area Taxes, Community Pool
- HOA fee: $296 monthly
- HOA name: Castle Group
- HOA phone: 941-278-8738
- Second HOA name: Castle Group
- Second HOA phone: 941-278-8739
Location
- Region: Venice
Financial & listing details
- Price per square foot: $405/sqft
- Tax assessed value: $805,900
- Annual tax amount: $8,024
- Date on market: 1/30/2024
- Cumulative days on market: 27 days
- Listing terms: Cash,Conventional
- Ownership: Fee Simple
- Total actual rent: 0
- Road surface type: Paved
Price history
| Date | Event | Price |
|---|---|---|
| 4/10/2024 | Sold | $1,175,000$405/sqft |
Source:  Stellar MLS #N6130744 Report a problem Stellar MLS #N6130744 Report a problem | ||
| 2/27/2024 | Pending sale | $1,175,000$405/sqft |
Source: Stellar MLS #N6130744 Report a problem | ||
| 1/30/2024 | Listed for sale | $1,175,000+78.3%$405/sqft |
Source: Stellar MLS #N6130744 Report a problem | ||
| 3/13/2018 | Sold | $659,154$227/sqft |
Source: Public Record Report a problem | ||
Public tax history
| Year | Property taxes | Tax assessment |
|---|---|---|
| 2025 | $11,031 +34.4% | $805,900 +41.3% |
| 2024 | $8,208 +2.3% | $570,511 +3% |
| 2023 | $8,024 +3.3% | $553,894 +3% |
| 2022 | $7,766 +0.8% | $537,761 +3% |
| 2021 | $7,706 -0.4% | $522,098 +1.4% |
| 2020 | $7,735 +2.7% | $514,890 +2.3% |
| 2019 | $7,534 | $503,314 +294.4% |
| 2018 | $7,534 +176.7% | $127,600 +41.3% |
| 2017 | $2,723 | $90,300 |
Find assessor info on the county website
Neighborhood: 34293
Nearby homes
- $975,0003 bd3 ba2.7k sqft21269 Wacissa Dr, Venice, FL 34293Sold
- $956,5004 bd2 ba2.9k sqft21277 Wacissa Dr, Venice, FL 34293Off Market
- $1,145,5005 bd3 ba3.7k sqft21265 Wacissa Dr, Venice, FL 34293Off Market
- $875,0003 bd3 ba2.5k sqft21272 Wacissa Dr, Venice, FL 34293Sold

- $689,9003 bd3 ba2.6k sqft21276 Wacissa Dr, Venice, FL 34293Off Market
- $916,4003 bd3 ba2.5k sqft21280 Wacissa Dr, Venice, FL 34293Off Market
- $931,3003 bd3 ba2.7k sqft21281 Wacissa Dr, Venice, FL 34293Off Market
- $933,5004 bd3 ba2.9k sqft21261 Wacissa Dr, Venice, FL 34293Off Market
Nearby schools
GreatSchools rating
- 9/10Taylor Ranch Elementary SchoolGrades: PK-5Distance: 2.4 mi
- 7/10Venice Middle SchoolGrades: 6-8Distance: 1.4 mi
- 7/10Venice Senior High SchoolGrades: 9-12Distance: 7 mi
Schools provided by the listing agent
- Elementary: Taylor Ranch Elementary
- Middle: Venice Area Middle
- High: Venice Senior High
Source: Stellar MLS. This data may not be complete. We recommend contacting the local school district to confirm school assignments for this home.
Get a cash offer in 3 minutes
Find out how much your home could sell for in as little as 3 minutes with a no-obligation cash offer.
Estimated market value
$1,033,500
Get a cash offer in 3 minutes
Find out how much your home could sell for in as little as 3 minutes with a no-obligation cash offer.
Estimated market value
$1,033,500
- Florida
- Sarasota County
- Venice
- 34293
- 21273 WACISSA DRIVE
Nearby cities
Nearby neighborhoods
Nearby zip codes
Other Venice Topics
