Affordable way to get on Big Sandy Lake while letting someone else take care of the "work" at the lake! No worries here, move in and enjoy this impressive and spotless 3BR 4BA townhome in an absolutely lovely setting on Big Sandy Lake's east side. Spacious main floor living houses the master bedroom suite, main floor laundry, lakeside sunroom plus lakeside deck w/awning, and a vaulted ceiling "great" room with hardwood floor and marvelous colorful views overlooking the association grounds and lake! The lower level is spacious with a huge family room, lower level BR and 3/4 bath plus utility & storage rooms. Upper level offers another BR and 3/4 bath so plenty of room for your family and friends to come and stay! Brand new furnace, A/C, water heater, whole house dehumidifier, washer/dryer, lower level vinyl plank flooring. Sold fully furnished (see list of a few items being excluded in agent notes).
Closed
$304,900
21274 496th Ln, McGregor, MN 55760
3beds
2,564sqft
Townhouse Side x Side
Built in 1998
2,526 Square Feet Lot
$367,600 Zestimate®
$119/sqft
$2,167 Estimated rent
Home value
$367,600
$346,000 - $393,000
$2,167/mo
Zestimate® history
Owner options
List your home for rent
$2,167/mo
Rent Zestimate®
Find your next renter with Zillow Rental Manager. Plus, with online applications, you can quickly screen prospective tenants – for free.
$2,167/mo
Rent Zestimate®
Refinance and save
$2,916/mo
Est. payment
Refinancing to a lower rate could help reduce your monthly payments and save thousands over the life of the loan.
$2,916/mo
Est. payment
Explore your selling options
Work with a Zillow partner agent
Leverage their expertise and Zillow's premium Showcase listings to get your home seen by more buyers.
Get startedList with your own agent
Get your home in front of millions of buyers by listing it on Zillow.
Learn how to do itSell it yourself
Take full control of how buyers see your home on Zillow by listing For Sale by Owner (FSBO).
List your homeWhat's special
Big sandy lakeMarvelous colorful viewsVaulted ceilingLakeside deckLakeside sunroomSpacious main floor livingVinyl plank flooring
Zillow last checked:
Listing updated:
Listed by:
Laurie Simonson 763-607-8409,
Sandelands Realty,
Edmund Simonson 218-670-0357
Bought with:
Donald L Haller
McGregor Realty & Property
Source: NorthstarMLS as distributed by MLS GRID,MLS#: 6410640
Facts & features
Interior
Bedrooms & bathrooms
- Bedrooms: 3
- Bathrooms: 4
- 3/4 bathrooms: 3
- 1/2 bathrooms: 1
Bedroom
- Level: Main
- Area: 208.64 Square Feet
- Dimensions: 16'11x12'4
Bedroom 2
- Level: Upper
- Area: 148.17 Square Feet
- Dimensions: 14x10'7
Bedroom 3
- Level: Lower
- Area: 164.35 Square Feet
- Dimensions: 13'5x12'3
Bathroom
- Level: Main
- Area: 55.63 Square Feet
- Dimensions: 7'6x7'5
Deck
- Level: Main
- Area: 145 Square Feet
- Dimensions: 14'6x10
Family room
- Level: Lower
- Area: 465.28 Square Feet
- Dimensions: 22'4x20'10
Foyer
- Level: Main
- Area: 70.83 Square Feet
- Dimensions: 8'6x8'4
Informal dining room
- Level: Main
- Area: 100 Square Feet
- Dimensions: 10x10
Kitchen
- Level: Main
- Area: 108 Square Feet
- Dimensions: 12x9
Laundry
- Level: Main
- Area: 45.04 Square Feet
- Dimensions: 7'10x5'9
Living room
- Level: Main
- Area: 220 Square Feet
- Dimensions: 20x11
Storage
- Level: Lower
- Area: 105 Square Feet
- Dimensions: 10x10'6
Sun room
- Level: Main
- Area: 107 Square Feet
- Dimensions: 12x8'11
Utility room
- Level: Lower
- Area: 119.17 Square Feet
- Dimensions: 16'3x7'4
Walk in closet
- Level: Main
- Area: 48.89 Square Feet
- Dimensions: 7'4x6'8
Heating
- Forced Air
Cooling
- Central Air
Appliances
- Included: Dishwasher, Exhaust Fan, Microwave, Range, Refrigerator
- Laundry: Laundry Room, Main Level
Features
- Basement: Block,Egress Window(s),Finished,Full,Storage Space,Sump Pump,Walk-Out Access
- Number of fireplaces: 1
- Fireplace features: Gas, Living Room
Interior area
- Total structure area: 2,564
- Total interior livable area: 2,564 sqft
- Finished area above ground: 1,465
- Finished area below ground: 1,099
Property
Parking
- Total spaces: 2
- Parking features: Attached, Asphalt, Garage Door Opener
- Attached garage spaces: 2
- Has uncovered spaces: Yes
- Details: Garage Dimensions (22x20)
Accessibility
- Accessibility features: None
Features
- Levels: Two
- Stories: 2
- Patio & porch: Deck, Patio, Porch
- Has view: Yes
- View description: East, Lake, North, Panoramic
- Has water view: Yes
- Water view: Lake
- Waterfront features: Association Access, Dock, Lake Front, Lake View, Shared
Lot
- Size: 2,526 Square Feet
- Dimensions: 37.5 x 68
- Features: Accessible Shoreline, Tree Coverage - Light
Details
- Foundation area: 1099
- Parcel number: 291518200
- Zoning description: Shoreline
Construction
Type & style
- Home type: Townhouse
- Property subtype: Townhouse Side x Side
- Attached to another structure: Yes
Materials
- Roof: Asphalt
Condition
- New construction: No
- Year built: 1998
Utilities & green energy
- Electric: Circuit Breakers, Power Company: Lake Country Power
- Gas: Electric
- Sewer: Mound Septic, Shared Septic
- Water: Shared System, Well
Community & HOA
Community
- Subdivision: Eagle Nests Twnhms
HOA
- Has HOA: Yes
- Amenities included: Beach Access, Boat Slip, Boat Dock
- Services included: Beach Access, Maintenance Structure, Dock, Lawn Care, Maintenance Grounds, Sanitation, Shared Amenities, Snow Removal, Water/Sewer
- HOA fee: $1,140 quarterly
- HOA name: Eagle Nests Townhomes
- HOA phone: 612-554-6260
Location
- Region: Mcgregor
Financial & listing details
- Price per square foot: $119/sqft
- Tax assessed value: $279,569
- Annual tax amount: $1,662
- Date on market: 8/6/2023
- Cumulative days on market: 4 days
- Road surface type: Paved
Price history
| Date | Event | Price |
|---|---|---|
| 9/12/2023 | Sold | $304,900+1.7%$119/sqft |
Source:  NorthstarMLS as distributed by MLS GRID #6410640 Report a problem NorthstarMLS as distributed by MLS GRID #6410640 Report a problem | ||
| 8/10/2023 | Pending sale | $299,900$117/sqft |
Source: NorthstarMLS as distributed by MLS GRID #6410640 Report a problem | ||
| 8/6/2023 | Listed for sale | $299,900+16%$117/sqft |
Source: NorthstarMLS as distributed by MLS GRID #6410640 Report a problem | ||
| 3/1/2022 | Sold | $258,500-3.9%$101/sqft |
Source: NorthstarMLS as distributed by MLS GRID #6131496 Report a problem | ||
| 1/12/2022 | Pending sale | $269,000$105/sqft |
Source: NorthstarMLS as distributed by MLS GRID #6131496 Report a problem | ||
| 11/30/2021 | Listed for sale | $269,000$105/sqft |
Source: NorthstarMLS as distributed by MLS GRID #6131496 Report a problem | ||
Public tax history
| Year | Property taxes | Tax assessment |
|---|---|---|
| 2025 | $1,616 +2.1% | $279,569 +3.4% |
| 2024 | $1,582 -4.8% | $270,269 +1.8% |
| 2023 | $1,662 -16.4% | $265,419 +5% |
| 2022 | $1,988 -6.5% | $252,858 +11.9% |
| 2021 | $2,126 +7.9% | $225,948 -3.8% |
| 2020 | $1,970 +4.5% | $234,900 +10.1% |
| 2019 | $1,886 +1.2% | $213,300 +8.4% |
| 2018 | $1,864 +0.3% | $196,800 |
| 2017 | $1,858 -0.6% | $196,800 +0.5% |
| 2016 | $1,870 +2.9% | $195,800 +0.2% |
| 2014 | $1,818 +10360.3% | $195,400 -7.1% |
| 2012 | $17 | $210,400 |
| 2011 | -- | $210,400 -32.8% |
| 2009 | $2,278 | $313,100 |
Find assessor info on the county website
Neighborhood: 55760
Nearby homes
- $395,4003 bd4 ba1.2k sqft21272 496th Ln, McGregor, MN 55760Off Market
- $337,9002 bd3 ba1.4k sqft21296 496th Ln, McGregor, MN 55760Sold

- $279,4002 bd3 ba1.5k sqft21298 496th Ln, McGregor, MN 55760Off Market
- $382,2003 bd4 ba2.6k sqft21240 496th Ln, McGregor, MN 55760Off Market
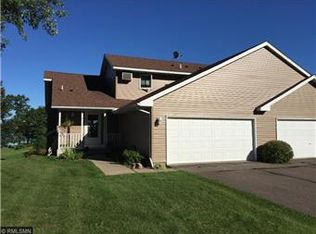
- $338,3003 bd2 ba1.3k sqft21263 496th Ln, McGregor, MN 55760Off Market
- $381,1003 bd4 ba1.2k sqft21238 496th Ln, McGregor, MN 55760Off Market
- $388,0003 bd4 ba1.3k sqft21261 496th Ln, McGregor, MN 55760Off Market
- $359,3002 bd3 ba1.6k sqft21300 496th Ln, McGregor, MN 55760Off Market
Nearby schools
GreatSchools rating
- 7/10Mcgregor Elementary SchoolGrades: PK-6Distance: 8.8 mi
- 6/10Mcgregor SecondaryGrades: 7-12Distance: 8.8 mi


Get pre-qualified for a loan
At Zillow Home Loans, we can pre-qualify you in as little as 5 minutes with no impact to your credit score.An equal housing lender. NMLS #10287.
Sell for more on Zillow
Get a Zillow Showcase℠ listing at no additional cost and you could sell for .
$367,600
2% more
+$7,352
With Zillow Showcase(estimated)
$374,952
- Minnesota
- Aitkin County
- McGregor
- 55760
- 21274 496th Ln
Nearby cities
Nearby zip codes
Other McGregor Topics
