Skip main navigation
Closed
  • $337,900

    21296 496th Ln, McGregor, MN 55760

    2beds
    1,490sqft
    Townhouse Side x Side
    Built in 1999
    2,613 Square Feet Lot
    $344,100 Zestimate®
    $227/sqft
    $1,722 Estimated rent

    Home value

    $344,100

    Estimated sales range

    Not available

    $1,722/mo

    Zestimate® history
    Loading
    Loading...

    Owner options

    List your home for rent

    $1,722/mo

    Rent Zestimate®

    Find your next renter with Zillow Rental Manager. Plus, with online applications, you can quickly screen prospective tenants – for free.

    Learn more

    $1,722/mo

    Rent Zestimate®

    Refinance and save

    $2,368/mo

    Est. payment

    Refinancing to a lower rate could help reduce your monthly payments and save thousands over the life of the loan.

    See today's rates

    $2,368/mo

    Est. payment

    Explore your selling options

    Work with a Zillow partner agent

    Leverage their expertise and Zillow's premium Showcase listings to get your home seen by more buyers.

    Get started

    List with your own agent

    Get your home in front of millions of buyers by listing it on Zillow.

    Learn how to do it

    Sell it yourself

    Take full control of how buyers see your home on Zillow by listing For Sale by Owner (FSBO).

    List your home

    What's special

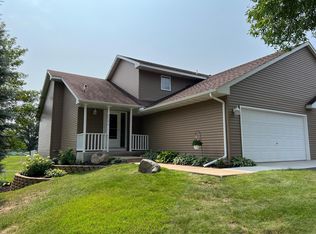
    Don't miss this well cared for 2 bedroom, 3 bath Twinhome on Big Sandy that comes furnished! You will enjoy gorgeous views, the convenience of association living, boat slip, and privacy of being on a dead end road! Inside you will enjoy the main floor primary suite, vaulted ceilings, open floor plan, fireplace, additional bathrooms for flexibility, cement patio for entertaining, and so much more. Don't miss this affordable option for lake shore living at its finest! Schedule Your Showing Today!

    Zillow last checked:

    Listing updated:

    Listed by:

    Chad Schwendeman 218-831-4663,

    eXp Realty,

    Jayson Geditz 605-380-1679

    Bought with:

    NON-RMLS

    Non-MLS

    Source: NorthstarMLS as distributed by MLS GRID,MLS#: 6759166MLS Logo

    Facts & features

    Interior

    Bedrooms & bathrooms
    • Bedrooms: 2
    • Bathrooms: 3
    • 3/4 bathrooms: 2
    • 1/2 bathrooms: 1
    Bedroom
    • Level: Main
    • Area: 192 Square Feet
    • Dimensions: 16x12
    Bedroom 2
    • Level: Upper
    • Area: 256 Square Feet
    • Dimensions: 16x16
    Bathroom
    • Level: Main
    • Area: 24 Square Feet
    • Dimensions: 8x3
    Bathroom
    • Level: Main
    • Area: 80 Square Feet
    • Dimensions: 8x10
    Bathroom
    • Level: Upper
    • Area: 50 Square Feet
    • Dimensions: 10x5
    Dining room
    • Level: Main
    • Area: 110 Square Feet
    • Dimensions: 11x10
    Foyer
    • Level: Main
    • Area: 72 Square Feet
    • Dimensions: 8x9
    Kitchen
    • Level: Main
    • Area: 110 Square Feet
    • Dimensions: 10x11
    Laundry
    • Level: Main
    • Area: 90 Square Feet
    • Dimensions: 10x9
    Living room
    • Level: Main
    • Area: 252 Square Feet
    • Dimensions: 21x12
    Sun room
    • Level: Main
    • Area: 84 Square Feet
    • Dimensions: 12x7
    Walk in closet
    • Level: Main
    • Area: 49 Square Feet
    • Dimensions: 7x7
    Heating
    • Baseboard, Hot Water
    Cooling
    • Wall Unit(s)
    Appliances
    • Included: Dishwasher, Dryer, Exhaust Fan, Microwave, Range, Refrigerator, Washer, Water Softener Owned
    • Laundry: Electric Dryer Hookup, Main Level, Washer Hookup
    Features
    • Basement: None
    • Number of fireplaces: 1
    • Fireplace features: Gas, Living Room
    Interior area
    • Total structure area: 1,490
    • Total interior livable area: 1,490 sqft
    • Finished area above ground: 1,490
    • Finished area below ground: 0

    Property

    Parking
    • Total spaces: 2
    • Parking features: Attached, Asphalt, Garage Door Opener
    • Attached garage spaces: 2
    • Has uncovered spaces: Yes
    • Details: Garage Dimensions (23x20)
    Accessibility
    • Accessibility features: None
    Features
    • Levels: One and One Half
    • Stories: 1.5
    • Patio & porch: Patio
    • Pool features: None
    • Fencing: Partial,Privacy
    • Has view: Yes
    • View description: East, Lake, Panoramic
    • Has water view: Yes
    • Water view: Lake
    • Waterfront features: Association Access, Dock, Lake Front, Lake View, Shared
    Lot
    • Size: 2,613 Square Feet
    • Dimensions: 37.5 x 68
    • Features: Tree Coverage - Light, Zero Lot Line
    Details
    • Additional structures: Garage(s)
    • Foundation area: 1156
    • Parcel number: 291518100
    • Zoning description: Residential-Multi-Family

    Construction

    Type & style
    • Home type: Townhouse
    • Property subtype: Townhouse Side x Side
    • Attached to another structure: Yes
    Materials
    • Block, Frame
    • Roof: Age 8 Years or Less,Asphalt,Pitched
    Condition
    • New construction: No
    • Year built: 1999

    Utilities & green energy

    • Electric: Circuit Breakers
    • Gas: Propane
    • Sewer: Mound Septic, Shared Septic
    • Water: Drilled, Shared System, Well

    Community & HOA

    HOA
    • Has HOA: Yes
    • Services included: Beach Access, Maintenance Structure, Dock, Lawn Care, Maintenance Grounds, Sanitation, Sewer, Shared Amenities, Snow Removal, Water
    • HOA fee: $400 monthly
    • HOA name: Eagle Nests Townhomes
    • HOA phone: 612-554-6260
    Location
    • Region: Mcgregor

    Financial & listing details

    • Price per square foot: $227/sqft
    • Tax assessed value: $237,575
    • Annual tax amount: $1,358
    • Date on market: 7/22/2025
    • Cumulative days on market: 96 days
    • Road surface type: Paved

    Price history

    DateEventPrice
    11/20/2025Sold$337,900$227/sqft
    Source: NorthstarMLS as distributed by MLS GRID #6759166 Report a problem
    10/29/2025Pending sale$337,900$227/sqft
    Source: NorthstarMLS as distributed by MLS GRID #6759166 Report a problem
    9/4/2025Price change$337,900-0.6%$227/sqft
    Source: NorthstarMLS as distributed by MLS GRID #6759166 Report a problem
    8/12/2025Price change$339,900-2.9%$228/sqft
    Source: NorthstarMLS as distributed by MLS GRID #6759166 Report a problem
    7/25/2025Listed for sale$349,900$235/sqft
    Source: NorthstarMLS as distributed by MLS GRID #6759166 Report a problem

    Public tax history

    YearProperty taxesTax assessment
    2025$1,358 +2.4%$237,575 +4.1%
    2024$1,326 -2.5%$228,275 +2.1%
    2023$1,360 -15.9%$223,675 +7.2%
    2022$1,618 -7.2%$208,687 +12.5%
    2021$1,744 +7.7%$185,495 -4.5%
    2020$1,620 +5.1%$194,200 +9.8%
    2019$1,542 +1.3%$176,900 +8.9%
    2018$1,522 +0.4%$162,500
    2017$1,516 -0.9%$162,500 +0.6%
    2016$1,530 +2.8%$161,500 -0.1%
    2014$1,488 +14017.6%$161,700 -7.4%
    2012$11 $174,600
    2011-- $174,600 -33.2%
    2009$1,430 $261,500
    Find assessor info on the county website

    Neighborhood: 55760

    Nearby schools

    GreatSchools rating
    Get pre-qualified for a loan
    At Zillow Home Loans, we can pre-qualify you in as little as 5 minutes with no impact to your credit score.

    An equal housing lender. NMLS #10287.

    Sell for more on Zillow
    Get a Zillow Showcase℠ listing at no additional cost and you could sell for .
    $344,100
    2% more
    +$6,882
    With Zillow Showcase(estimated)
    $350,982