Skip main navigation
Sold for $247,500
  • $247,500

    2128 Chromite Dr, Graniteville, SC 29829

    3beds
    1,663sqft
    Single Family Residence
    Built in 2026
    7,405 Square Feet Lot
    $247,700 Zestimate®
    $149/sqft
    $1,868 Estimated rent

    Home value

    $247,700

    $235,000 - $260,000

    $1,868/mo

    Zestimate® history
    Loading
    Loading...

    Owner options

    List your home for rent

    $1,868/mo

    Rent Zestimate®

    Find your next renter with Zillow Rental Manager. Plus, with online applications, you can quickly screen prospective tenants – for free.

    Learn more

    $1,868/mo

    Rent Zestimate®

    Refinance and save

    $1,891/mo

    Est. payment

    Refinancing to a lower rate could help reduce your monthly payments and save thousands over the life of the loan.

    See today's rates

    $1,891/mo

    Est. payment

    Explore your selling options

    Work with a Zillow partner agent

    Leverage their expertise and Zillow's premium Showcase listings to get your home seen by more buyers.

    Get started

    List with your own agent

    Get your home in front of millions of buyers by listing it on Zillow.

    Learn how to do it

    Sell it yourself

    Take full control of how buyers see your home on Zillow by listing For Sale by Owner (FSBO).

    List your home

    What's special

    Two-story homeSmart home systemIrrigation systemOpen concept layoutThree bedroomsDeako lighting platform
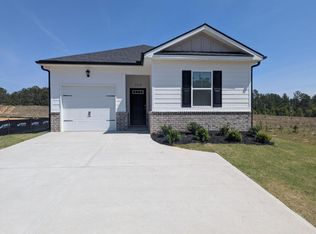
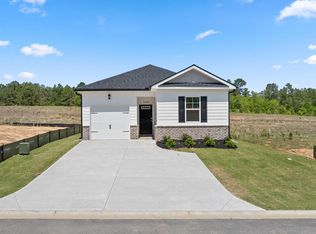
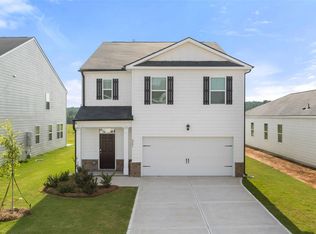
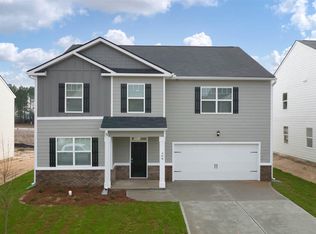
    4.99% fixed Rate + 6K Closing Costs | New Construction Pool Community Next to I 20 & Downtown Aiken | Smart Home | Qualified buyers may receive fixed interest rate as low as 4.99% plus up to 6,000 in seller paid closing costs when using the preferred lender and closing by 7/31/26. Highland Hills is an incredible swim community with a private neighborhood pool, cabana, playground, basketball court streetlights, and sidewalks. Highland Hills is conveniently located less than one mile from great schools, and I-20. Welcome to this delightful two-story home, offering a comfortable 1663 sq ft of living space. With three bedrooms and 2.5 bathrooms, this home provides the perfect blend of practicality and style. The open concept layout creates a warm and inviting atmosphere. Enjoy evening meals in the formal dining room, bathed in natural light from large windows adorned with included 2-inch faux wood blinds. Featuring modern convenience with a smart home system, along with added benefits of a Deako lighting platform. Imagine controlling your home's ambiance with a touch. The property also includes an irrigation system, ensuring your outdoor space stays vibrant year-round. Home is equipped with gutters. With a 10-year home warranty program, you'll have peace of mind with your sound investment. Stock photos used are for illustrative purposes and do not depict actual home.

    Zillow last checked:

    Listing updated:

    Listed by:

    PJ Howard 803-624-9182,

    DR Horton Realty of Georgia, I,

    Aaron Hamer 803-292-2524,

    DR Horton Realty of Georgia, I

    Bought with:

    Southern Homes Group Real Estate Company Nonmember

    Summer House Realty

    Source: Aiken MLS,MLS#: 222827MLS Logo

    Facts & features

    Interior

    Bedrooms & bathrooms
    • Bedrooms: 3
    • Bathrooms: 3
    • Full bathrooms: 2
    • 1/2 bathrooms: 1
    Primary bedroom
    • Level: Upper
    • Area: 175
    • Dimensions: 14 x 12.5
    Bedroom 2
    • Level: Upper
    • Area: 130
    • Dimensions: 10 x 13
    Bedroom 3
    • Level: Upper
    • Area: 121
    • Dimensions: 11 x 11
    Dining room
    • Level: Main
    • Area: 118.75
    • Dimensions: 9.5 x 12.5
    Kitchen
    • Level: Main
    • Area: 130
    • Dimensions: 13 x 10
    Living room
    • Level: Main
    • Area: 187
    • Dimensions: 17 x 11
    Other
    • Description: Breakfast Area
    • Level: Main
    • Area: 42
    • Dimensions: 7 x 6
    Heating
    • Natural Gas
    Cooling
    • Central Air
    Appliances
    • Included: Microwave, Range, Tankless Water Heater, Dishwasher, Disposal
    Features
    • Walk-In Closet(s), Ceiling Fan(s), Kitchen Island, Pantry, Eat-in Kitchen, High Speed Internet
    • Flooring: Carpet, Laminate, Vinyl
    • Basement: None
    • Has fireplace: No
    Interior area
    • Total structure area: 1,663
    • Total interior livable area: 1,663 sqft
    • Finished area above ground: 1,663
    • Finished area below ground: 0

    Property

    Parking
    • Total spaces: 1
    • Parking features: Attached, Driveway, Garage Door Opener
    • Attached garage spaces: 1
    • Has uncovered spaces: Yes
    Features
    • Levels: Two
    • Patio & porch: Patio
    • Exterior features: See Remarks
    • Pool features: Outdoor Pool, Association, Cabana, Community, In Ground
    Lot
    • Size: 7,405 Square Feet
    • Dimensions: 100 x 40
    • Features: Landscaped, Level, Sprinklers In Front, Sprinklers In Rear
    Details
    • Additional structures: None
    • Parcel number: 0480063014
    • Special conditions: Standard
    • Horse amenities: None

    Construction

    Type & style
    • Home type: SingleFamily
    • Architectural style: See Remarks
    • Property subtype: Single Family Residence
    Materials
    • Brick Veneer, HardiPlank Type
    • Foundation: Slab
    • Roof: Composition
    Condition
    • New construction: Yes
    • Year built: 2026
    Details
    • Builder name: D.R. Horton

    Utilities & green energy

    • Sewer: Public Sewer
    • Water: Public

    Community & HOA

    Community
    • Features: See Remarks, Internet Available, Pool, Recreation Area
    • Subdivision: Highland Hills
    HOA
    • Has HOA: Yes
    • HOA fee: $350 annually
    Location
    • Region: Graniteville

    Financial & listing details

    • Price per square foot: $149/sqft
    • Date on market: 4/15/2026
    • Cumulative days on market: 142 days
    • Listing terms: Contract
    • Road surface type: Paved, Asphalt

    Price history

    DateEventPrice
    9/4/2026Sold$247,500-6.6%$149/sqft
    Source: Aiken MLS #222827 Report a problem
    7/27/2026Pending sale$265,053$159/sqft
    Source: Aiken MLS #222827 Report a problem
    7/10/2026Price change$265,053+1.9%$159/sqft
    Source: Aiken MLS #222827 Report a problem
    6/18/2026Price change$260,000-3%$156/sqft
    Source: Aiken MLS #222827 Report a problem
    6/17/2026Price change$268,000+0.1%$161/sqft
    Source: Hive MLS #98256199 Report a problem
    6/2/2026Price change$267,730+1.9%$161/sqft
    Source: Hive MLS #98256199 Report a problem
    5/21/2026Price change$262,730-1.9%$158/sqft
    Source: Hive MLS #98256199 Report a problem
    5/11/2026Price change$267,730+1.1%$161/sqft
    Source: Hive MLS #98256199 Report a problem
    5/7/2026Price change$264,730-0.7%$159/sqft
    Source: Hive MLS #554482 Report a problem
    5/6/2026Price change$266,730-0.2%$160/sqft
    Source: Aiken MLS #222827 Report a problem
    4/30/2026Price change$267,230+0.4%$161/sqft
    Source: Hive MLS #554482 Report a problem
    4/15/2026Listed for sale$266,230$160/sqft
    Source: Hive MLS #554482 Report a problem

    Public tax history

    Tax history is unavailable.

    Neighborhood: 29829

    Nearby schools

    GreatSchools rating
    Schools provided by the listing agent
    • Elementary: Byrd
    • Middle: Leavelle Mccampbell
    • High: Midland Valley

    Source: Aiken MLS. This data may not be complete. We recommend contacting the local school district to confirm school assignments for this home.

    Sell for more on Zillow
    Get a Zillow Showcase℠ listing at no additional cost and you could sell for .
    $247,700
    2% more
    +$4,954
    With Zillow Showcase(estimated)
    $252,654
    Sell for more on Zillow
    Get a Zillow Showcase℠ listing at no additional cost and you could sell for .
    $247,700
    2% more
    +$4,954
    With Zillow Showcase(estimated)
    $252,654