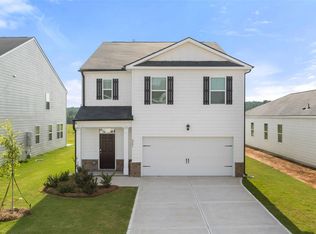
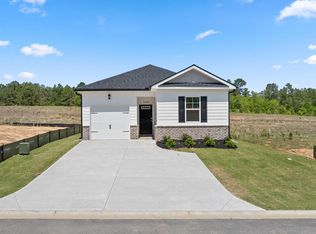
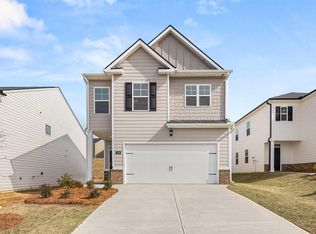
Highland Hills is an incredible swim community with private neighborhood pool, cabana, playground, basketball court streetlights, and sidewalks. This floor plan is a 3 bedroom and 2 bath, 1184 sq ft home with one-car garage. Open layout optimizes living space with an open concept. As you enter the foyer you are greeted with a spacious living room and spacious kitchen featuring stainless steel appliances with ample counter space. The living room is complete with a view to the covered patio outside. Safe Haven Smart Home Technology is included with every new home. Control the thermostat, front door light and lock, and video doorbell from your smartphone app or with voice commands to Alexa! The photos you see here are for illustration purposes only, interior and exterior features, options, colors and selections will differ.
81 days
|
6
|
0
|
Zillow last checked:
Listing updated:
Listed by:
Aaron Hamer803-292-2524,
DR Horton Realty of Georgia, I,
PJ Howard803-624-9182,
DR Horton Realty of Georgia, I
Source: Aiken MLS,MLS#: 223095
Facts & features
Interior
Bedrooms & bathrooms
Bedrooms: 3
Bathrooms: 2
Full bathrooms: 2
Primary bedroom
Level: Main
Area: 132
Dimensions: 11 x 12
Bedroom 2
Level: Main
Area: 132
Dimensions: 11 x 12
Bedroom 3
Level: Main
Area: 132
Dimensions: 11 x 12
Family room
Level: Main
Area: 260
Dimensions: 20 x 13
Heating
Forced Air, Natural Gas
Cooling
Central Air
Appliances
Included: Microwave, Range, Tankless Water Heater, Dishwasher, Disposal
Features
Solid Surface Counters, Bedroom on 1st Floor, Ceiling Fan(s), Primary Downstairs, Eat-in Kitchen, High Speed Internet
Flooring: Carpet, Laminate
Basement: None
Has fireplace: No
Interior area
Total structure area: 1,184
Total interior livable area: 1,184 sqft
Finished area above ground: 1,184
Finished area below ground: 0
Property
Parking
Total spaces: 1
Parking features: Driveway, Garage Door Opener
Garage spaces: 1
Has uncovered spaces: Yes
Features
Levels: One
Patio & porch: Patio
Exterior features: None
Pool features: Community
Lot
Size: 4,791 Square Feet
Features: See Remarks
Details
Additional structures: None
Parcel number: 0480063015
Special conditions: Standard
Horse amenities: None
Construction
Type & style
Home type: SingleFamily
Architectural style: Ranch
Property subtype: Single Family Residence
Materials
Brick Veneer, HardiPlank Type
Foundation: Slab
Roof: Composition
Condition
New construction: Yes
Year built: 2026
Details
Warranty included: Yes
Utilities & green energy
Sewer: Public Sewer
Water: Public
Utilities for property: Cable Available
Green energy
Energy efficient items: Thermostat, Appliances, Water Heater, Windows
Community & HOA
Community
Features: See Remarks, Other, Internet Available, Pool
Explore the cost of this home by adjusting the details. Changes won't be saved.
Principal & interest
$1,547
Mortgage insurance
$0
Property taxes
$170
Home insurance
$105
HOA fees
$0
Utilities
Not included
All calculations are estimates and provided by Zillow, Inc. for informational purposes only. Actual amounts may vary.
HOA fees may include property taxes on listings classified as Co-Ops. Contact the listing agent and/or owner for fee details.
Mortgage interest rates are dependent on a number of factors, including credit score, down payment, and repayment length. Interest rate data provided by Zillow Group Marketplace, Inc. as of 1/1/1970 from various mortgage lenders with which we have lead or other similar arrangements; the Estimated Payment is an average of those rates.
See how much you could borrow to make a competitive offer.