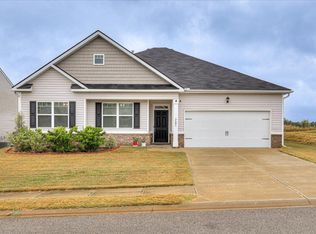
MOVE IN READY!! 4.99% fixed Rate + 6K Closing Costs | New Construction Pool Community Next to I 20 & Downtown Aiken | Smart Home | Qualified buyers may receive fixed interest rate as low as 4.99% plus up to 6,000 in seller paid closing costs when using the preferred lender and closing by 7/31/26. Highland Hills is an incredible swim community with a private neighborhood pool, cabana, playground, basketball court streetlights, and sidewalks. Highland Hills is conveniently located less than one mile from great schools, and I-20. Welcome to this delightful two-story home, offering a comfortable 1663 sq ft of living space. With three bedrooms and 2.5 bathrooms, this home provides the perfect blend of practicality and style. The open concept layout creates a warm and inviting atmosphere. Enjoy evening meals in the formal dining room, bathed in natural light from large windows adorned with included 2-inch faux wood blinds. Featuring modern convenience with a smart home system, along with added benefits of a Deako lighting platform. Imagine controlling your home's ambiance with a touch. The property also includes an irrigation system, ensuring your outdoor space stays vibrant year-round. Home is equipped with gutters. With a 10-year home warranty program, you'll have peace of mind with your sound investment. Stock photos used are for illustrative purposes and do not depict actual home.
Pending
Price cut: $90 (7/1)
$249,990
2088 Chromite Dr, Graniteville, SC 29829
3beds
1,663sqft
:
Get pre-qualified$1,538/mo
Single Family Residence
Built in 2026
-- sqft lot
$249,600 Zestimate®
$150/sqft
$29/mo HOA
What's special
Basketball courtSmart home systemIrrigation systemOpen concept layoutDeako lighting platform
- 172 days |
- 140 |
- 5 |
Zillow last checked:
Listing updated:
Listed by:
PJ Howard 803-624-9182,
DR Horton Realty of Georgia, I,
Aaron Hamer 803-292-2524,
DR Horton Realty of Georgia, I
Source: Aiken MLS,MLS#: 221602
Facts & features
Interior
Bedrooms & bathrooms
- Bedrooms: 3
- Bathrooms: 3
- Full bathrooms: 2
- 1/2 bathrooms: 1
Primary bedroom
- Level: Upper
- Area: 175
- Dimensions: 14 x 12.5
Bedroom 2
- Level: Upper
- Area: 130
- Dimensions: 10 x 13
Bedroom 3
- Level: Upper
- Area: 121
- Dimensions: 11 x 11
Dining room
- Level: Main
- Area: 118.75
- Dimensions: 9.5 x 12.5
Kitchen
- Level: Main
- Area: 130
- Dimensions: 13 x 10
Living room
- Level: Main
- Area: 187
- Dimensions: 17 x 11
Other
- Description: Breakfast Area
- Level: Main
- Area: 42
- Dimensions: 7 x 6
Heating
- Natural Gas
Cooling
- Central Air
Appliances
- Included: Microwave, Range, Tankless Water Heater, Dishwasher, Disposal
Features
- Walk-In Closet(s), Ceiling Fan(s), Kitchen Island, Pantry, Eat-in Kitchen, High Speed Internet
- Flooring: Carpet, Laminate, Vinyl
- Basement: None
- Has fireplace: No
Interior area
- Total structure area: 1,663
- Total interior livable area: 1,663 sqft
- Finished area above ground: 1,663
- Finished area below ground: 0
Video & virtual tour
Property
Parking
- Total spaces: 1
- Parking features: Attached, Driveway, Garage Door Opener
- Attached garage spaces: 1
- Has uncovered spaces: Yes
Features
- Levels: Two
- Patio & porch: Patio
- Exterior features: See Remarks
- Pool features: Outdoor Pool, Association, Cabana, Community, In Ground
Lot
- Features: Landscaped, Level, Sprinklers In Front, Sprinklers In Rear
Details
- Additional structures: None
- Parcel number: 0480063018
- Special conditions: Standard
- Horse amenities: None
Construction
Type & style
- Home type: SingleFamily
- Architectural style: See Remarks
- Property subtype: Single Family Residence
Materials
- Brick Veneer, HardiPlank Type
- Foundation: Slab
- Roof: Composition
Condition
- New construction: Yes
- Year built: 2026
Details
- Builder name: D.R. Horton
Utilities & green energy
- Sewer: Public Sewer
- Water: Public
Community & HOA
Community
- Features: See Remarks, Internet Available, Pool, Recreation Area
- Subdivision: Highland Hills
HOA
- Has HOA: Yes
- HOA fee: $350 annually
Location
- Region: Graniteville
Financial & listing details
- Price per square foot: $150/sqft
- Date on market: 2/2/2026
- Cumulative days on market: 173 days
- Listing terms: Contract
- Road surface type: Paved, Asphalt
Estimated market value
$249,600
$237,000 - $262,000
$2,085/mo
Price history
| Date | Event | Price |
|---|---|---|
| 7/1/2026 | Pending sale | $249,9000%$150/sqft |
Source:  Hive MLS #98252655 Report a problem Hive MLS #98252655 Report a problem | ||
| 6/18/2026 | Price change | $249,990+0%$150/sqft |
Source:  Aiken MLS #221602 Report a problem Aiken MLS #221602 Report a problem | ||
| 6/17/2026 | Price change | $249,9000%$150/sqft |
Source: Hive MLS #98252655 Report a problem | ||
| 6/8/2026 | Price change | $250,000-4.8%$150/sqft |
Source: Aiken MLS #221602 Report a problem | ||
| 6/2/2026 | Price change | $262,730-1.1%$158/sqft |
Source:  DR Horton Report a problem DR Horton Report a problem | ||
| 5/21/2026 | Price change | $265,730-0.4%$160/sqft |
Source: DR Horton Report a problem | ||
| 5/12/2026 | Price change | $266,730+0.6%$160/sqft |
Source: Hive MLS #98252655 Report a problem | ||
| 5/11/2026 | Price change | $265,230+0.2%$159/sqft |
Source: Hive MLS #98252655 Report a problem | ||
| 5/6/2026 | Price change | $264,730-0.2%$159/sqft |
Source: Aiken MLS #221602 Report a problem | ||
| 4/30/2026 | Price change | $265,230+0.3%$159/sqft |
Source: Hive MLS #551680 Report a problem | ||
| 4/27/2026 | Price change | $264,330+0%$159/sqft |
Source: Aiken MLS #221602 Report a problem | ||
| 4/7/2026 | Price change | $264,230+1.1%$159/sqft |
Source: Aiken MLS #221602 Report a problem | ||
| 3/30/2026 | Price change | $261,230-3.3%$157/sqft |
Source: Aiken MLS #221602 Report a problem | ||
| 3/29/2026 | Price change | $270,230+0.3%$162/sqft |
Source: Aiken MLS #221602 Report a problem | ||
| 2/20/2026 | Price change | $269,330+0%$162/sqft |
Source: Hive MLS #551680 Report a problem | ||
| 2/2/2026 | Listed for sale | $269,230$162/sqft |
Source: Hive MLS #551680 Report a problem | ||
Public tax history
Tax history is unavailable.
Monthly payment
Est. payment
Payment breakdown
Explore the cost of this home by adjusting the details. Changes won't be saved.Climate risks
Neighborhood: 29829
Nearby schools
GreatSchools rating
- 5/10Byrd Elementary SchoolGrades: PK-5Distance: 1.7 mi
- 3/10Leavelle Mccampbell Middle SchoolGrades: 6-8Distance: 1.6 mi
- 4/10Midland Valley High SchoolGrades: 9-12Distance: 5.4 mi
Schools provided by the listing agent
- Elementary: Byrd
- Middle: Leavelle Mccampbell
- High: Midland Valley
Source: Aiken MLS. This data may not be complete. We recommend contacting the local school district to confirm school assignments for this home.
- $229,4203 bd2 ba1.1k sqft2080 Chromite Dr, Graniteville, SC 29829Sold
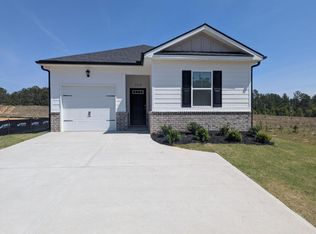
- $287,4304 bd3 ba1.9k sqft2100 Chromite Dr, Graniteville, SC 29829Sold
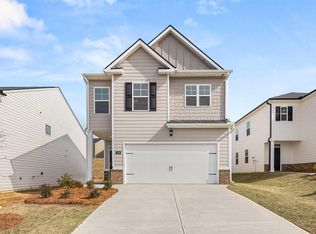
- $295,7305 bd3 ba2.3k sqft1013 Bauxite Run, Graniteville, SC 29829Sold
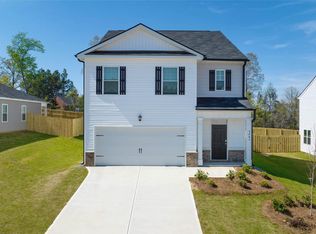
- $247,5003 bd3 ba1.6k sqft2068 Chromite Dr, Graniteville, SC 29829New Construction

- $2,1503 bd3 ba1.6k sqft1012 Bauxite Run, Graniteville, SC 29829For Rent
- $297,7305 bd3 ba2.3k sqft2056 Chromite Dr, Graniteville, SC 29829Sold
- $293,2685 bd3 ba2.3k sqft2108 Chromite Dr, Graniteville, SC 29829New Construction
- $278,7304 bd3 ba1.9k sqft1000 Bauxite Run, Graniteville, SC 29829Sold
A local agent can set up tours, give advice and negotiate with sellers.
A local lender can help you make sure your offer is ready when you are.
Similar homes
- $247,5003 bd3 ba1.6k sqft2068 Chromite Dr, Graniteville, SC 29829New ConstructionAiken MLS
- $265,0533 bd3 ba1.6k sqft2128 Chromite Dr, Graniteville, SC 29829New Construction
 Aiken MLS
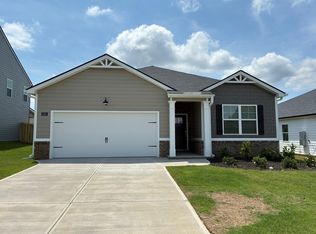
 - $266,8053 bd2 ba1.7k sqft4561 Crimson Pass, Graniteville, SC 29829New Construction
 Aiken MLS
 - $329,9004 bd3 ba2.4k sqft3181 Carmine Ave, Graniteville, SC 29829For Sale
 MLS ID #224525, Charles Alexander Coleman, Meybohm Real Estate - North Au. Aiken MLS
 - $272,7453 bd2 ba1.7k sqft4505 Crimson Pass, Graniteville, SC 29829New ConstructionAiken MLS
- from $258,8003 bd3 ba1.6k sqftAnsley Plan, Highland Hills, Graniteville, SC 29829New ConstructionDR Horton
- $279,0004 bd2 ba1.8k sqft6130 Mahogany Ter, Graniteville, SC 29829For SaleMLS ID #224394, Alexis Jean, Realty One Group Reside. Aiken MLS
- $327,0074 bd3 ba1.9k sqft4583 Crimson Pass, Graniteville, SC 29829New ConstructionAiken MLS
- $293,6054 bd2 ba1.7k sqft4605 Crimson Pass, Graniteville, SC 29829New ConstructionMLS ID #222245, PJ Howard, DR Horton Realty of Georgia, I. Aiken MLS
- $293,2685 bd3 ba2.3k sqft2108 Chromite Dr, Graniteville, SC 29829New ConstructionAiken MLS
- $238,5903 bd3 ba1.6k sqft3031 Nolana Loop, Graniteville, SC 29829New ConstructionMLS ID #224169, Dawn McElmurray, DR Horton Realty of Georgia, I. Aiken MLS
- $238,5903 bd3 ba1.6k sqft3409 Nolana Loop, Graniteville, SC 29829New ConstructionMLS ID #224168, Dawn McElmurray, DR Horton Realty of Georgia, I. Aiken MLS
- $289,9004 bd3 ba2k sqft4033 Thimbleberry Dr, Graniteville, SC 29829For SaleMLS ID #224419, Cathi Neville, Keller Williams Realty Augusta Partners. Aiken MLS
- $239,2834 bd3 ba1.6k sqft539 Aquamarine Row, Graniteville, SC 29829New ConstructionMLS ID #222199, Aaron Hamer, DR Horton Realty of Georgia, I. Aiken MLS
- $235,3434 bd3 ba1.7k sqft547 Aquamarine Row, Graniteville, SC 29829New ConstructionMLS ID #222830, PJ Howard, DR Horton Realty of Georgia, I. Aiken MLS
- $248,5203 bd3 ba1.2k sqft807 Feldspar Mnr, Graniteville, SC 29829New ConstructionMLS ID #221900, Dawn McElmurray, DR Horton Realty of Georgia, I. Aiken MLS
- $235,5004 bd3 ba1.7k sqft565 Aquamarine Row, Graniteville, SC 29829New Construction
 MLS ID #98253241, Paul Howard, D.R. Horton Realty of Georgia, Inc.. Hive MLS
 - from $279,5003 bd2 ba1.7k sqftAria Plan, Highland Hills, Graniteville, SC 29829New ConstructionDR Horton
- from $285,0004 bd3 ba1.9k sqftSomerset Plan, Highland Hills, Graniteville, SC 29829New ConstructionDR Horton
- from $227,5003 bd2 ba1.1k sqftSullivan Plan, Highland Hills, Graniteville, SC 29829New ConstructionDR Horton
