Skip main navigation
Sold
  • Price Unknown

    2128 Elkwood Dr, Baton Rouge, LA 70816

    3beds
    1,550sqft
    Single Family Residence, Residential
    Built in 1980
    10,018.8 Square Feet Lot
    $227,900 Zestimate®
    $--/sqft
    $1,832 Estimated rent

    Home value

    $227,900

    $214,000 - $242,000

    $1,832/mo

    Zestimate® history
    Loading
    Loading...

    Owner options

    List your home for rent

    $1,832/mo

    Rent Zestimate®

    Find your next renter with Zillow Rental Manager. Plus, with online applications, you can quickly screen prospective tenants – for free.

    Learn more

    $1,832/mo

    Rent Zestimate®

    Refinance and save

    Refinancing to a lower rate could help reduce your monthly payments and save thousands over the life of the loan.

    See today's rates

    Explore your selling options

    Work with a Zillow partner agent

    Leverage their expertise and Zillow's premium Showcase listings to get your home seen by more buyers.

    Get started

    List with your own agent

    Get your home in front of millions of buyers by listing it on Zillow.

    Learn how to do it

    Sell it yourself

    Take full control of how buyers see your home on Zillow by listing For Sale by Owner (FSBO).

    List your home

    What's special

    Additional storage roomOpen floor planFenced yardMaster suiteGas rangeGenerously sized walk-in closetsStunning hardwood floors
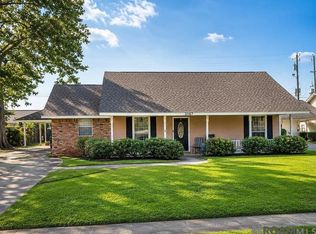
    Location, Location, Location! Welcome to this beautifully maintained 3-bedroom, 2-bathroom Acadian-style home, where classic design meets modern living. Step inside to discover an open floor plan that offers both warmth and functionality. The spacious living area features stunning hardwood floors, a cozy fireplace and built-in bookshelves, making it ideal for both family gatherings and quiet nights at home. The kitchen has a gas range with an open view connecting to the dining area with Brick flooring that are thoughtfully separated, offering a seamless space for cooking and entertaining. The master suite serves as a peaceful retreat, complete with two generously sized walk-in closets for ultimate convenience. Two additional bedrooms offer plenty of space, filled with natural light from windows on the front. This home is ideally situated with easy access to local eateries, stores like Walmart, Aldi, a hospital, pharmacies, and a movie theater, making your daily errands and entertainment a breeze. Plus, with quick access to the interstate, you'll be just minutes away from all your travel destinations. The fenced yard provides the perfect space to enjoy privacy and the outdoors for those cookouts and family functions. The patio and additional storage room offer even more convenience for outdoor living. Modern upgrades include an AC unit, only 2 years old and a hot water heater that's 3 years old, ensuring efficiency and comfort throughout the year. This home is the perfect blend of charm, comfort, and convenience. Call me for a tour today and make it yours!

    Zillow last checked:

    Listing updated:

    Listed by:

    Engreck Butler,

    Compass - Perkins

    Bought with:

    Vernay Sanders, 0099562921

    Keller Williams Realty-First Choice

    Source: ROAM MLS,MLS#: 2025010609MLS Logo

    Facts & features

    Interior

    Bedrooms & bathrooms
    • Bedrooms: 3
    • Bathrooms: 2
    • Full bathrooms: 2
    Primary bedroom
    • Features: None Specified
    • Level: First
    • Area: 154
    • Dimensions: 14 x 11
    Bedroom 1
    • Level: First
    • Area: 127.6
    • Width: 11
    Bedroom 2
    • Level: First
    • Area: 120.75
    • Width: 10.5
    Dining room
    • Level: First
    • Area: 143
    • Dimensions: 13 x 11
    Kitchen
    • Level: First
    • Area: 99
    • Dimensions: 11 x 9
    Living room
    • Level: First
    • Area: 165
    • Dimensions: 15 x 11
    Heating
    • Central
    Cooling
    • Central Air, Ceiling Fan(s)
    Appliances
    • Included: Gas Stove Con
    • Laundry: Electric Dryer Hookup, Washer Hookup, Inside
    Features
    • Built-in Features, Mirrors, See Remarks
    • Flooring: Brick, Carpet, Wood
    • Number of fireplaces: 1
    Interior area
    • Total structure area: 2,040
    • Total interior livable area: 1,550 sqft

    Property

    Parking
    • Total spaces: 2
    • Parking features: 2 Cars Park, Attached, Carport, Covered, Off Street
    • Has carport: Yes
    Features
    • Stories: 1
    • Patio & porch: Patio, Porch
    • Fencing: Full,Wood
    Lot
    • Size: 10,018 sqft
    • Dimensions: 75.8 x 130.5
    • Features: Landscaped
    Details
    • Additional structures: Storage
    • Parcel number: 03253201
    • Special conditions: Standard

    Construction

    Type & style
    • Home type: SingleFamily
    • Architectural style: Acadian
    • Property subtype: Single Family Residence, Residential
    Materials
    • Brick Siding, Brick
    • Foundation: Slab
    • Roof: Shingle
    Condition
    • New construction: No
    • Year built: 1980

    Utilities & green energy

    • Gas: Entergy
    • Sewer: Public Sewer
    • Water: Public
    • Utilities for property: Cable Connected

    Community & neighborhood

    Community
    • Community features: Sidewalks
    Location
    • Region: Baton Rouge
    • Subdivision: Wedgewood

    Other

    Other facts
    • Listing terms: Cash,Conventional,FHA,VA Loan

    Price history

    DateEventPrice
    11/26/2025Sold--
    Source: ROAM MLS #2025010609 Report a problem
    10/15/2025Pending sale$230,000$148/sqft
    Source: ROAM MLS #2025010609 Report a problem
    8/4/2025Price change$230,000-4.2%$148/sqft
    Source: ROAM MLS #2025010609 Report a problem
    6/24/2025Price change$240,000-2%$155/sqft
    Source: ROAM MLS #2025010609 Report a problem
    6/6/2025Listed for sale$245,000+69%$158/sqft
    Source: ROAM MLS #2025010609 Report a problem
    4/24/2013Sold--
    Source: ROAM MLS #201214027 Report a problem
    2/27/2013Price change$145,000-3.3%$94/sqft
    Source: RE/MAX Real Estate Group #B1214027 Report a problem
    10/11/2012Listed for sale$150,000$97/sqft
    Source: RE/MAX Real Estate Group #B1214027 Report a problem

    Public tax history

    YearProperty taxesTax assessment
    2025$1,333 +7.6%$16,500
    2024$1,239 +37%$16,500 +22.2%
    2023$904 -0.2%$13,500
    2022$906 +1.8%$13,500
    2021$890 -1.3%$13,500
    2020$902 -46%$13,500 +5.9%
    2019$1,670 +1.2%$12,750
    2018$1,651 +98.3%$12,750
    2017$832 $12,750
    2016$832 +7.8%$12,750 -4.1%
    2015$772 -7.8%$13,300
    2014$838 $13,300
    2013$838 -46.5%$13,300 +4.3%
    2012$1,565 +22%$12,750 +13.3%
    2011$1,283 +0%$11,250
    2010$1,283 +150.7%$11,250
    2009$512 -0.5%$11,250
    2008$514 +25.4%$11,250 +9.8%
    2007$410 +0.7%$10,250
    2006$407 +0.8%$10,250
    2005$404 +2.8%$10,250
    2004$393 +128.9%$10,250 +26.5%
    2003$172 0%$8,100
    2002$172 +0%$8,100
    2001$172 +41.6%$8,100
    2000$121 $8,100

    Find assessor info on the county website

    Neighborhood: O'Neal

    Nearby schools

    GreatSchools rating
    Schools provided by the listing agent
    • District: East Baton Rouge

    Source: ROAM MLS. This data may not be complete. We recommend contacting the local school district to confirm school assignments for this home.

    Get a cash offer in 3 minutes
    Find out how much your home could sell for in as little as 3 minutes with a no-obligation cash offer.
    Estimated market value
    $227,900
    Get a cash offer in 3 minutes
    Find out how much your home could sell for in as little as 3 minutes with a no-obligation cash offer.
    Estimated market value
    $227,900