Beautiful 3 Bed/2 Bath home with spacious and functional floorplan. Conveniently located near O'Neal and I-12 in Wedgewood Subdivision. Inside you will find a large living room with vaulted ceilings and a beautiful brick fireplace. The kitchen is located between the formal dining room and breakfast room and offers ample cabinet space, a brand new stainless range, an eat-in bar and a built-in desk area. The oversized primary suite features a double vanity, and walk in closet. This home also offers a rear carport and attached storage room, and spacious fenced backyard.
Pending
$229,000
2167 Elkwood Dr, Baton Rouge, LA 70816
3beds
1,725sqft
Single Family Residence, Residential
Built in 1982
10,454 Square Feet Lot
$-- Zestimate®
$133/sqft
$-- HOA
What's special
Attached storage roomOversized primary suiteBuilt-in desk areaBrand new stainless rangeAmple cabinet spaceSpacious and functional floorplanRear carport
- 20 days
- 560
- 38
Zillow last checked:
Listing updated:
Listed by:
Erin King,
Realty Executives South Louisiana Group 225-677-7772
Source: ROAM MLS,MLS#: 2026016795
Facts & features
Interior
Bedrooms & bathrooms
- Bedrooms: 3
- Bathrooms: 2
- Full bathrooms: 2
Rooms
- Room types: Bedroom, Primary Bedroom, Breakfast Room, Dining Room, Kitchen, Living Room
Primary bedroom
- Features: En Suite Bath, Ceiling Fan(s)
- Level: First
- Area: 205.4
- Width: 13
Bedroom 1
- Level: First
- Area: 132
- Dimensions: 12 x 11
Bedroom 2
- Level: First
- Area: 124.8
- Dimensions: 12 x 10.4
Primary bathroom
- Features: 2 Closets or More, Shower Combo
Dining room
- Level: First
- Area: 113.36
Kitchen
- Level: First
- Area: 156.78
Living room
- Level: First
- Area: 290.14
Heating
- Central
Cooling
- Central Air
Features
- Ceiling Varied Heights
- Flooring: Ceramic Tile, Laminate
- Has fireplace: Yes
- Fireplace features: Gas Log
Interior area
- Total structure area: 2,659
- Total interior livable area: 1,725 sqft
Property
Parking
- Total spaces: 2
- Parking features: 2 Cars Park, Carport
- Has carport: Yes
Features
- Stories: 1
- Fencing: Wood
- Frontage length: 75
Lot
- Size: 10,454 Square Feet
- Dimensions: 75 x 140
Details
- Parcel number: 03252914
- Special conditions: Standard
Construction
Type & style
- Home type: SingleFamily
- Architectural style: Acadian
- Property subtype: Single Family Residence, Residential
Materials
- Brick Siding, Wood Siding, Frame
- Foundation: Slab
- Roof: Shingle
Condition
- New construction: No
- Year built: 1982
Utilities & green energy
- Gas: Atmos
- Sewer: Public Sewer
- Water: Public
Community & HOA
Community
- Subdivision: Wedgewood
Location
- Region: Baton Rouge
Financial & listing details
- Price per square foot: $133/sqft
- Tax assessed value: $143,000
- Annual tax amount: $1,063
- Price range: $229K - $229K
- Date on market: 9/11/2026
- Listing terms: Cash,Conventional,FHA,FMHA/Rural Dev,VA Loan
Estimated market value
Not available
Estimated sales range
Not available
Not available
Price history
| Date | Event | Price |
|---|---|---|
| 9/28/2026 | Pending sale | $229,000$133/sqft |
Source:  ROAM MLS #2026016795 Report a problem ROAM MLS #2026016795 Report a problem | ||
| 9/11/2026 | Listed for sale | $229,000$133/sqft |
Source: ROAM MLS #2026016795 Report a problem | ||
| 8/14/2026 | Listing removed | $1,800$1/sqft |
Source: Zillow Rentals Report a problem | ||
| 7/29/2026 | Listed for rent | $1,800$1/sqft |
Source: Zillow Rentals Report a problem | ||
Public tax history
| Year | Property taxes | Tax assessment |
|---|---|---|
| 2025 | $1,063 +8.4% | $14,300 |
| 2024 | $981 -1.9% | $14,300 |
| 2023 | $1,000 -0.2% | $14,300 |
| 2022 | $1,002 +1.9% | $14,300 |
| 2021 | $983 -1.4% | $14,300 |
| 2020 | $997 -46.5% | $14,300 |
| 2019 | $1,861 +1.2% | $14,300 |
| 2018 | $1,840 +80.1% | $14,300 |
| 2017 | $1,022 | $14,300 |
| 2016 | $1,022 +6.8% | $14,300 |
| 2015 | $956 +0% | $14,300 |
| 2014 | $956 | $14,300 |
| 2013 | $956 -45.3% | $14,300 |
| 2012 | $1,749 +24.7% | $14,300 +15.8% |
| 2011 | $1,403 0% | $12,350 |
| 2010 | $1,403 | $12,350 |
Find assessor info on the county website
Monthly payment
Est. payment
Payment breakdown
Explore the cost of this home by adjusting the details. Changes won't be saved.Climate risks
Neighborhood: O'Neal
Nearby schools
Schools provided by the listing agent
- District: East Baton Rouge
Source: ROAM MLS. This data may not be complete. We recommend contacting the local school district to confirm school assignments for this home.


Similar homes
- $259,9003 bd2 ba1.9k sqft2316 Laurelwood Dr, Baton Rouge, LA 70816For Sale

 MLS ID #2026014733, Damon Julian, 1 Percent Lists Premier. ROAM MLS
 - $225,0003 bd2 ba1.3k sqft3650 Olga Lee Dr, Baton Rouge, LA 70816For Sale
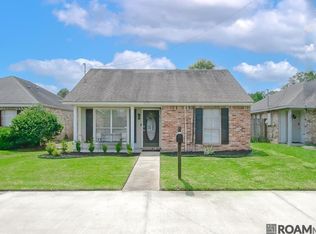 MLS ID #2026016894, Melicia Grady, Keller Williams Realty Premier Partners. ROAM MLS
 - $228,0002 bd2 ba1.5k sqft2331 Torrey Pine Dr, Baton Rouge, LA 70816For Sale
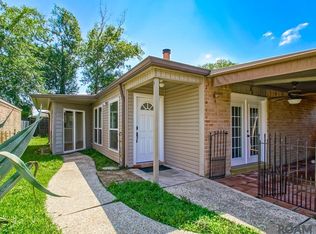 MLS ID #2026008946, Michele Pourciau, LPT Realty, LLC. ROAM MLS
 - $205,0003 bd2 ba2k sqft4808 Doral Dr, Baton Rouge, LA 70816For Sale
 MLS ID #2025015378, Ms Gwen Dorsey, Keller Williams Realty-First Choice. ROAM MLS
 - $224,9003 bd2 ba1.7k sqft13433 Clear Oak Ave, Baton Rouge, LA 70818For SaleMLS ID #2026010127, Louis Barcelona, Triangle Realty. ROAM MLS
- $209,9003 bd2 ba1.3k sqft16022 Batavia Ave, Baton Rouge, LA 70817For SaleMLS ID #2026016631, Melicia Grady, Keller Williams Realty Premier Partners. ROAM MLS
- $259,9003 bd2 ba2k sqft11065 Bellarbor Dr, Baton Rouge, LA 70815For SaleMLS ID #2026015860, Windy Dugas, Burns & Co., Inc.. ROAM MLS
- $305,0003 bd2 ba1.8k sqft12766 Stutgart Ave, Baton Rouge, LA 70816For SaleMLS ID #2026016835, Sara Fields, Keller Williams Realty-First Choice. ROAM MLS
- $197,0003 bd2 ba1.5k sqft8742 Hickcock Dr, Baton Rouge, LA 70811For SaleMLS ID #2026017817, Janice Butler, Dream Homes Realty BR LLC. ROAM MLS
- $165,0002 bd2 ba1.2k sqft16044 S Harrells Ferry Rd, Baton Rouge, LA 70816For SaleMLS ID #2026017113, Aleshia Roberts, LPT Realty, LLC. ROAM MLS
- $249,9003 bd3 ba1.8k sqft9369 W Pomona Dr, Baton Rouge, LA 70815For SaleMLS ID #2026010769, Aaron Goolsby, Covington & Associates Real Estate, LLC. ROAM MLS
- $215,0003 bd2 ba1.7k sqft3224 Kings Canyon Dr, Baton Rouge, LA 70814For SaleMLS ID #2026007479, Ijella Hannon, Goodwood Realty. ROAM MLS
- $265,0003 bd2 ba1.7k sqft14931 Brent Ave, Baton Rouge, LA 70818For SaleMLS ID #2026016769, Vickie Barcelona, Triangle Realty. ROAM MLS
- $314,9993 bd2 ba1.9k sqft12818 Stutgart Ave, Baton Rouge, LA 70816For SaleMLS ID #2026012266, Nirav Bhatt, Magnolia Roots Realty LLC. ROAM MLS
- $200,0003 bd2 ba1.3k sqft25858 Shadow Brook Ave, Denham Springs, LA 70726For SaleMLS ID #2026014289, Sharon Aikens, Real Estate Marketplace. ROAM MLS
- $254,0003 bd2 ba1.6k sqft15351 Country Rd, Greenwell Springs, LA 70739For SaleMLS ID #2026015842, Lauren Hinson, Magnolia Key Realty & Co. LLC. ROAM MLS
- $239,0003 bd2 ba1.4k sqft1127 Brookhollow Dr, Baton Rouge, LA 70810For SaleMLS ID #2026012375, Lydia Mangelli, Keller Williams Realty-First Choice. ROAM MLS
- $239,0003 bd2 ba1.5k sqft23717 Hoo Shoo Too Rd, Baton Rouge, LA 70817For SaleMLS ID #2026012165, Heather Hebert, PINO & Associates. ROAM MLS
- $220,0003 bd2 ba1.5k sqft13322 Brown Rd, Denham Springs, LA 70726For SaleMLS ID #2026016057, Stacy Landry, Supreme. ROAM MLS
- $234,9003 bd2 ba1.2k sqft8077 Carlton Roberts Blvd, Denham Springs, LA 70726For SaleMLS ID #2026016677, Darren James, LPT Realty, LLC. ROAM MLS
