Skip main navigation
Closed
  • $1,303,200

    2128 Golf Club Ln, Nashville, TN 37215

    3beds
    4,143sqft
    Single Family Residence, Residential
    Built in 1972
    6,534 Square Feet Lot
    $1,303,200 Zestimate®
    $315/sqft
    $6,527 Estimated rent

    Home value

    $1,303,200

    $1.19M - $1.45M

    $6,527/mo

    Zestimate® history
    Loading
    Loading...

    Owner options

    List your home for rent

    $6,527/mo

    Rent Zestimate®

    Find your next renter with Zillow Rental Manager. Plus, with online applications, you can quickly screen prospective tenants – for free.

    Learn more

    $6,527/mo

    Rent Zestimate®

    Refinance and save

    $6,282/mo

    Est. payment

    Refinancing to a lower rate could help reduce your monthly payments and save thousands over the life of the loan.

    See today's rates

    $6,282/mo

    Est. payment

    Explore your selling options

    Work with a Zillow partner agent

    Leverage their expertise and Zillow's premium Showcase listings to get your home seen by more buyers.

    Get started

    List with your own agent

    Get your home in front of millions of buyers by listing it on Zillow.

    Learn how to do it

    Sell it yourself

    Take full control of how buyers see your home on Zillow by listing For Sale by Owner (FSBO).

    List your home

    What's special

    Private backyardAntique barGracious entrance hallLarge windowsLarge floored atticFormal dining room

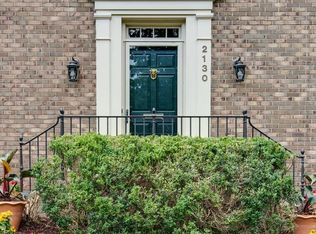
    LOCATION LOCATION…quiet sought after cluster in the heart of Green Hills. This beautiful, classic 2 story brick has been lovingly maintained by the original owners. Gracious Entrance Hall, Elegant Living Room w/ FP, Formal Dining Room, 10ft ceilings & hardwoods on main. Large windows provide abundant light. Inviting Screened Porch(28’ X 13’) off Kitchen & Den make for easy living and entertaining. Primary BR upstairs w/ FP & spacious sitting area that opens to private balcony. One of a kind bonus room/man cave in basement features antique bar. Private backyard w/ patio. 2 car garage. Large floored attic for storage. Conveniently located to shopping, restaurants, hospitals & interstate. Zoned JULIA GREEN. Sold AS IS.

    This property is off market, which means it's not currently listed for sale or rent on Zillow. This may be different from what's available on other websites or public sources.

    Zillow last checked:

    Listing updated:

    Listed by:

    Laura C. Mason 615-584-1593,

    Fridrich & Clark Realty,

    Camille Crawford 615-579-4728,

    Fridrich & Clark Realty

    Bought with:

    Dana Griscom, 277222

    Pilkerton Realtors

    Source: RealTracs MLS as distributed by MLS GRID,MLS#: 2507729MLS Logo

    Facts & features

    Interior

    Bedrooms & bathrooms
    • Bedrooms: 3
    • Bathrooms: 4
    • Full bathrooms: 2
    • 1/2 bathrooms: 2
    Bedroom 1
    • Area: 280 Square Feet
    • Dimensions: 20x14
    Bedroom 2
    • Area: 252 Square Feet
    • Dimensions: 18x14
    Bedroom 3
    • Area: 168 Square Feet
    • Dimensions: 14x12
    Bonus room
    • Features: Basement Level
    • Level: Basement Level
    • Area: 820 Square Feet
    • Dimensions: 41x20
    Den
    • Features: Bookcases
    • Level: Bookcases
    • Area: 324 Square Feet
    • Dimensions: 18x18
    Dining room
    • Features: Formal
    • Level: Formal
    • Area: 224 Square Feet
    • Dimensions: 16x14
    Kitchen
    • Features: Pantry
    • Level: Pantry
    • Area: 252 Square Feet
    • Dimensions: 18x14
    Living room
    • Area: 330 Square Feet
    • Dimensions: 22x15
    Heating
    • Central
    Cooling
    • Central Air
    Appliances
    • Included: Dishwasher, Disposal, Dryer, Freezer, Refrigerator, Washer, Double Oven, Electric Oven, Cooktop
    Features
    • Ceiling Fan(s), Entrance Foyer
    • Flooring: Carpet, Wood, Marble, Tile
    • Basement: Finished
    • Number of fireplaces: 2
    • Fireplace features: Living Room, Gas, Wood Burning
    Interior area
    • Total structure area: 4,143
    • Total interior livable area: 4,143 sqft
    • Finished area above ground: 3,268
    • Finished area below ground: 875

    Property

    Parking
    • Total spaces: 2
    • Parking features: Garage Door Opener, Basement
    • Attached garage spaces: 2
    Features
    • Levels: Three Or More
    • Stories: 2
    • Patio & porch: Patio, Deck, Screened
    • Fencing: Partial
    Lot
    • Size: 6,534 Square Feet
    • Dimensions: 60 x 109
    • Features: Level
    Details
    • Parcel number: 117070A15900CO
    • Special conditions: Standard

    Construction

    Type & style
    • Home type: SingleFamily
    • Architectural style: Traditional
    • Property subtype: Single Family Residence, Residential
    Materials
    • Brick
    • Roof: Shingle
    Condition
    • New construction: No
    • Year built: 1972

    Utilities & green energy

    • Sewer: Public Sewer
    • Water: Public
    • Utilities for property: Water Available

    Community & HOA

    Community
    • Security: Security Gate, Smoke Detector(s)
    • Subdivision: Gloucester Square
    HOA
    • Has HOA: Yes
    • Amenities included: Gated
    • Services included: Maintenance Grounds
    • HOA fee: $175 monthly
    • Second HOA fee: $250 one time
    Location
    • Region: Nashville

    Financial & listing details

    • Price per square foot: $315/sqft
    • Tax assessed value: $1,132,600
    • Annual tax amount: $6,230
    • Date on market: 4/14/2023

    Price history

    DateEventPrice
    6/27/2023Sold$1,125,000+14.2%$272/sqft
    Source: RealTracs MLS as distributed by MLS GRID #2507729 Report a problem
    4/16/2023Pending sale$985,000$238/sqft
    Source: RealTracs MLS as distributed by MLS GRID #2507729 Report a problem
    4/14/2023Listed for sale$985,000$238/sqft
    Source: RealTracs MLS as distributed by MLS GRID #2507729 Report a problem

    Public tax history

    YearProperty taxesTax assessment
    2025$7,968 +27.9%$283,150 +47.9%
    2024$6,230 $191,450
    2023$6,230 $191,450
    2022$6,230 -1%$191,450
    2021$6,295 -20.3%$191,450 +2.3%
    2020$7,899 +33.8%$187,125
    2019$5,904 $187,125
    2018$5,904 $187,125
    2017$5,904 $187,125 +22.3%
    2016$5,904 -14.6%$153,000
    2015$6,909 $153,000
    2014$6,909 $153,000
    2013-- $153,000 +12.8%
    2012-- $135,625
    2011-- $135,625
    2010-- $135,625
    2009-- $135,625 +5.3%
    2008-- $128,850
    2007-- $128,850
    2006-- --
    2005-- --
    2004-- --
    2003-- --
    2002-- --
    2001-- --
    2000-- --
    Find assessor info on the county website

    Neighborhood: 37215

    Nearby schools

    GreatSchools rating
    Schools provided by the listing agent
    • Elementary: Julia Green Elementary
    • Middle: John Trotwood Moore Middle
    • High: Hillsboro Comp High School

    Source: RealTracs MLS as distributed by MLS GRID. This data may not be complete. We recommend contacting the local school district to confirm school assignments for this home.

    Get a cash offer in 3 minutes
    Find out how much your home could sell for in as little as 3 minutes with a no-obligation cash offer.
    Estimated market value
    $1,303,200
    Get a cash offer in 3 minutes
    Find out how much your home could sell for in as little as 3 minutes with a no-obligation cash offer.
    Estimated market value
    $1,303,200