This extraordinary 6-bedroom, 4 full and 3 half bath residence offers over 6,000 square feet of refined living space, blending timeless elegance with thoughtful design at every turn. Enter this quiet, stable neighborhood with 100% owner occupied homes. From the moment you walk in , a grand staircase and stunning entryway set the tone for the craftsmanship found throughout, highlighted by Italian-imported hardware, designer lighting, and exquisite finishes. The formal dining room is a true showpiece, featuring a sparkling chandelier and three oversized windows that fill the space with natural light. A sophisticated sitting room with coffered ceilings, cozy fireplace, and a full wet bar nearby, creates the perfect setting for entertaining, while the main living room offers a second fireplace framed by custom built-in bookcases. The kitchen is both functional and beautiful, complete with a large island, stainless steel appliances, and an eat-in dining area. Just beyond, a sunny Florida room opens to the patio, seamlessly blending indoor and outdoor living. Each bedroom suite is thoughtfully designed, offering comfort and privacy. The primary suite is a true retreat, featuring a private office, a luxurious en-suite bath with dual vanities and a stunning tile shower, and a custom walk-in closet. The laundry room stands out with its eye-catching backsplash and elevated design. One of the home’s most unique features is the top-floor “Birdsnest Suite,” located at the front of the home. This private space includes a full bathroom, kitchen area, skylight, and its own laundry, ideal for guests, extended family, or a private studio. Additional highlights include elevator access, a spacious basement with additional guest accommodations, a sunny patio, and an attached 2-car garage. Up to 1% lender credit on the loan amount when buyer uses Seller's Preferred Lender.
Under contract - showing
Price cut: $104K (5/28)
$1,695,000
2126 Golf Club Ln, Nashville, TN 37215
5beds
6,009sqft
:
Get pre-qualified$9,984/mo
Single Family Residence, Residential
Built in 1975
6,534 Square Feet Lot
$-- Zestimate®
$282/sqft
$193/mo HOA
What's special
Cozy fireplaceLarge islandExquisite finishesStainless steel appliancesItalian-imported hardwareFull wet bar nearbyStunning entryway
- 115 days |
- 144 |
- 2 |
Zillow last checked:
Listing updated:
Listed by:
Gary Ashton 615-301-1650,
The Ashton Real Estate Group of RE/MAX Advantage 615-301-1631,
Amanda Peterson 217-246-7188,
The Ashton Real Estate Group of RE/MAX Advantage
Source: RealTracs MLS as distributed by MLS GRID,MLS#: 3169224
Facts & features
Interior
Bedrooms & bathrooms
- Bedrooms: 5
- Bathrooms: 7
- Full bathrooms: 4
- 1/2 bathrooms: 3
Bedroom 1
- Features: Suite
- Level: Suite
- Area: 360 Square Feet
- Dimensions: 24x15
Bedroom 2
- Features: Bath
- Level: Bath
- Area: 288 Square Feet
- Dimensions: 18x16
Bedroom 3
- Features: Bath
- Level: Bath
- Area: 208 Square Feet
- Dimensions: 16x13
Bedroom 4
- Features: Bath
- Level: Bath
- Area: 336 Square Feet
- Dimensions: 28x12
Primary bathroom
- Features: Suite
- Level: Suite
Den
- Features: Bookcases
- Level: Bookcases
- Area: 352 Square Feet
- Dimensions: 22x16
Dining room
- Features: Formal
- Level: Formal
- Area: 270 Square Feet
- Dimensions: 18x15
Kitchen
- Area: 368 Square Feet
- Dimensions: 23x16
Living room
- Features: Formal
- Level: Formal
- Area: 360 Square Feet
- Dimensions: 24x15
Other
- Features: Florida Room
- Level: Florida Room
- Area: 220 Square Feet
- Dimensions: 22x10
Other
- Features: Music Room
- Level: Music Room
- Area: 276 Square Feet
- Dimensions: 23x12
Recreation room
- Features: Basement Level
- Level: Basement Level
- Area: 350 Square Feet
- Dimensions: 25x14
Heating
- Central, ENERGY STAR Qualified Equipment, Electric
Cooling
- Central Air, Electric, Wall/Window Unit(s)
Appliances
- Included: Built-In Gas Oven, Double Oven, Cooktop, Gas Range, Dishwasher, Disposal, Dryer, Microwave, Refrigerator, Washer, Smart Appliance(s), Water Purifier
- Laundry: Electric Dryer Hookup, Washer Hookup
Features
- Bookcases, Built-in Features, Ceiling Fan(s), Elevator, Entrance Foyer, Extra Closets, Pantry, Smart Thermostat, Walk-In Closet(s), Wet Bar, High Speed Internet, Kitchen Island
- Flooring: Carpet, Wood, Tile
- Basement: Finished,Full
- Number of fireplaces: 4
- Fireplace features: Den, Family Room, Gas, Great Room, Living Room, Recreation Room
Interior area
- Total structure area: 6,009
- Total interior livable area: 6,009 sqft
- Finished area above ground: 5,267
- Finished area below ground: 742
Video & virtual tour
Property
Parking
- Total spaces: 9
- Parking features: Garage Door Opener, Garage Faces Rear, Concrete, Driveway
- Attached garage spaces: 3
- Uncovered spaces: 6
Features
- Levels: Three Or More
- Stories: 4
- Patio & porch: Patio, Screened
- Exterior features: Gas Grill, Smart Irrigation, Smart Light(s)
- Fencing: Privacy
Lot
- Size: 6,534 Square Feet
- Dimensions: 60 x 109
- Features: Private
- Topography: Private
Details
- Parcel number: 117070A16000CO
- Special conditions: Standard
- Other equipment: Irrigation System
Construction
Type & style
- Home type: SingleFamily
- Architectural style: Colonial
- Property subtype: Single Family Residence, Residential
Materials
- Brick
Condition
- New construction: No
- Year built: 1975
Utilities & green energy
- Sewer: Public Sewer
- Water: Public
- Utilities for property: Electricity Available, Water Available, Cable Connected
Green energy
- Energy efficient items: Thermostat, Insulation, Water Heater
Community & HOA
Community
- Security: Fire Alarm, Security Gate, Security System, Smoke Detector(s), Smart Camera(s)/Recording
- Subdivision: Gloucester Square
HOA
- Has HOA: Yes
- Amenities included: Gated, Park, Sidewalks
- Services included: Maintenance Grounds
- HOA fee: $1,155 semi-annually
Location
- Region: Nashville
Financial & listing details
- Price per square foot: $282/sqft
- Tax assessed value: $1,372,200
- Annual tax amount: $10,641
- Date on market: 4/7/2026
- Electric utility on property: Yes
Estimated market value
Not available
Estimated sales range
Not available
Not available
Price history
| Date | Event | Price |
|---|---|---|
| 6/28/2026 | Contingent | $1,695,000$282/sqft |
Source:  RealTracs MLS as distributed by MLS GRID #3169224 Report a problem RealTracs MLS as distributed by MLS GRID #3169224 Report a problem | ||
| 5/28/2026 | Price change | $1,695,000-5.8%$282/sqft |
Source: RealTracs MLS as distributed by MLS GRID #3169224 Report a problem | ||
| 5/11/2026 | Price change | $1,799,000-6.1%$299/sqft |
Source: RealTracs MLS as distributed by MLS GRID #3169224 Report a problem | ||
| 5/5/2026 | Price change | $1,915,000-4%$319/sqft |
Source: RealTracs MLS as distributed by MLS GRID #3169224 Report a problem | ||
| 4/23/2026 | Price change | $1,995,000-8.3%$332/sqft |
Source: RealTracs MLS as distributed by MLS GRID #3169224 Report a problem | ||
| 4/18/2026 | Price change | $2,175,000-5.4%$362/sqft |
Source: RealTracs MLS as distributed by MLS GRID #3169224 Report a problem | ||
| 4/7/2026 | Listed for sale | $2,300,000+4.6%$383/sqft |
Source: RealTracs MLS as distributed by MLS GRID #3169224 Report a problem | ||
| 8/18/2025 | Listing removed | $2,199,000$366/sqft |
Source: RealTracs MLS as distributed by MLS GRID #2973914 Report a problem | ||
| 8/14/2025 | Listed for sale | $2,199,000-7.2%$366/sqft |
Source: RealTracs MLS as distributed by MLS GRID #2973914 Report a problem | ||
| 8/13/2025 | Listing removed | $2,370,000$394/sqft |
Source: RealTracs MLS as distributed by MLS GRID #2891433 Report a problem | ||
| 6/18/2025 | Price change | $2,370,000-5%$394/sqft |
Source: RealTracs MLS as distributed by MLS GRID #2891433 Report a problem | ||
| 5/28/2025 | Listed for sale | $2,495,000-9.3%$415/sqft |
Source: RealTracs MLS as distributed by MLS GRID #2891433 Report a problem | ||
| 5/7/2025 | Listing removed | $2,750,000$458/sqft |
Source:  Engel & Volkers #2766973 Report a problem Engel & Volkers #2766973 Report a problem | ||
| 12/11/2024 | Listed for sale | $2,750,000-21.4%$458/sqft |
Source: RealTracs MLS as distributed by MLS GRID #2766973 Report a problem | ||
| 8/17/2024 | Listing removed | $3,500,000$582/sqft |
Source: RealTracs MLS as distributed by MLS GRID #2666906 Report a problem | ||
| 6/13/2024 | Listed for sale | $3,500,000-9.1%$582/sqft |
Source: RealTracs MLS as distributed by MLS GRID #2666906 Report a problem | ||
| 6/9/2024 | Listing removed | -- |
Source: RealTracs MLS as distributed by MLS GRID #2651103 Report a problem | ||
| 5/5/2024 | Listed for sale | $3,850,000+208%$641/sqft |
Source: RealTracs MLS as distributed by MLS GRID #2651103 Report a problem | ||
| 12/9/2020 | Listing removed | $1,250,000$208/sqft |
Source: Berkshire Hathaway HomeServices Woodmont Realty #2170603 Report a problem | ||
| 7/17/2020 | Listed for sale | $1,250,000+32.3%$208/sqft |
Source: Berkshire Hathaway HomeServices Woodmont Realty #2170603 Report a problem | ||
| 1/28/2019 | Sold | $945,000-5.5%$157/sqft |
Source: RealTracs MLS as distributed by MLS GRID #1986762 Report a problem | ||
| 11/26/2018 | Price change | $999,900-2.5%$166/sqft |
Source: Bob Parks Realty #1986762 Report a problem | ||
| 11/17/2018 | Price change | $1,025,900-3.1%$171/sqft |
Source: Bob Parks Realty #1986762 Report a problem | ||
| 9/17/2018 | Price change | $1,059,000-6.2%$176/sqft |
Source: Bob Parks Realty #1971220 Report a problem | ||
| 9/15/2018 | Listed for sale | $1,129,000+133.1%$188/sqft |
Source: PARKS #1971220 Report a problem | ||
| 3/1/2017 | Sold | $484,425+106.1%$81/sqft |
Source: Public Record Report a problem | ||
| 1/3/2017 | Sold | $235,000$39/sqft |
Source: Public Record Report a problem | ||
Public tax history
| Year | Property taxes | Tax assessment |
|---|---|---|
| 2025 | $9,653 +18.9% | $343,050 +37.5% |
| 2024 | $8,121 | $249,575 |
| 2023 | $8,121 | $249,575 |
| 2022 | $8,121 -1% | $249,575 |
| 2021 | $8,206 -14.1% | $249,575 +10.3% |
| 2020 | $9,551 +33.8% | $226,275 |
| 2019 | $7,139 | $226,275 |
| 2018 | $7,139 | $226,275 |
| 2017 | $7,139 | $226,275 +20.3% |
| 2016 | $7,139 -16% | $188,150 |
| 2015 | $8,497 | $188,150 |
| 2014 | $8,497 | $188,150 |
| 2013 | -- | $188,150 +13.4% |
| 2012 | -- | $165,975 |
| 2011 | -- | $165,975 |
| 2010 | -- | $165,975 |
| 2009 | -- | $165,975 +4% |
| 2008 | -- | $159,550 |
| 2007 | -- | $159,550 |
| 2006 | -- | -- |
| 2005 | -- | -- |
| 2004 | -- | -- |
| 2003 | -- | -- |
| 2002 | -- | -- |
| 2001 | -- | -- |
| 2000 | -- | -- |
Find assessor info on the county website
Monthly payment
Est. payment
Payment breakdown
Explore the cost of this home by adjusting the details. Changes won't be saved.Climate risks
Neighborhood: 37215
Nearby schools
GreatSchools rating
- 9/10Julia Green Elementary SchoolGrades: K-5Distance: 1.7 mi
- 8/10John T. Moore Middle SchoolGrades: 6-8Distance: 1.6 mi
- 6/10Hillsboro High SchoolGrades: 9-12Distance: 0.9 mi
Schools provided by the listing agent
- Elementary: Julia Green Elementary
- Middle: John Trotwood Moore Middle
- High: Hillsboro Comp High School
Source: RealTracs MLS as distributed by MLS GRID. This data may not be complete. We recommend contacting the local school district to confirm school assignments for this home.
- $1,309,5003 bd4 ba4.1k sqft2128 Golf Club Ln, Nashville, TN 37215Off Market
- $1,128,1003 bd4 ba3.8k sqft2124 Golf Club Ln, Nashville, TN 37215Off Market
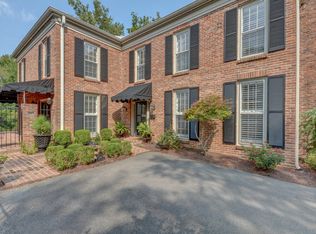
- $1,149,6003 bd4 ba3.7k sqft2130 Golf Club Ln, Nashville, TN 37215Off Market
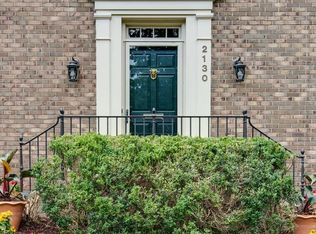
- $647,8002 bd3 ba2.1k sqft2118 Golf Club Ln, Nashville, TN 37215Off Market
- $648,2003 bd3 ba2.4k sqft2120 Golf Club Ln, Nashville, TN 37215Off Market
- $750,0003 bd3 ba2k sqft2122 Golf Club Ln, Nashville, TN 37215Sold
- $1,277,8004 bd4 ba5.3k sqft2132 Golf Club Ln, Nashville, TN 37215Off Market
- $1,350,0004 bd5 ba4.4k sqft2116 Golf Club Ln, Nashville, TN 37215For Sale
A local agent can set up tours, give advice and negotiate with sellers.
A local lender can help you make sure your offer is ready when you are.
Similar homes
- $1,699,0005 bd5 ba3.8k sqft704 Estes Rd, Nashville, TN 37215For Sale

 MLS ID #3270434, Shelly Bearden. RealTracs MLS as distributed by MLS GRID
 - $1,625,0005 bd5 ba5.3k sqft203 Kensington Park, Nashville, TN 37215For Sale
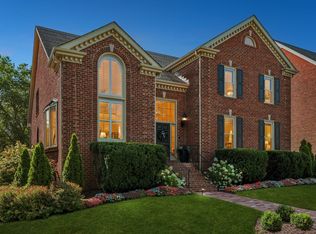 MLS ID #3169757, Suzanne McMillan. RealTracs MLS as distributed by MLS GRID
 - $1,745,0006 bd3 ba3.7k sqft1501 Villa Pl, Nashville, TN 37212For Sale
 MLS ID #3309061, Sydney Salati. RealTracs MLS as distributed by MLS GRID
 - $1,899,0004 bd4 ba4.1k sqft4000 Estes Rd, Nashville, TN 37215For Sale
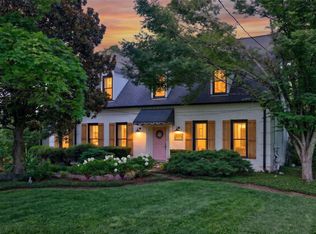 MLS ID #3304248, Erin Krueger. RealTracs MLS as distributed by MLS GRID
 - $1,749,9995 bd5 ba3.8k sqft1915A Overhill Dr, Nashville, TN 37215For SaleMLS ID #3208061, Tyler Faulkner. RealTracs MLS as distributed by MLS GRID
- $1,995,0004 bd6 ba4.7k sqft4114 Elder Pl, Nashville, TN 37215For SaleMLS ID #3242717, Leo Bermudez. RealTracs MLS as distributed by MLS GRID
- $1,655,0005 bd5 ba4.4k sqft31 Erwin Ct, Nashville, TN 37205For SaleMLS ID #3175571, Richard F Bryan. RealTracs MLS as distributed by MLS GRID
- $1,349,9003 bd4 ba3.5k sqft3505 Woodmont Blvd, Nashville, TN 37215For SaleMLS ID #3269630, Brandon Sheriff. RealTracs MLS as distributed by MLS GRID
- $1,925,0004 bd5 ba3.6k sqft3716 Benham Ave, Nashville, TN 37215For SaleMLS ID #3222979, sheila reuther. RealTracs MLS as distributed by MLS GRID
- $1,350,0004 bd4 ba5.6k sqft103 Adams Park, Nashville, TN 37205For SaleMLS ID #3312608, Angela Tarrance. RealTracs MLS as distributed by MLS GRID
- $1,625,0004 bd5 ba3.8k sqft3815A Woodmont Ln, Nashville, TN 37215For SaleMLS ID #3239864, Sallie Cromwell Simmons. RealTracs MLS as distributed by MLS GRID
- $1,899,0005 bd5 ba3.9k sqft2030 Castleman Dr, Nashville, TN 37215For SaleMLS ID #3155356, Mary Brooke Bonadies. RealTracs MLS as distributed by MLS GRID
- $1,895,0004 bd5 ba4.1k sqft2200 Harding Pl Unit 6, Nashville, TN 37215For SaleMLS ID #3260503, Alexa Coulton Backner. RealTracs MLS as distributed by MLS GRID
- $2,199,9005 bd5 ba4.2k sqft1715 Hillmont Dr, Nashville, TN 37215For SaleMLS ID #3306183, Brandon Bubis. RealTracs MLS as distributed by MLS GRID
- $1,574,9004 bd5 ba6.1k sqft1127 Glendale Ln, Nashville, TN 37204For Sale By Owner
- $1,645,0004 bd5 ba3.6k sqft749 Adkisson Ln, Nashville, TN 37205For SaleMLS ID #3183153, Jackie Tulumaris. RealTracs MLS as distributed by MLS GRID
- $2,275,0004 bd4 ba4.1k sqft4208A Farrar Ave, Nashville, TN 37215For SaleMLS ID #3245311, John Helton. RealTracs MLS as distributed by MLS GRID
- $2,220,0005 bd5 ba3.9k sqft2011B Galbraith Dr, Nashville, TN 37215For SaleMLS ID #3214966, JONATHAN HARRIS. RealTracs MLS as distributed by MLS GRID
- $1,795,0004 bd3 ba3.1k sqft1012 Acklen Ave, Nashville, TN 37203For SaleMLS ID #3217757, Chip Wilkison. RealTracs MLS as distributed by MLS GRID
- $2,495,0004 bd6 ba5.5k sqft57 Annandale, Nashville, TN 37215For SaleMLS ID #3223002, Donnie Stanley. RealTracs MLS as distributed by MLS GRID
