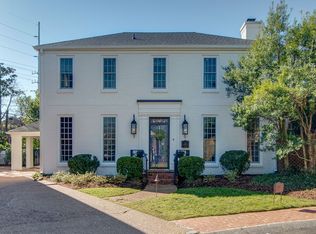
An exceptional residence located in the Julia Green school district, this meticulously maintained and thoughtfully updated home offers refined living with an emphasis on comfort, style, and effortless entertaining.
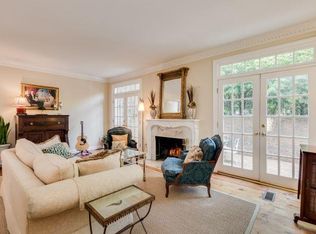
Recent improvements include new windows, a new dishwasher, second-floor HVAC, a dedicated ductless heating and cooling system in the primary suite, epoxy garage flooring, new garage door opener, and a conditioned crawl space. Throughout the home, rich hardwood, tile, and marble flooring, detailed crown moldings, and custom built-ins create a sense of understated sophistication.
The well-appointed kitchen features premium KitchenAid appliances and a sun-filled bayed informal dining area—perfect for everyday living and casual gatherings. Multiple living areas provide exceptional flexibility, offering ideal spaces for a recreation room, home office, fitness studio, or creative retreat.
The spacious primary suite serves as a private sanctuary, complete with a luxurious bath featuring a soaking tub and an oversized shower with multiple shower heads. A private en-suite bath enhances bedroom two, while bedrooms three and four are connected by a well-designed Jack-and-Jill bath.
Light-filled architectural spaces set this home apart, including a dramatic glass-wall recreation room with heated Mexican tile floors and an extraordinary sunroom or office showcasing marble floors, a wet bar with ice maker and wine cooler, and an impressive 8' × 8' remote-controlled skylight that floods the room with natural light.
Under contract - showing
$1,350,000
2116 Golf Club Ln, Nashville, TN 37215
4beds
4,446sqft
:
Get pre-qualified$8,158/mo
Single Family Residence, Residential
Built in 1973
7,840 Square Feet Lot
$-- Zestimate®
$304/sqft
$276/mo HOA
What's special
Dramatic glass-wall recreation roomCustom built-insWell-appointed kitchenPremium kitchenaid appliancesHeated mexican tile floorsDetailed crown moldingsLight-filled architectural spaces
- 17 days |
- 567 |
- 34 |
Likely to sell faster than
Zillow last checked:
Listing updated:
Listed by:
Donna Sandstad,Vice President,ABR,C2EX,CRS,e-PRO,PSA,SFR,SRES 615-210-7010,
Crye-Leike, Inc., REALTORS 615-771-6620
Source: RealTracs MLS as distributed by MLS GRID,MLS#: 3264252
Facts & features
Interior
Bedrooms & bathrooms
- Bedrooms: 4
- Bathrooms: 5
- Full bathrooms: 3
- 1/2 bathrooms: 2
Bedroom 1
- Features: Suite
- Level: Suite
- Area: 315 Square Feet
- Dimensions: 21x15
Bedroom 2
- Features: Bath
- Level: Bath
- Area: 180 Square Feet
- Dimensions: 15x12
Bedroom 3
- Features: Bath
- Level: Bath
- Area: 180 Square Feet
- Dimensions: 15x12
Bedroom 4
- Features: Extra Large Closet
- Level: Extra Large Closet
- Area: 132 Square Feet
- Dimensions: 12x11
Primary bathroom
- Features: Double Vanity
- Level: Double Vanity
Den
- Area: 360 Square Feet
- Dimensions: 24x15
Dining room
- Features: Formal
- Level: Formal
- Area: 195 Square Feet
- Dimensions: 15x13
Kitchen
- Features: Eat-in Kitchen
- Level: Eat-in Kitchen
- Area: 242 Square Feet
- Dimensions: 22x11
Living room
- Features: Formal
- Level: Formal
- Area: 315 Square Feet
- Dimensions: 21x15
Other
- Features: Office
- Level: Office
- Area: 336 Square Feet
- Dimensions: 21x16
Recreation room
- Features: Main Level
- Level: Main Level
- Area: 320 Square Feet
- Dimensions: 20x16
Heating
- Central, Natural Gas
Cooling
- Central Air, Electric
Appliances
- Included: Built-In Electric Oven, Built-In Gas Range, Dishwasher, Disposal, Ice Maker, Microwave, Stainless Steel Appliance(s)
Features
- Bookcases, Ceiling Fan(s), Entrance Foyer, Extra Closets, Smart Thermostat, Wet Bar
- Flooring: Wood, Marble, Tile
- Basement: Crawl Space
- Number of fireplaces: 1
- Fireplace features: Den, Gas
Interior area
- Total structure area: 4,446
- Total interior livable area: 4,446 sqft
- Finished area above ground: 4,446
Property
Parking
- Total spaces: 3
- Parking features: Garage Door Opener, Garage Faces Side, Driveway
- Garage spaces: 1
- Uncovered spaces: 2
Features
- Levels: Two
- Stories: 2
- Patio & porch: Patio
Lot
- Size: 7,840 Square Feet
- Dimensions: 140 x 109
- Features: Level
- Topography: Level
Details
- Parcel number: 117070A16500CO
- Special conditions: Standard
Construction
Type & style
- Home type: SingleFamily
- Architectural style: Traditional
- Property subtype: Single Family Residence, Residential
Materials
- Brick
- Roof: Shingle
Condition
- New construction: No
- Year built: 1973
Utilities & green energy
- Sewer: Public Sewer
- Water: Public
- Utilities for property: Electricity Available, Natural Gas Available, Water Available
Green energy
- Energy efficient items: Attic Fan, Thermostat, Water Heater
Community & HOA
Community
- Security: Security System, Smoke Detector(s)
- Subdivision: Gloucester Square
HOA
- Has HOA: Yes
- Services included: Maintenance Grounds
- HOA fee: $1,655 semi-annually
Location
- Region: Nashville
Financial & listing details
- Price per square foot: $304/sqft
- Tax assessed value: $1,176,100
- Annual tax amount: $9,121
- Date on market: 7/9/2026
- Electric utility on property: Yes
Estimated market value
Not available
Estimated sales range
Not available
Not available
Price history
| Date | Event | Price |
|---|---|---|
| 7/11/2026 | Contingent | $1,350,000$304/sqft |
Source:  RealTracs MLS as distributed by MLS GRID #3264252 Report a problem RealTracs MLS as distributed by MLS GRID #3264252 Report a problem | ||
| 7/9/2026 | Listed for sale | $1,350,000-3.6%$304/sqft |
Source: RealTracs MLS as distributed by MLS GRID #3264252 Report a problem | ||
| 7/8/2026 | Listing removed | $1,399,900$315/sqft |
Source: RealTracs MLS as distributed by MLS GRID #3145951 Report a problem | ||
| 5/8/2026 | Price change | $1,399,900-3.5%$315/sqft |
Source: RealTracs MLS as distributed by MLS GRID #3145951 Report a problem | ||
| 3/8/2026 | Listed for sale | $1,450,000+68.6%$326/sqft |
Source: RealTracs MLS as distributed by MLS GRID #3145951 Report a problem | ||
| 6/28/2019 | Sold | $859,999-1.1%$193/sqft |
Source: RealTracs MLS as distributed by MLS GRID #2041997 Report a problem | ||
| 5/17/2019 | Listed for sale | $869,900-6.5%$196/sqft |
Source: Pilkerton Realtors #2041997 Report a problem | ||
| 4/16/2019 | Listing removed | $929,900$209/sqft |
Source: Pilkerton Realtors #1977073 Report a problem | ||
| 10/12/2018 | Listed for sale | $929,900$209/sqft |
Source: Pilkerton Realtors #1977073 Report a problem | ||
Public tax history
| Year | Property taxes | Tax assessment |
|---|---|---|
| 2025 | $8,274 +20.9% | $294,025 +39.8% |
| 2024 | $6,845 | $210,350 |
| 2023 | $6,845 | $210,350 |
| 2022 | $6,845 -1% | $210,350 |
| 2021 | $6,916 +24% | $210,350 +59.2% |
| 2020 | $5,577 +33.8% | $132,125 |
| 2019 | $4,169 | $132,125 |
| 2018 | $4,169 | $132,125 |
| 2017 | $4,169 | $132,125 -11.2% |
| 2016 | $4,169 -38% | $148,850 |
| 2015 | $6,722 | $148,850 |
| 2014 | $6,722 | $148,850 |
| 2013 | -- | $148,850 +13.4% |
| 2012 | -- | $131,250 |
| 2011 | -- | $131,250 -13.3% |
| 2010 | -- | $151,400 |
| 2009 | -- | $151,400 +10.4% |
| 2008 | -- | $137,175 |
| 2007 | -- | $137,175 |
| 2006 | -- | -- |
| 2005 | -- | -- |
| 2004 | -- | -- |
| 2003 | -- | -- |
| 2002 | -- | -- |
| 2001 | -- | -- |
| 2000 | -- | -- |
Find assessor info on the county website
Monthly payment
Est. payment
Payment breakdown
Explore the cost of this home by adjusting the details. Changes won't be saved.Climate risks
Neighborhood: Gloucester Square
Nearby schools
GreatSchools rating
- 9/10Julia Green Elementary SchoolGrades: K-5Distance: 1.7 mi
- 8/10John T. Moore Middle SchoolGrades: 6-8Distance: 1.6 mi
- 6/10Hillsboro High SchoolGrades: 9-12Distance: 0.8 mi
Schools provided by the listing agent
- Elementary: Julia Green Elementary
- Middle: John Trotwood Moore Middle
- High: Hillsboro Comp High School
Source: RealTracs MLS as distributed by MLS GRID. This data may not be complete. We recommend contacting the local school district to confirm school assignments for this home.
- $1,075,5003 bd4 ba3.1k sqft2114 Golf Club Ln, Nashville, TN 37215Off Market
- $647,8002 bd3 ba2.1k sqft2118 Golf Club Ln, Nashville, TN 37215Off Market
- $646,0003 bd3 ba2.4k sqft2120 Golf Club Ln, Nashville, TN 37215Off Market
- $947,6003 bd2 ba3.4k sqft2112 Golf Club Ln, Nashville, TN 37215Off Market

- $750,0003 bd3 ba2k sqft2122 Golf Club Ln, Nashville, TN 37215Sold
- $1,028,0003 bd4 ba3.1k sqft2110 Golf Club Ln, Nashville, TN 37215Off Market
- $1,695,0005 bd7 ba6k sqft2126 Golf Club Ln, Nashville, TN 37215For Sale
- $1,303,2003 bd4 ba4.1k sqft2128 Golf Club Ln, Nashville, TN 37215Off Market
A local agent can set up tours, give advice and negotiate with sellers.
A local lender can help you make sure your offer is ready when you are.
Similar homes
- $1,399,9995 bd3 ba3.3k sqft4629 Shys Hill Rd, Nashville, TN 37215For Sale
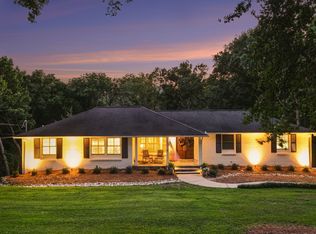
 MLS ID #3245905, Candace Anger. RealTracs MLS as distributed by MLS GRID
 - $1,899,0004 bd4 ba4.1k sqft4000 Estes Rd, Nashville, TN 37215For Sale
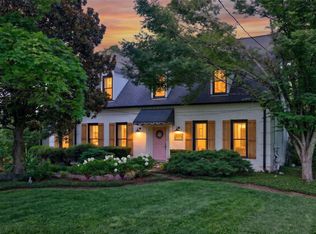 MLS ID #3304248, Erin Krueger. RealTracs MLS as distributed by MLS GRID
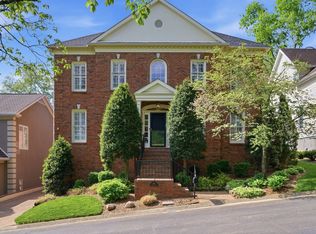
 - $1,289,0004 bd4 ba3.5k sqft236 Burlington Pl, Nashville, TN 37215For Sale
 MLS ID #3169674, Dan Stewart. RealTracs MLS as distributed by MLS GRID
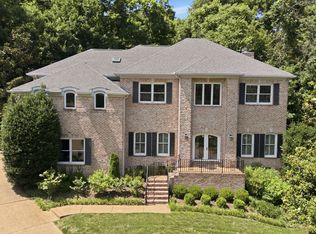
 - $1,195,0003 bd4 ba3.9k sqft128 Abbeywood Dr, Nashville, TN 37215For Sale
 MLS ID #3230333, Toby Graves. RealTracs MLS as distributed by MLS GRID
 - $1,798,5005 bd5 ba3.9k sqft3410 Benham Ave, Nashville, TN 37215For SaleMLS ID #3199648, Allen Perry. RealTracs MLS as distributed by MLS GRID
- $1,149,0003 bd3 ba2.8k sqft1470 Tyne Blvd, Nashville, TN 37215For SaleMLS ID #3263411, Shelly Hudson. RealTracs MLS as distributed by MLS GRID
- $1,275,0004 bd3 ba2.8k sqft5911 Post Rd, Nashville, TN 37205For SaleMLS ID #3270499, Margaret Flowers Orton. RealTracs MLS as distributed by MLS GRID
- $1,399,0003 bd2 ba2.4k sqft1912 Ashwood Ave, Nashville, TN 37212For SaleMLS ID #3225976, Theresa Luckett Burdge. RealTracs MLS as distributed by MLS GRID
- $1,699,0005 bd5 ba3.8k sqft704 Estes Rd, Nashville, TN 37215For SaleMLS ID #3270434, Shelly Bearden. RealTracs MLS as distributed by MLS GRID
- $1,475,0005 bd3 ba2.8k sqft2500C W Linden Ave, Nashville, TN 37212For SaleMLS ID #3180060, Stacy Davis. RealTracs MLS as distributed by MLS GRID
- $1,200,0003 bd3 ba2.5k sqft20 Lexington Grn, Nashville, TN 37215For SaleMLS ID #3244729, Nancy D. Brock. RealTracs MLS as distributed by MLS GRID
- $1,625,0005 bd5 ba5.3k sqft203 Kensington Park, Nashville, TN 37215For SaleMLS ID #3169757, Suzanne McMillan. RealTracs MLS as distributed by MLS GRID
- $999,9004 bd4 ba3.4k sqft1113B Biltmore Dr, Nashville, TN 37204For SaleMLS ID #3304181, Maria Holland. RealTracs MLS as distributed by MLS GRID
- $1,925,0004 bd5 ba3.6k sqft3716 Benham Ave, Nashville, TN 37215For SaleMLS ID #3222979, sheila reuther. RealTracs MLS as distributed by MLS GRID
- $1,895,0004 bd5 ba4.1k sqft2200 Harding Pl Unit 6, Nashville, TN 37215For SaleMLS ID #3260503, Alexa Coulton Backner. RealTracs MLS as distributed by MLS GRID
- $1,240,0003 bd3 ba2.5k sqft608 Hill Rd, Brentwood, TN 37027For SaleMLS ID #3282550, Angela Crowe. RealTracs MLS as distributed by MLS GRID
- $1,399,9004 bd4 ba3.8k sqft2608 Benington Pl, Nolensville, TN 37135For SaleMLS ID #3305425, Garrett Beasley. RealTracs MLS as distributed by MLS GRID
- $1,399,0005 bd4 ba3.8k sqft840 Woodmont Blvd, Nashville, TN 37204For SaleMLS ID #3183950, Christine Quillin Roby. RealTracs MLS as distributed by MLS GRID
- $975,0004 bd3 ba2.3k sqft57 Brookhill Cir, Nashville, TN 37215For SaleMLS ID #3179768, Kari Powell. RealTracs MLS as distributed by MLS GRID
- $1,749,9995 bd5 ba3.8k sqft1915A Overhill Dr, Nashville, TN 37215For SaleMLS ID #3208061, Tyler Faulkner. RealTracs MLS as distributed by MLS GRID
