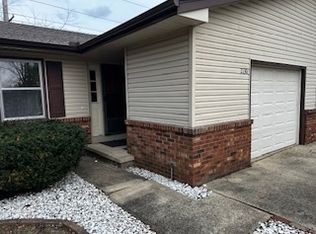
Welcome to 2128 Ivy Ct, a well-maintained 2-bedroom, 1-bath duplex located in Champaign. This right-side unit is in great condition and offers comfortable living with plenty of updates and convenient features. The home features a 1-car attached garage, washer and dryer, a fenced-in backyard, and a functional layout with two bedrooms and one full bathroom. New carpet is currently being installed in both bedrooms, giving the home a fresh, updated feel. Recent improvements include a new roof in 2020, new siding in 2017, new windows in 2018, and a new A/C system installed in 2023. With its great condition, fenced backyard, attached garage, and numerous recent updates, this home is move-in ready and a great opportunity for a new owner.
Contingent
$175,000
2128 Ivy Ct, Champaign, IL 61821
2beds
950sqft
Duplex, Single Family Residence
Built in 1985
-- sqft lot
$-- Zestimate®
$184/sqft
$-- HOA
What's special
Fenced-in backyardWasher and dryer
- 49 days
- 68
- 3
Zillow last checked:
Listing updated:
Listed by:
Chelsea Palmer 217-888-8585,
Trautman Real Estate Agency & Appraisal LLC
Source: MRED as distributed by MLS GRID,MLS#: 12679318
Facts & features
Interior
Bedrooms & bathrooms
- Bedrooms: 2
- Bathrooms: 1
- Full bathrooms: 1
Rooms
- Room types: No additional rooms
Primary bedroom
- Level: Main
- Area: 180 Square Feet
- Dimensions: 12X15
Bedroom 2
- Level: Main
- Area: 150 Square Feet
- Dimensions: 10X15
Dining room
- Level: Main
- Area: 90 Square Feet
- Dimensions: 10X9
Kitchen
- Level: Main
- Area: 108 Square Feet
- Dimensions: 12X9
Laundry
- Level: Main
- Area: 12 Square Feet
- Dimensions: 2X6
Living room
- Level: Main
- Area: 238 Square Feet
- Dimensions: 17X14
Heating
- Natural Gas, Other, Forced Air
Cooling
- Central Air
Appliances
- Included: Range, Dishwasher, Refrigerator, Washer, Dryer
- Laundry: In Unit
Features
- Basement: Crawl Space
Interior area
- Total structure area: 950
- Total interior livable area: 950 sqft
Property
Parking
- Total spaces: 1
- Parking features: Yes, Garage Owned, Attached, Garage
- Attached garage spaces: 1
Accessibility
- Accessibility features: No Disability Access
Lot
- Size: 3,412 Square Feet
- Dimensions: 37.5 X 91
Details
- Parcel number: 452022430029
- Special conditions: None
Construction
Type & style
- Home type: MultiFamily
- Property subtype: Duplex, Single Family Residence
Materials
- Vinyl Siding
Condition
- New construction: No
- Year built: 1985
Utilities & green energy
- Sewer: Public Sewer
- Water: Public
Community & HOA
Community
- Subdivision: Southwood
HOA
- Services included: None
Location
- Region: Champaign
Financial & listing details
- Price per square foot: $184/sqft
- Tax assessed value: $134,370
- Annual tax amount: $2,718
- Date on market: 8/10/2026
- Ownership: Fee Simple
Estimated market value
Not available
Estimated sales range
Not available
Not available
Price history
| Date | Event | Price |
|---|---|---|
| 8/15/2026 | Contingent | $175,000$184/sqft |
Source:  MRED as distributed by MLS GRID #12679318 Report a problem MRED as distributed by MLS GRID #12679318 Report a problem | ||
| 8/10/2026 | Listed for sale | $175,000+48.3%$184/sqft |
Source: MRED as distributed by MLS GRID #12679318 Report a problem | ||
| 1/20/2021 | Listing removed | -- |
Source:  Coldwell Banker Real Estate Group Report a problem Coldwell Banker Real Estate Group Report a problem | ||
| 1/19/2021 | Pending sale | $118,000$124/sqft |
Source: Coldwell Banker Real Estate Group #10944647 Report a problem | ||
| 1/15/2021 | Sold | $118,000$124/sqft |
Source: MRED as distributed by MLS GRID #10944647 Report a problem | ||
| 1/5/2021 | Contingent | $118,000$124/sqft |
Source:  MRED as distributed by MLS GRID #10944647 Report a problem MRED as distributed by MLS GRID #10944647 Report a problem | ||
| 12/5/2020 | Pending sale | $118,000$124/sqft |
Source: Coldwell Banker Real Estate Group #10944647 Report a problem | ||
| 12/2/2020 | Listed for sale | $118,000+18%$124/sqft |
Source: Coldwell Banker Real Estate Group #10944647 Report a problem | ||
| 4/21/2008 | Sold | $100,000+3.1%$105/sqft |
Source: MRED as distributed by MLS GRID #09419676 Report a problem | ||
| 6/17/2005 | Sold | $97,000$102/sqft |
Source: Public Record Report a problem | ||
Public tax history
| Year | Property taxes | Tax assessment |
|---|---|---|
| 2024 | $3,383 +7.8% | $44,790 +9.8% |
| 2023 | $3,138 +7.9% | $40,800 +8.4% |
| 2022 | $2,909 +2.9% | $37,630 +2% |
| 2021 | $2,828 +40.8% | $36,890 +4% |
| 2020 | $2,009 +1.9% | $35,470 +2.1% |
| 2019 | $1,972 | $34,740 +1.6% |
| 2018 | $1,972 -0.4% | $34,200 |
| 2017 | $1,980 +9.2% | $34,200 +2.1% |
| 2016 | $1,812 | $33,500 +1.8% |
| 2015 | $1,812 -1.7% | $32,910 |
| 2014 | $1,843 +0.9% | $32,910 |
| 2013 | $1,827 -3.4% | $32,910 -2% |
| 2012 | $1,890 +2.8% | $33,580 |
| 2011 | $1,839 0% | $33,580 -3.3% |
| 2010 | $1,840 | $34,710 |
| 2009 | -- | $34,710 |
| 2008 | -- | $34,710 +2.9% |
| 2007 | $1,740 -1.7% | $33,740 +3.5% |
| 2006 | $1,770 -8.5% | $32,590 +6.4% |
| 2005 | $1,935 +7.2% | $30,640 +3.9% |
| 2004 | $1,805 +1.4% | $29,490 +6.9% |
| 2003 | $1,780 +6.1% | $27,590 +9.1% |
| 2002 | $1,677 +8.7% | $25,290 +6.9% |
| 2001 | $1,543 +7.6% | $23,650 +6.3% |
| 2000 | $1,434 | $22,250 |
Find assessor info on the county website
Monthly payment
Est. payment
Payment breakdown
Explore the cost of this home by adjusting the details. Changes won't be saved.Climate risks
Neighborhood: 61821
Nearby schools
Schools provided by the listing agent
- High: Centennial High School
- District: 4
Source: MRED as distributed by MLS GRID. This data may not be complete. We recommend contacting the local school district to confirm school assignments for this home.
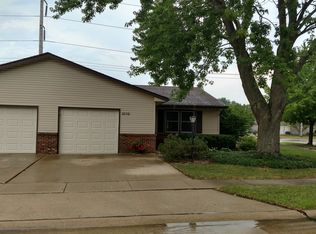
Similar homes
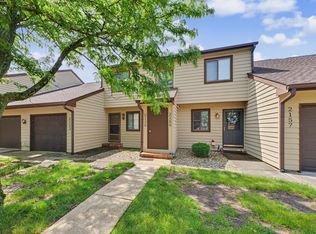
- $170,0002 bd1 ba970 sqft2135 Ivy Ct, Champaign, IL 61821Active
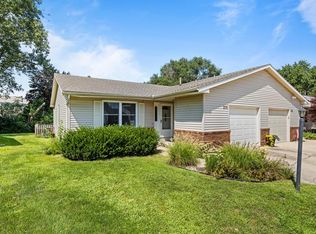 MLS ID #12733954, J Leman, eXp Realty-Champaign. MRED as distributed by MLS GRID
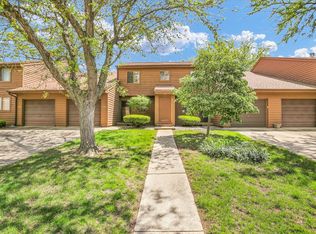
 - $163,0002 bd2 ba1k sqft1933 Blackthorn Dr #0, Champaign, IL 61821Active
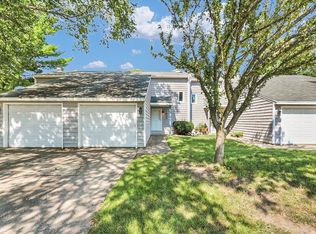 MLS ID #12724817, Jason Rogers, Coldwell Banker R.E. Group. MRED as distributed by MLS GRID
 - $159,9002 bd2 ba1.1k sqft2155 Harbortown Cir Unit 2155, Champaign, IL 61821Active
 MLS ID #12651661, Steve Littlefield, KELLER WILLIAMS-TREC. MRED as distributed by MLS GRID
 - $159,9002 bd2 ba1.2k sqft2108 Sunview Dr #2108, Champaign, IL 61821Active
 MLS ID #12639302, Deana Gauze, Coldwell Banker R.E. Group. MRED as distributed by MLS GRID
