Welcome to this well-maintained 2-bedroom, 1-bath ranch/zero-lot home conveniently located in desirable Southwest Champaign! The inviting kitchen features beautiful Schrock cabinetry, granite countertops, a glass tile backsplash, stainless steel sink and faucet, built-in pantry, and a full suite of stainless-steel appliances including stove, refrigerator with ice maker, dishwasher, microwave, and garbage disposal. Bamboo flooring flows throughout the living room, dining area, kitchen, and hallway, creating a warm and cohesive feel. Numerous updates include a 2020 roof, newer siding, newer Pella windows and sliding patio door with built-in blinds, an insulated steel front door with side panels, and a 2022 furnace and A/C. Enjoy convenient access to nearby restaurants, shopping, grocery stores, parks, and I-57, making commuting and everyday errands a breeze. A great opportunity for low-maintenance living in a convenient Champaign location! The property has a $139 annual association fee with no monthly HOA fees.
Active
Price cut: $5K (9/14)
$170,000
2135 Ivy Ct, Champaign, IL 61821
2beds
970sqft
Duplex, Single Family Residence
Built in 1987
-- sqft lot
$-- Zestimate®
$175/sqft
$12/mo HOA
What's special
Newer sidingBuilt-in pantryInviting kitchenBeautiful schrock cabinetryGranite countertopsGlass tile backsplash
- 35 days
- 736
- 48
Zillow last checked:
Listing updated:
Listed by:
J Leman (217)778-5320,
eXp Realty-Champaign
Source: MRED as distributed by MLS GRID,MLS#: 12733954
Facts & features
Interior
Bedrooms & bathrooms
- Bedrooms: 2
- Bathrooms: 1
- Full bathrooms: 1
Rooms
- Room types: No additional rooms
Primary bedroom
- Features: Flooring (Carpet), Window Treatments (Double Pane Windows, Curtains/Drapes, Insulated Windows, Screens)
- Level: Main
- Area: 144 Square Feet
- Dimensions: 12X12
Bedroom 2
- Features: Flooring (Carpet), Window Treatments (Double Pane Windows, Curtains/Drapes, Insulated Windows, Screens)
- Level: Main
- Area: 120 Square Feet
- Dimensions: 10X12
Dining room
- Features: Flooring (Hardwood), Window Treatments (Double Pane Windows, Curtains/Drapes, Insulated Windows, Screens)
- Level: Main
- Dimensions: COMBO
Kitchen
- Features: Kitchen (Eating Area-Table Space, Pantry-Closet, Granite Counters, Updated Kitchen), Flooring (Hardwood)
- Level: Main
- Area: 120 Square Feet
- Dimensions: 10X12
Laundry
- Features: Flooring (Hardwood)
- Level: Main
- Area: 21 Square Feet
- Dimensions: 3X7
Living room
- Features: Flooring (Hardwood), Window Treatments (Double Pane Windows, Curtains/Drapes, Insulated Windows, Screens)
- Level: Main
- Area: 360 Square Feet
- Dimensions: 18X20
Heating
- Natural Gas
Cooling
- Central Air
Appliances
- Included: Range, Microwave, Dishwasher, Refrigerator, Disposal, Stainless Steel Appliance(s), Gas Cooktop
Features
- Basement: None
Interior area
- Total structure area: 970
- Total interior livable area: 970 sqft
- Finished area below ground: 0
Property
Parking
- Total spaces: 3
- Parking features: Concrete, Garage Door Opener, Yes, Garage Owned, Attached, Driveway, Owned, Garage
- Attached garage spaces: 1
- Has uncovered spaces: Yes
Accessibility
- Accessibility features: No Disability Access
Features
- Patio & porch: Deck
- Has view: Yes
- View description: Water
- Has water view: Yes
- Water view: Water
- Waterfront features: Creek
Lot
- Size: 4,107 Square Feet
- Dimensions: 37 X 111
Details
- Additional structures: None
- Parcel number: 452022437038
- Special conditions: None
Construction
Type & style
- Home type: MultiFamily
- Property subtype: Duplex, Single Family Residence
Materials
- Vinyl Siding, Brick
- Foundation: Block
- Roof: Asphalt
Condition
- New construction: No
- Year built: 1987
- Major remodel year: 2022
Utilities & green energy
- Electric: 200+ Amp Service
- Sewer: Public Sewer
- Water: Public
Community & HOA
Community
- Features: Sidewalks
- Subdivision: Southwood
HOA
- Has HOA: Yes
- Amenities included: Bike Room/Bike Trails, Covered Porch, Public Bus, Private Laundry Hkup, Underground Utilities
- Services included: Insurance, Lawn Care
- HOA fee: $139 annually
Location
- Region: Champaign
Financial & listing details
- Price per square foot: $175/sqft
- Tax assessed value: $121,110
- Annual tax amount: $2,566
- Date on market: 8/24/2026
- Ownership: Fee Simple w/ HO Assn.
Estimated market value
Not available
Estimated sales range
Not available
Not available
Price history
| Date | Event | Price |
|---|---|---|
| 9/14/2026 | Price change | $170,000-2.9%$175/sqft |
Source:  MRED as distributed by MLS GRID #12733954 Report a problem MRED as distributed by MLS GRID #12733954 Report a problem | ||
| 8/24/2026 | Price change | $175,000+20.7%$180/sqft |
Source: MRED as distributed by MLS GRID #12733954 Report a problem | ||
| 7/1/2023 | Pending sale | $145,000$149/sqft |
Source: MRED as distributed by MLS GRID #11820509 Report a problem | ||
| 7/1/2023 | Listed for sale | $145,000-1.4%$149/sqft |
Source: MRED as distributed by MLS GRID #11820509 Report a problem | ||
| 6/30/2023 | Sold | $147,000+77.1%$152/sqft |
Source: MRED as distributed by MLS GRID #11820509 Report a problem | ||
| 7/12/2021 | Sold | $83,000$86/sqft |
Source: Public Record Report a problem | ||
Public tax history
| Year | Property taxes | Tax assessment |
|---|---|---|
| 2024 | $2,997 -9.6% | $40,370 +9.8% |
| 2023 | $3,315 +29.2% | $36,760 +8.4% |
| 2022 | $2,567 +26.1% | $33,910 +2% |
| 2021 | $2,036 +5.9% | $33,240 +4% |
| 2020 | $1,922 +7.9% | $31,960 +2.1% |
| 2019 | $1,782 | $31,300 +1.6% |
| 2018 | $1,782 -0.4% | $30,800 |
| 2017 | $1,789 +12.8% | $30,800 +2.1% |
| 2016 | $1,586 | $30,170 +1.8% |
| 2015 | $1,586 +1.1% | $29,640 |
| 2014 | $1,568 +0.9% | $29,640 |
| 2013 | $1,554 -4.3% | $29,640 -2% |
| 2012 | $1,623 +2.7% | $30,250 |
| 2011 | $1,581 -0.1% | $30,250 -3.2% |
| 2010 | $1,583 | $31,260 |
| 2009 | -- | $31,260 |
| 2008 | -- | $31,260 +2.9% |
| 2007 | $1,580 +3.1% | $30,380 +3.5% |
| 2006 | $1,532 +3.6% | $29,350 +6.4% |
| 2005 | $1,479 +9% | $27,590 +3.9% |
| 2004 | $1,356 -4.6% | $26,550 +6.9% |
| 2003 | $1,422 +7% | $24,840 +9.1% |
| 2002 | $1,329 +4.3% | $22,760 +2.8% |
| 2001 | $1,274 -8.3% | $22,140 +2.2% |
| 2000 | $1,389 | $21,660 |
Find assessor info on the county website
Monthly payment
Est. payment
Payment breakdown
Explore the cost of this home by adjusting the details. Changes won't be saved.Climate risks
Neighborhood: 61821
Nearby schools
Schools provided by the listing agent
- Elementary: Champaign Elementary School
- High: Centennial High School
- District: 4
Source: MRED as distributed by MLS GRID. This data may not be complete. We recommend contacting the local school district to confirm school assignments for this home.
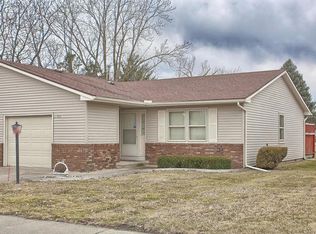

Similar homes
- $163,0002 bd2 ba1k sqft1933 Blackthorn Dr #0, Champaign, IL 61821Active
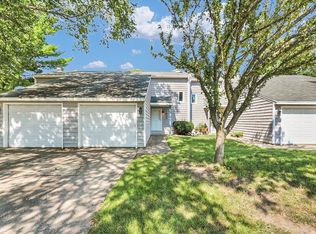 MLS ID #12724817, Jason Rogers, Coldwell Banker R.E. Group. MRED as distributed by MLS GRID
 - $174,0003 bd1 ba1.1k sqft1810 Greendale Dr, Champaign, IL 61821Active
 MLS ID #12706027, Darnell Cox, RE/MAX REALTY ASSOCIATES-CHA. MRED as distributed by MLS GRID
 - $159,9002 bd2 ba1.1k sqft2155 Harbortown Cir Unit 2155, Champaign, IL 61821Active
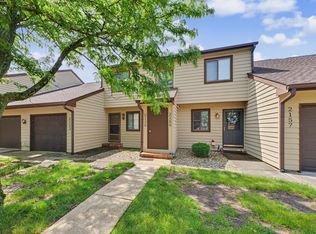 MLS ID #12651661, Steve Littlefield, KELLER WILLIAMS-TREC. MRED as distributed by MLS GRID
 - $159,9002 bd2 ba1.2k sqft2108 Sunview Dr #2108, Champaign, IL 61821Active
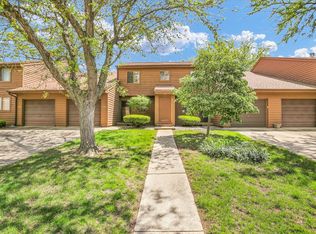 MLS ID #12639302, Deana Gauze, Coldwell Banker R.E. Group. MRED as distributed by MLS GRID
