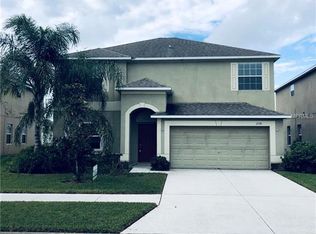
Spacious and refreshed home with room for everyone! Over 3000 square feet with 5 bedrooms PLUS bonus room PLUS formal areas! Entering home you are greeted with a dramatic two-story foyer, new Luxury Vinyl Plank flooring, elegant formal living room and dining room. At the rear of the home is a HUGE kitchen with new stainless steel stove, microwave and dishwasher. Wood cabinets and tons of granite countertops, island and walk-in pantry has plenty of storage and room for large gatherings. Sunny breakfast nook and family room overlooks the covered patio with pond view beyond. The first level also has a bedroom and bathroom that would be great for guests or even work for “mother-in law” suite. Upstairs are 5 oversized bedrooms (or 4 bedrooms and bonus room). All rooms have generous closets. Primary suite has two walk-in closets, separate shower and tub, dual sinks and enclosed water closet. Home is updated with NEW AC, in/out paint, luxury vinyl plank flooring, carpeting in bedrooms and more, making this home move-in ready! The community of River Bend has many amenities to offer including tennis courts, a fitness center, basketball courts, a covered playground, dog park, clubhouse and a new swimming pool coming soon! All of that PLUS the convenience of location! Quick access to I-75 and US Hwy 301 and 41 for an easy commute to Tampa, St. Pete, or Sarasota areas! Waterfront county parks, tons of shopping, restaurants, medical/ hospitals all just minutes away as well. If you need space in a convenient location come check out this home in a great community!
Sold for $390,000
$390,000
2128 ROANOKE SPRINGS DRIVE, RUSKIN, FL 33570
6beds
3,090sqft
Single Family Residence
Built in 2012
5,577 Square Feet Lot
$384,000 Zestimate®
$126/sqft
$3,024 Estimated rent
Home value
$384,000
$365,000 - $403,000
$3,024/mo
Zestimate® history
Owner options
List your home for rent
$3,024/mo
Rent Zestimate®
Find your next renter with Zillow Rental Manager. Plus, with online applications, you can quickly screen prospective tenants – for free.
$3,024/mo
Rent Zestimate®
Refinance and save
$2,714/mo
Est. payment
Refinancing to a lower rate could help reduce your monthly payments and save thousands over the life of the loan.
$2,714/mo
Est. payment
Explore your selling options
Work with a Zillow partner agent
Leverage their expertise and Zillow's premium Showcase listings to get your home seen by more buyers.
Get startedList with your own agent
Get your home in front of millions of buyers by listing it on Zillow.
Learn how to do itSell it yourself
Take full control of how buyers see your home on Zillow by listing For Sale by Owner (FSBO).
List your homeWhat's special
Zillow last checked:
Listing updated:
Listed by:
Rob Jones 844-448-0749,
OFFERPAD BROKERAGE FL, LLC 813-534-6326
Bought with:
David Ferrara, 3481175
EXP REALTY, LLC
Source: Stellar MLS,MLS#: T3473078 Originating MLS: Tampa
Originating MLS: Tampa
Facts & features
Interior
Bedrooms & bathrooms
- Bedrooms: 6
- Bathrooms: 3
- Full bathrooms: 3
Primary bedroom
- Level: Second
- Dimensions: 18x18
Kitchen
- Level: First
- Dimensions: 16x23
Living room
- Level: First
- Dimensions: 22x16
Heating
- Central, Electric
Cooling
- Central Air
Appliances
- Included: Dishwasher, Microwave, Range
Features
- Ceiling Fan(s), Crown Molding, Vaulted Ceiling(s), Walk-In Closet(s)
- Flooring: Carpet, Vinyl
- Has fireplace: No
Interior area
- Total structure area: 3,090
- Total interior livable area: 3,090 sqft
Property
Parking
- Total spaces: 2
- Parking features: Garage - Attached
- Attached garage spaces: 2
Features
- Levels: Two
- Stories: 2
- Exterior features: Lighting
Lot
- Size: 5,577 Square Feet
Details
- Parcel number: U2032199OU00000600021.0
- Zoning: PD
- Special conditions: None
Construction
Type & style
- Home type: SingleFamily
- Property subtype: Single Family Residence
Materials
- Stucco
- Foundation: Slab
- Roof: Shingle
Condition
- New construction: No
- Year built: 2012
Utilities & green energy
- Sewer: Public Sewer
- Water: Public
- Utilities for property: Public
Community & HOA
Community
- Pet fee: $0 monthly
- Subdivision: RIVER BEND PH 1B
HOA
- Has HOA: Yes
- HOA fee: $19 monthly
- HOA name: Greenacre Properties
Location
- Region: Ruskin
Financial & listing details
- Price per square foot: $126/sqft
- Tax assessed value: $329,723
- Annual tax amount: $6,829
- Date on market: 9/18/2023
- Cumulative days on market: 9 days
- Listing terms: Cash,Conventional,VA Loan
- Ownership: Fee Simple
- Total actual rent: 0
- Road surface type: Asphalt
Price history
| Date | Event | Price |
|---|---|---|
| 11/16/2023 | Sold | $390,000$126/sqft |
Source:  Stellar MLS #T3473078 Report a problem Stellar MLS #T3473078 Report a problem | ||
| 10/16/2023 | Pending sale | $390,000$126/sqft |
Source: Stellar MLS #T3473078 Report a problem | ||
| 10/12/2023 | Listed for sale | $390,000$126/sqft |
Source: Stellar MLS #T3473078 Report a problem | ||
| 9/23/2023 | Pending sale | $390,000$126/sqft |
Source: Stellar MLS #T3473078 Report a problem | ||
| 9/18/2023 | Listed for sale | $390,000+18.4%$126/sqft |
Source: Stellar MLS #T3473078 Report a problem | ||
| 8/10/2023 | Sold | $329,300+26.7%$107/sqft |
Source: Public Record Report a problem | ||
| 8/24/2019 | Sold | $260,000+0%$84/sqft |
Source: Public Record Report a problem | ||
| 5/17/2019 | Price change | $259,999-3.3%$84/sqft |
Source: FIRESIDE REAL ESTATE #T3170605 Report a problem | ||
| 4/25/2019 | Listed for sale | $269,000+4.7%$87/sqft |
Source: FIRESIDE REAL ESTATE #T3170605 Report a problem | ||
| 1/22/2015 | Listing removed | $257,000$83/sqft |
Source: Owner Report a problem | ||
| 10/24/2014 | Listed for sale | $257,000+32%$83/sqft |
Source: Owner Report a problem | ||
| 2/27/2012 | Sold | $194,715$63/sqft |
Source: Public Record Report a problem | ||
Public tax history
| Year | Property taxes | Tax assessment |
|---|---|---|
| 2025 | $6,827 +6.1% | $259,286 +2.9% |
| 2024 | $6,437 -10% | $251,979 -16.7% |
| 2023 | $7,151 +4.7% | $302,511 +3% |
| 2022 | $6,829 +9.4% | $293,700 +39.3% |
| 2021 | $6,241 +10.9% | $210,825 +10% |
| 2020 | $5,628 +166.1% | $191,659 +26.1% |
| 2019 | $2,115 | $152,017 +1.9% |
| 2018 | $2,115 +11% | $149,183 -10.9% |
| 2017 | $1,905 +0.8% | $167,499 +17% |
| 2016 | $1,890 -6.6% | $143,110 +0.7% |
| 2015 | $2,023 -51.3% | $142,115 +0.8% |
| 2014 | $4,153 | $140,987 -7.5% |
| 2013 | $4,153 +51.6% | $152,404 +794.7% |
| 2012 | $2,739 +19.3% | $17,035 |
| 2011 | $2,296 | $17,035 |
Find assessor info on the county website
Neighborhood: 33570
Nearby homes
- $324,6004 bd3 ba2.4k sqft2126 Roanoke Springs Dr, Ruskin, FL 33570Off Market
- $299,0003 bd2 ba1.9k sqft2130 Roanoke Springs Dr, Ruskin, FL 33570Pending

- $364,4006 bd3 ba3.1k sqft211 Smokey Hill Ave, Ruskin, FL 33570Off Market

- $359,9006 bd3 ba3k sqft2124 Roanoke Springs Dr, Ruskin, FL 33570Off Market
- $317,3003 bd2 ba2k sqft209 Smokey Hill Ave, Ruskin, FL 33570Off Market
- $300,0004 bd2 ba1.5k sqft2129 Roanoke Springs Dr, Ruskin, FL 33570Off Market
- $339,5003 bd2 ba1.9k sqft2127 Roanoke Springs Dr, Ruskin, FL 33570Off Market
- $313,6004 bd3 ba2k sqft2131 Roanoke Springs Dr, Ruskin, FL 33570Off Market
Nearby schools
GreatSchools rating
- 4/10Ruskin Elementary SchoolGrades: PK-5Distance: 1.3 mi
- 2/10Shields Middle SchoolGrades: 6-8Distance: 5 mi
- 3/10Lennard High SchoolGrades: 9-12Distance: 2.5 mi
Get a cash offer in 3 minutes
Find out how much your home could sell for in as little as 3 minutes with a no-obligation cash offer.
Estimated market value
$384,000
Get a cash offer in 3 minutes
Find out how much your home could sell for in as little as 3 minutes with a no-obligation cash offer.
Estimated market value
$384,000
- Florida
- Hillsborough County
- Ruskin
- 33570
- 2128 ROANOKE SPRINGS DRIVE
Nearby cities
Nearby zip codes
Other Ruskin Topics
