No Power in Home. Welcome to your dream home! This beautifully upgraded property features high ceilings, a tray ceiling in the living room, and gorgeous wood floors that add warmth and style to the space. The kitchen is a chef's delight, with plenty of cabinet storage, beautiful granite countertops, and stainless steel appliances. The primary bedroom offers a luxurious retreat with his-and-hers walk-in closets, and an en-suite spa-like bathroom featuring two separate vanities, a garden tub, and a standing shower. All new ductwork was installed in 2024..Outside, enjoy a pristine lawn with St. Augustine sod, a fully fenced backyard with white vinyl PVC, and a screened patio perfect for relaxing or entertaining. The River Bend community HOA includes access to a community pool, playground, and tennis courts!
Pending
Price cut: $11K (7/15)
$299,000
2130 ROANOKE SPRINGS DRIVE, RUSKIN, FL 33570
3beds
1,901sqft
:
Get pre-qualified$2,049/mo
Single Family Residence
Built in 2011
6,911 Square Feet Lot
$-- Zestimate®
$157/sqft
$18/mo HOA
What's special
Beautiful granite countertopsHigh ceilingsEn-suite spa-like bathroomGarden tubGorgeous wood floorsPlenty of cabinet storageStanding shower
- 44 days |
- 351 |
- 45 |
Likely to sell faster than
Zillow last checked:
Listing updated:
Listed by:
Angelique Blake 248-808-9399,
MARK SPAIN REAL ESTATE 855-299-7653
Source: Stellar MLS,MLS#: TB8521851 Originating MLS: Orlando Regional
Originating MLS: Orlando Regional
Facts & features
Interior
Bedrooms & bathrooms
- Bedrooms: 3
- Bathrooms: 2
- Full bathrooms: 2
Primary bedroom
- Features: Walk-In Closet(s)
- Level: First
Bedroom 1
- Features: Built-in Closet
- Level: First
Bedroom 2
- Features: Built-in Closet
- Level: First
Dining room
- Level: First
Kitchen
- Features: Pantry
- Level: First
Laundry
- Features: Linen Closet
- Level: First
Living room
- Features: Coat Closet
- Level: First
Heating
- Electric
Cooling
- Central Air
Appliances
- Included: Dishwasher, Disposal, Electric Water Heater, Microwave, Range, Refrigerator
- Laundry: Laundry Room
Features
- High Ceilings, Primary Bedroom Main Floor, Split Bedroom
- Flooring: Laminate, Tile
- Has fireplace: No
Interior area
- Total structure area: 2,617
- Total interior livable area: 1,901 sqft
Property
Parking
- Total spaces: 2
- Parking features: Garage - Attached
- Attached garage spaces: 2
Features
- Levels: One
- Stories: 1
- Patio & porch: Enclosed, Patio, Porch, Rear Porch, Screened
- Exterior features: Irrigation System, Private Yard, Rain Gutters, RV Hookup
- Fencing: Vinyl
Lot
- Size: 6,911 Square Feet
- Dimensions: 62.83 x 110
Details
- Parcel number: U2032199OU00000600020.0
- Zoning: PD
- Special conditions: None
Construction
Type & style
- Home type: SingleFamily
- Property subtype: Single Family Residence
- Attached to another structure: Yes
Materials
- Stucco
- Foundation: Slab
- Roof: Shingle
Condition
- New construction: No
- Year built: 2011
Utilities & green energy
- Sewer: Public Sewer
- Water: Public
- Utilities for property: Cable Available, Cable Connected, Electricity Available, Electricity Connected, Fiber Optics, Phone Available, Public, Sewer Available, Sewer Connected, Street Lights, Water Available, Water Connected
Community & HOA
Community
- Security: Security System
- Pet fee: $0 monthly
- Subdivision: RIVER BEND PH 1B
HOA
- Has HOA: Yes
- HOA fee: $18 monthly
- HOA name: Greenacre Properties, Inc./Dawn Archambault
- HOA phone: 813-936-4100
Location
- Region: Ruskin
Financial & listing details
- Price per square foot: $157/sqft
- Tax assessed value: $274,736
- Annual tax amount: $7,846
- Date on market: 6/22/2026
- Cumulative days on market: 117 days
- Ownership: Fee Simple
- Total actual rent: 0
- Electric utility on property: Yes
- Road surface type: Asphalt
Estimated market value
Not available
Estimated sales range
Not available
Not available
Price history
| Date | Event | Price |
|---|---|---|
| 7/26/2026 | Pending sale | $299,000$157/sqft |
Source:  Stellar MLS #TB8521851 Report a problem Stellar MLS #TB8521851 Report a problem | ||
| 7/15/2026 | Price change | $299,000-3.5%$157/sqft |
Source: Stellar MLS #TB8521851 Report a problem | ||
| 6/22/2026 | Listed for sale | $310,000$163/sqft |
Source: Stellar MLS #TB8521851 Report a problem | ||
| 4/28/2026 | Listing removed | $310,000$163/sqft |
Source: Stellar MLS #TB8474679 Report a problem | ||
| 2/26/2026 | Price change | $310,000-1.6%$163/sqft |
Source: Stellar MLS #TB8474679 Report a problem | ||
| 2/13/2026 | Listed for sale | $315,000-11.3%$166/sqft |
Source: Stellar MLS #TB8474679 Report a problem | ||
| 9/22/2023 | Sold | $355,000-1.4%$187/sqft |
Source: Stellar MLS #T3459772 Report a problem | ||
| 8/31/2023 | Pending sale | $360,000$189/sqft |
Source: Stellar MLS #T3459772 Report a problem | ||
| 8/24/2023 | Listed for sale | $360,000$189/sqft |
Source: Stellar MLS #T3459772 Report a problem | ||
| 8/14/2023 | Listing removed | -- |
Source: Stellar MLS #T3459772 Report a problem | ||
| 7/18/2023 | Listed for sale | $360,000+5.3%$189/sqft |
Source: Stellar MLS #T3459772 Report a problem | ||
| 1/31/2023 | Sold | $342,000-2.3%$180/sqft |
Source: Public Record Report a problem | ||
| 1/17/2023 | Pending sale | $349,900$184/sqft |
Source: Stellar MLS #T3422003 Report a problem | ||
| 1/12/2023 | Listed for sale | $349,900$184/sqft |
Source: Stellar MLS #T3422003 Report a problem | ||
| 1/5/2023 | Listing removed | -- |
Source: Stellar MLS #U8180840 Report a problem | ||
| 12/16/2022 | Price change | $349,900-1.4%$184/sqft |
Source: Stellar MLS #U8180840 Report a problem | ||
| 11/1/2022 | Listed for sale | $355,000+121.9%$187/sqft |
Source: Stellar MLS #U8180840 Report a problem | ||
| 9/2/2011 | Sold | $159,990$84/sqft |
Source: Public Record Report a problem | ||
Public tax history
| Year | Property taxes | Tax assessment |
|---|---|---|
| 2025 | $7,846 +3% | $274,736 -0.8% |
| 2024 | $7,615 +57.4% | $276,857 +108.5% |
| 2023 | $4,837 +6.6% | $132,775 +3% |
| 2022 | $4,536 +4.1% | $128,908 +3% |
| 2021 | $4,356 +5% | $125,153 +1.4% |
| 2020 | $4,149 +2.2% | $123,425 +2.3% |
| 2019 | $4,061 | $120,650 +1.9% |
| 2018 | $4,061 +6.7% | $118,400 -15.7% |
| 2017 | $3,806 +0.4% | $140,487 +23.7% |
| 2016 | $3,790 -2.2% | $113,580 +0.7% |
| 2015 | $3,873 -4.3% | $112,790 +0.8% |
| 2014 | $4,046 | $111,895 +0.3% |
| 2013 | $4,046 -9.3% | $111,561 +11.7% |
| 2012 | $4,462 +51% | $99,895 +373.2% |
| 2011 | $2,955 | $21,111 |
Find assessor info on the county website
Monthly payment
Est. payment
Payment breakdown
Explore the cost of this home by adjusting the details. Changes won't be saved.Climate risks
Neighborhood: 33570
Nearby schools
GreatSchools rating
- 4/10Ruskin Elementary SchoolGrades: PK-5Distance: 1.3 mi
- 2/10Shields Middle SchoolGrades: 6-8Distance: 5 mi
- 3/10Lennard High SchoolGrades: 9-12Distance: 2.4 mi
Schools provided by the listing agent
- Elementary: Ruskin-HB
- Middle: Shields-HB
- High: Lennard-HB
Source: Stellar MLS. This data may not be complete. We recommend contacting the local school district to confirm school assignments for this home.
- $390,0006 bd3 ba3k sqft2128 Roanoke Springs Dr, Ruskin, FL 33570Sold

- $363,0006 bd3 ba3.1k sqft211 Smokey Hill Ave, Ruskin, FL 33570Off Market

- $324,6004 bd3 ba2.4k sqft2126 Roanoke Springs Dr, Ruskin, FL 33570Off Market
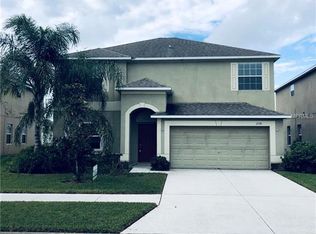
- $315,7004 bd3 ba1.7k sqft214 Smokey Hl, Ruskin, FL 33570Off Market
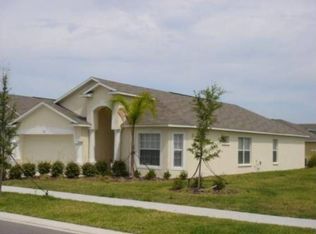
- $315,7003 bd2 ba2k sqft209 Smokey Hill Ave, Ruskin, FL 33570Off Market
- $279,2003 bd2 ba1.6k sqft212 Smokey Hill Ave, Ruskin, FL 33570Off Market
- $316,3004 bd3 ba2k sqft2131 Roanoke Springs Dr, Ruskin, FL 33570Off Market
- $359,9006 bd3 ba3k sqft2124 Roanoke Springs Dr, Ruskin, FL 33570Off Market
A local agent can set up tours, give advice and negotiate with sellers.
A local lender can help you make sure your offer is ready when you are.
Similar homes
- $310,0003 bd2 ba1.5k sqft135 CASCADE BEND DRIVE, RUSKIN, FL 33570For Sale

 MLS ID #A4701201, Rae Hayo, PLLC, AN ISLAND PLACE REALTY INC. Stellar MLS
 - $330,0004 bd2 ba1.9k sqft1461 GOLDEN GLOW DRIVE, RUSKIN, FL 33570For Sale
 MLS ID #TB8533847, Rose Alexander, KELLER WILLIAMS SOUTH SHORE. Stellar MLS
 - $280,0004 bd2 ba1.5k sqft2444 DAKOTA ROCK DRIVE, RUSKIN, FL 33570For Sale
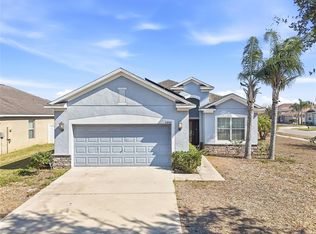 MLS ID #TB8473310, Nicole Wolf, EXP REALTY LLC. Stellar MLS
 - $299,0004 bd3 ba2k sqft1110 LAUREN MANOR LOOP, RUSKIN, FL 33570For Sale
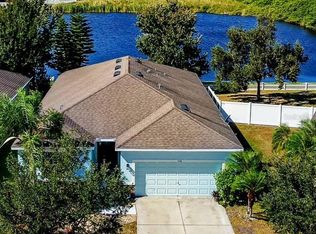 MLS ID #TB8443754, Danny Galuski, CENTURY 21 BEGGINS. Stellar MLS
 - $324,0003 bd2 ba1.3k sqft1111 SEMINOLE SKY DRIVE, RUSKIN, FL 33570For SaleMLS ID #A4699733, Edward Bieker, PA, DALTON WADE INC. Stellar MLS
- $314,9003 bd2 ba1.5k sqft636 CHATHAM WALK DRIVE, RUSKIN, FL 33570For SaleMLS ID #TB8496377, Jeffrey Maust, KELLER WILLIAMS SOUTH SHORE. Stellar MLS
- $389,9004 bd3 ba2.2k sqft2426 CUMBERLAND CLIFF DRIVE, RUSKIN, FL 33570For SaleMLS ID #TB8502780, Jennifer Velez, REDFIN CORPORATION. Stellar MLS
- $330,0003 bd3 ba1.9k sqft1902 HAWKS VIEW DRIVE, RUSKIN, FL 33570For SaleMLS ID #TB8475739, Patti Webster, DENNIS REALTY & INV. CORP.. Stellar MLS
- $405,0004 bd3 ba2.3k sqft611 WABASH BREEZE CIRCLE, RUSKIN, FL 33570For SaleMLS ID #A4699195, Anthony Rudolph, PREFERRED SHORE LLC. Stellar MLS
- $324,9004 bd2 ba1.9k sqft1615 REDMOND BROOK LANE, RUSKIN, FL 33570For SaleMLS ID #TB8474256, Timothy Kugler, EZ CHOICE REALTY. Stellar MLS
- $275,0003 bd2 ba1.4k sqft17054 YELLOW PINE STREET, WIMAUMA, FL 33598For SaleMLS ID #A4701587, Jennifer Kenna, EXP REALTY, LLC. Stellar MLS
- $310,0003 bd2 ba1.6k sqft342 BLUEWATER FALLS COURT, APOLLO BEACH, FL 33572For SaleMLS ID #TB8525371, Marlene Bonham Lovett, RE/MAX BAYSIDE REALTY LLC. Stellar MLS
- $399,9993 bd2 ba1.5k sqft905 PARKER DEN DRIVE, RUSKIN, FL 33570For SaleMLS ID #TB8520077, Terri Novitsky, LAUREN MICHAELS R.E. PARTNERS. Stellar MLS
- $349,7005 bd3 ba2.2k sqft2007 SEA SALT COURT, RUSKIN, FL 33570For SaleMLS ID #TB8449877, Orlando Ayala, 54 REALTY LLC. Stellar MLS
- $349,0003 bd2 ba2k sqft5335 CLOVER MIST DRIVE, APOLLO BEACH, FL 33572For SaleMLS ID #TB8522880, Andrew TenEyck, CHARLES RUTENBERG REALTY INC. Stellar MLS
- $415,0004 bd3 ba2.4k sqft1565 COLDING DRIVE, RUSKIN, FL 33570For SaleMLS ID #TB8525150, Michael Holmes, LPT REALTY, LLC. Stellar MLS
- $425,0004 bd3 ba1.9k sqft823 SEMINOLE SKY DRIVE, RUSKIN, FL 33570For SaleMLS ID #TB8461739, Turan Celiker, PA, KELLER WILLIAMS SUBURBAN TAMPA. Stellar MLS
- $299,0003 bd2 ba1.4k sqft9415 LEMON DROP LOOP, SUN CITY CENTER, FL 33573For SaleMLS ID #TB8522321, David Lovitch, KELLER WILLIAMS SOUTH SHORE. Stellar MLS
- $359,0004 bd2 ba1.9k sqft10328 CELTIC ASH DRIVE, RUSKIN, FL 33573For SaleMLS ID #TB8535071, Gene Batronie, 27NORTH REALTY. Stellar MLS
- $319,0003 bd2 ba1.4k sqft9407 CYPRESS HARBOR DRIVE, GIBSONTON, FL 33534For SaleMLS ID #TB8534798, Jessica Galan, ENGEL & VOLKERS TAMPA DOWNTOWN. Stellar MLS
