Skip main navigation
Sold for $610,000
  • $610,000

    2128 S Oxford St, Arlington, VA 22204

    2beds
    1,224sqft
    Single Family Residence
    Built in 1945
    2,613 Square Feet Lot
    $608,000 Zestimate®
    $498/sqft
    $3,169 Estimated rent

    Home value

    $608,000

    $578,000 - $638,000

    $3,169/mo

    Zestimate® history
    Loading
    Loading...

    Owner options

    List your home for rent

    $3,169/mo

    Rent Zestimate®

    Find your next renter with Zillow Rental Manager. Plus, with online applications, you can quickly screen prospective tenants – for free.

    Learn more

    $3,169/mo

    Rent Zestimate®

    Refinance and save

    $3,790/mo

    Est. payment

    Refinancing to a lower rate could help reduce your monthly payments and save thousands over the life of the loan.

    See today's rates

    $3,790/mo

    Est. payment

    Explore your selling options

    Work with a Zillow partner agent

    Leverage their expertise and Zillow's premium Showcase listings to get your home seen by more buyers.

    Get started

    List with your own agent

    Get your home in front of millions of buyers by listing it on Zillow.

    Learn how to do it

    Sell it yourself

    Take full control of how buyers see your home on Zillow by listing For Sale by Owner (FSBO).

    List your home

    What's special

    Updated hall bathGenerous primary bedroomInviting front porchSeparate laundry room
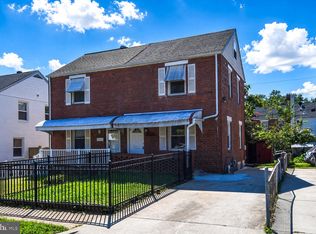
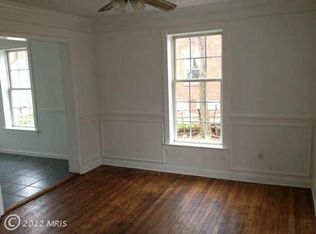
    OPEN HOUSE CANCELLED- UNDER CONTRACT! Welcome to 2128 S. Oxford Street! This charming and move-in ready semi-detached home with generous front and rear yards is the perfect starter home (and condo alternative) or investment. Step onto the inviting front porch and into a bright, welcoming living room, perfect for relaxing or entertaining family and friends. The spacious living area flows seamlessly into a sizable dining room, where windows on three sides of this combined living area fill the main level with natural light, creating an open feel throughout. The dining room connects to an updated kitchen featuring stainless steel appliances and convenient access to both the backyard and the lower level. The upper level offers a generous primary bedroom, a secondary bedroom, and an updated hall bath. The versatile and multi-functional lower level offers a large family room ideal for recreation, hobbies, or a quiet retreat, along with a separate laundry room, an updated full bath, and direct access to the rear yard. Completing the home is a spacious backyard providing plenty of room for outdoor enjoyment, a large shed/workshop, and a premium location. Enjoy a short walk to the end of the block to access Fort Barnard Park and Dog Park, and other green spaces, or take a short ride to Shirlington's international eateries. 2128 S. Oxford Street offers suburban enchantment combined with easy access to city life, I-395 and the area's public transportation and airports.

    Zillow last checked:

    Listing updated:

    Listed by:

    Nelson Marban 202-870-6899,

    Washington Fine Properties, LLC

    Bought with:

    Frederick Cain, 5005730

    Pearson Smith Realty, LLC

    Source: Bright MLS,MLS#: VAAR2073884MLS Logo

    Facts & features

    Interior

    Bedrooms & bathrooms
    • Bedrooms: 2
    • Bathrooms: 2
    • Full bathrooms: 2
    Rooms
    • Room types: Living Room, Dining Room, Bedroom 2, Kitchen, Family Room, Bedroom 1, Laundry, Bathroom 1, Bathroom 2
    Bedroom 1
    • Level: Upper
    • Area: 121 Square Feet
    • Dimensions: 11 X 11
    Bedroom 2
    • Level: Upper
    • Area: 117 Square Feet
    • Dimensions: 9 X 13
    Bathroom 1
    • Level: Upper
    • Area: 35 Square Feet
    • Dimensions: 7 X 5
    Bathroom 2
    • Level: Lower
    • Area: 35 Square Feet
    • Dimensions: 7 X 5
    Dining room
    • Level: Main
    • Area: 88 Square Feet
    • Dimensions: 11 X 8
    Family room
    • Level: Lower
    • Area: 160 Square Feet
    • Dimensions: 10 X 16
    Kitchen
    • Level: Main
    • Area: 80 Square Feet
    • Dimensions: 10 X 8
    Laundry
    • Level: Lower
    • Area: 144 Square Feet
    • Dimensions: 12 X 12
    Living room
    • Level: Main
    • Area: 176 Square Feet
    • Dimensions: 11 X 16
    Heating
    • Forced Air, Natural Gas
    Cooling
    • Central Air, Electric
    Appliances
    • Included: Microwave, Dishwasher, Disposal, Dryer, Refrigerator, Washer, Cooktop, Gas Water Heater
    • Laundry: Has Laundry, In Basement, Laundry Room
    Features
    • Ceiling Fan(s), Bathroom - Tub Shower, Bathroom - Walk-In Shower, Dining Area, Combination Kitchen/Living, Open Floorplan, Recessed Lighting, Dry Wall
    • Flooring: Wood, Ceramic Tile, Laminate
    • Doors: Storm Door(s)
    • Windows: Double Hung, Window Treatments
    • Basement: Finished,Windows,Interior Entry,Exterior Entry
    • Has fireplace: No
    Interior area
    • Total structure area: 1,224
    • Total interior livable area: 1,224 sqft
    • Finished area above ground: 816
    • Finished area below ground: 408

    Property

    Parking
    • Total spaces: 2
    • Parking features: Asphalt, Paved, Private, Driveway
    • Uncovered spaces: 2
    Accessibility
    • Accessibility features: 2+ Access Exits
    Features
    • Levels: Three
    • Stories: 3
    • Patio & porch: Porch
    • Pool features: None
    Lot
    • Size: 2,613 Square Feet
    • Features: Suburban
    Details
    • Additional structures: Above Grade, Below Grade
    • Parcel number: 31016030
    • Zoning: R2-7
    • Special conditions: Standard

    Construction

    Type & style
    • Home type: SingleFamily
    • Architectural style: Other
    • Property subtype: Single Family Residence
    • Attached to another structure: Yes
    Materials
    • Brick
    • Foundation: Slab
    Condition
    • Excellent
    • New construction: No
    • Year built: 1945

    Utilities & green energy

    • Sewer: Public Sewer
    • Water: Public

    Community & HOA

    Community
    • Subdivision: Douglas Park
    HOA
    • Has HOA: No
    Location
    • Region: Arlington

    Financial & listing details

    • Price per square foot: $498/sqft
    • Tax assessed value: $538,700
    • Annual tax amount: $5,565
    • Date on market: 5/27/2026
    • Listing agreement: Exclusive Right To Sell
    • Ownership: Fee Simple

    Price history

    DateEventPrice
    6/10/2026Sold$610,000+2.5%$498/sqft
    Source: Bright MLS #VAAR2073884 Report a problem
    5/30/2026Contingent$595,000$486/sqft
    Source: Bright MLS #VAAR2073884 Report a problem
    5/27/2026Listed for sale$595,000-0.7%$486/sqft
    Source: Bright MLS #VAAR2073884 Report a problem
    10/30/2023Listing removed--
    Source: Bright MLS #VAAR2035882 Report a problem
    10/10/2023Listed for rent$2,500-6.5%$2/sqft
    Source: Bright MLS #VAAR2036748 Report a problem
    9/21/2023Listed for sale$599,000+113.9%$489/sqft
    Source: Bright MLS #VAAR2035882 Report a problem
    3/10/2021Listing removed--
    Source: Owner Report a problem
    6/6/2019Listing removed$2,675$2/sqft
    Source: Owner Report a problem
    5/24/2019Price change$2,675-4.5%$2/sqft
    Source: Owner Report a problem
    5/13/2019Price change$2,800-1.8%$2/sqft
    Source: Owner Report a problem
    5/9/2019Listed for rent$2,850$2/sqft
    Source: Owner Report a problem
    7/16/2018Sold$280,000+191.7%$229/sqft
    Source: Public Record Report a problem
    1/27/1994Sold$96,000$78/sqft
    Source: Public Record Report a problem

    Public tax history

    YearProperty taxesTax assessment
    2025$5,565 +0.7%$538,700 +0.7%
    2024$5,523 +0.6%$534,700 +0.4%
    2023$5,488 +1%$532,800 +1%
    2022$5,431 +7.1%$527,300 +7.1%
    2021$5,071 +24.4%$492,300 +23.9%
    2020$4,076 +11.8%$397,300 +11.8%
    2019$3,645 +7.7%$355,300 +5.6%
    2018$3,386 +7%$336,600 +7%
    2017$3,164 +6.9%$314,500 +5.3%
    2016$2,960 -1.5%$298,700 -1%
    2015$3,005 +10.7%$301,700 +10.7%
    2014$2,714 +12.6%$272,500 +13.7%
    2013$2,411 +8.7%$239,700
    2012$2,219 +1.4%--
    2011$2,189 --
    2009-- --
    2008-- --
    2007-- --
    2006-- --
    2005-- --
    2004-- --
    2003-- --
    2002-- --
    2001-- $103,300
    Find assessor info on the county website

    Neighborhood: Nauck

    Nearby schools

    GreatSchools rating
    Schools provided by the listing agent
    • Elementary: Drew
    • Middle: Gunston
    • High: Wakefield
    • District: Arlington County Public Schools

    Source: Bright MLS. This data may not be complete. We recommend contacting the local school district to confirm school assignments for this home.

    Get a cash offer in 3 minutes
    Find out how much your home could sell for in as little as 3 minutes with a no-obligation cash offer.
    Estimated market value
    $608,000
    Get a cash offer in 3 minutes
    Find out how much your home could sell for in as little as 3 minutes with a no-obligation cash offer.
    Estimated market value
    $608,000