Skip main navigation
Off market
  • $945,600

    2131 S Pollard St, Arlington, VA 22204

    3beds
    2,257sqft
    SingleFamily
    Built in 1990
    4,356 Square Feet Lot
    $945,600 Zestimate®
    $419/sqft
    $4,318 Estimated rent

    Home value

    $945,600

    $898,000 - $993,000

    $4,318/mo

    Zestimate® history
    Loading
    Loading...

    Owner options

    List your home for rent

    $4,318/mo

    Rent Zestimate®

    Find your next renter with Zillow Rental Manager. Plus, with online applications, you can quickly screen prospective tenants – for free.

    Learn more

    $4,318/mo

    Rent Zestimate®

    Refinance and save

    $5,832/mo

    Est. payment

    Refinancing to a lower rate could help reduce your monthly payments and save thousands over the life of the loan.

    See today's rates

    $5,832/mo

    Est. payment

    Explore your selling options

    Work with a Zillow partner agent

    Leverage their expertise and Zillow's premium Showcase listings to get your home seen by more buyers.

    Get started

    List with your own agent

    Get your home in front of millions of buyers by listing it on Zillow.

    Learn how to do it

    Sell it yourself

    Take full control of how buyers see your home on Zillow by listing For Sale by Owner (FSBO).

    List your home

    What's special

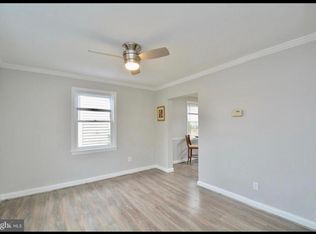
    Welcome to your stunning new home in the highly sought-after community of Douglas Park in Arlington, Virginia! This home has been lovingly cared for over the years, showing genuine pride of ownership, which will delight todayâs most discerning buyer. Your fabulous new home features 3 bedrooms and 3.5 bathrooms, over 2000 square feet. Entering the home, you are greeted with a spacious foyer made from stunning ceramic tile that makes for the perfect starting point within this gorgeous home. If you glance to your right, you will lay eyes on the beautiful living area and its gleaming hardwood floors. Step inside and marvel at all the natural light shining through the large windows, as well as the view into your formal dining room. Off your dining room is your rear porch that has stairs leading down to your beautiful fenced-in backyard, which is the perfect place to entertain your guests or create family memories. To the left of your dining room, sits your new gourmet kitchen. With stunning white cabinetry, stainless steel appliances, and quartz countertops, this kitchen makes for quite the luxurious addition to your new home. The main level also features your laundry area and one half bathroom as an added benefit. The upper level of your fabulous new home is spacious and features the primary bedroom along with two other bedrooms. The primary bedroom offers a gorgeous ensuite bathroom and two large closets that are perfect for sharing, and the other two bedrooms can share the second full bathroom that also resides on the upper level of this beautiful home. Let your imagination run wild with all of the prospects for the lower living level. This expansive fully finished space has great storage capabilities, one large bonus room, an incredible recreational area and a full bathroom. You also have luxury vinyl plank flooring that flows absolutely beautifully throughout the recreation room. Every aspect of this home has been carefully thought out and lovingly maintained. This home must be seen in person to truly appreciate all of the charm and character that has been invested into creating a warm and inviting environment that the whole family is certain to delight in for years to come. Look no further; you are home!

    This property is off market, which means it's not currently listed for sale or rent on Zillow. This may be different from what's available on other websites or public sources.

    Facts & features

    Interior

    Bedrooms & bathrooms
    • Bedrooms: 3
    • Bathrooms: 4
    • Full bathrooms: 3
    • 1/2 bathrooms: 1
    Heating
    • Forced air
    Cooling
    • Central
    Appliances
    • Included: Dishwasher, Dryer, Garbage disposal, Microwave
    Interior area
    • Total interior livable area: 2,257 sqft

    Property

    Features
    • Exterior features: Vinyl
    Lot
    • Size: 4,356 sqft
    Details
    • Parcel number: 31016010

    Construction

    Type & style
    • Home type: SingleFamily
    Materials
    • Roof: Other
    Condition
    • Year built: 1990

    Community & neighborhood

    Location
    • Region: Arlington

    HOA & financial

    HOA
    • Has HOA: Yes
    • HOA fee: $56 monthly

    Price history

    DateEventPrice
    5/9/2024Listing removed--
    Source: Zillow Rentals Report a problem
    5/7/2024Listed for rent$4,500$2/sqft
    Source: Zillow Rentals Report a problem
    5/17/2021Sold$875,000+2.9%$388/sqft
    Source: Public Record Report a problem
    4/15/2021Pending sale$850,000$377/sqft
    Source: Keller Williams #VAAR179110 Report a problem
    4/8/2021Listed for sale$850,000+38.2%$377/sqft
    Source: Keller Williams #VAAR179110 Report a problem
    2/5/2016Sold$615,000-3.1%$272/sqft
    Source: Public Record Report a problem
    1/10/2016Pending sale$635,000$281/sqft
    Source: Northern Virginia Real Estate Inc. #AR9529900 Report a problem
    1/7/2016Price change$635,000-2.3%$281/sqft
    Source: Northern Virginia Real Estate Inc. #AR9529900 Report a problem
    12/12/2015Price change$649,900-1.5%$288/sqft
    Source: Northern Virginia Real Estate Inc. #AR9529900 Report a problem
    12/2/2015Listed for sale$659,900+51.4%$292/sqft
    Source: Northern Virginia Real Estate Inc. #AR9529900 Report a problem
    10/15/2015Sold$436,000-2.2%$193/sqft
    Source: Public Record Report a problem
    7/10/2015Listed for sale$446,000+0.8%$198/sqft
    Source: REALHome Services and Solutions #AR8688778 Report a problem
    5/19/2015Listing removed$442,378$196/sqft
    Source: REALHome Services and Solutions Report a problem
    2/28/2015Price change$442,378-8.3%$196/sqft
    Source: REALHome Services and Solutions Report a problem
    2/19/2015Price change$482,600-0.1%$214/sqft
    Source: REALHome Services and Solutions Report a problem
    1/30/2015Price change$483,230-7%$214/sqft
    Source: REALHome Services and Solutions Report a problem
    12/26/2014Listed for sale$519,600-2.7%$230/sqft
    Source: REALHome Services and Solutions Report a problem
    11/10/2014Sold$534,000+185.3%$237/sqft
    Source: Public Record Report a problem
    6/13/2000Sold$187,200+22.7%$83/sqft
    Source: Public Record Report a problem
    2/5/1999Sold$152,557$68/sqft
    Source: Public Record Report a problem

    Public tax history

    YearProperty taxesTax assessment
    2025$9,473 +0.7%$917,000 +0.7%
    2024$9,402 +5.5%$910,200 +5.2%
    2023$8,913 +2.4%$865,300 +2.4%
    2022$8,707 +17.1%$845,300 +17.1%
    2021$7,432 +9.5%$721,600 +9.1%
    2020$6,788 +6.2%$661,600 +6.2%
    2019$6,391 +5.6%$622,900 +3.5%
    2018$6,054 +1.7%$601,800 +1.7%
    2017$5,955 +21.2%$591,900 +19.4%
    2016$4,912 +2.8%$495,700 +3.3%
    2015$4,781 +5.4%$480,000 +5.4%
    2014$4,537 +1.9%$455,500 +2.9%
    2013$4,454 +5.8%$442,700
    2012$4,210 +1.4%--
    2011$4,154 --
    2009-- --
    2008-- --
    2007-- --
    2006-- --
    2005-- --
    2004-- --
    2003-- --
    2002-- --
    2001-- $174,000

    Find assessor info on the county website

    Neighborhood: Nauck

    Nearby schools

    GreatSchools rating
    Schools provided by the listing agent
    • Elementary: DREW
    • Middle: GUNSTON
    • High: WAKEFIELD

    Source: The MLS. This data may not be complete. We recommend contacting the local school district to confirm school assignments for this home.

    Get a cash offer in 3 minutes
    Find out how much your home could sell for in as little as 3 minutes with a no-obligation cash offer.
    Estimated market value
    $945,600
    Get a cash offer in 3 minutes
    Find out how much your home could sell for in as little as 3 minutes with a no-obligation cash offer.
    Estimated market value
    $945,600