Skip main navigation
Sold for $630,000
  • $630,000

    2137 S Pollard St, Arlington, VA 22204

    2beds
    1,212sqft
    Single Family Residence
    Built in 1945
    2,500 Square Feet Lot
    $629,800 Zestimate®
    $520/sqft
    $2,913 Estimated rent

    Home value

    $629,800

    $592,000 - $674,000

    $2,913/mo

    Zestimate® history
    Loading
    Loading...

    Owner options

    List your home for rent

    $2,913/mo

    Rent Zestimate®

    Find your next renter with Zillow Rental Manager. Plus, with online applications, you can quickly screen prospective tenants – for free.

    Learn more

    $2,913/mo

    Rent Zestimate®

    Refinance and save

    $3,848/mo

    Est. payment

    Refinancing to a lower rate could help reduce your monthly payments and save thousands over the life of the loan.

    See today's rates

    $3,848/mo

    Est. payment

    Explore your selling options

    Work with a Zillow partner agent

    Leverage their expertise and Zillow's premium Showcase listings to get your home seen by more buyers.

    Get started

    List with your own agent

    Get your home in front of millions of buyers by listing it on Zillow.

    Learn how to do it

    Sell it yourself

    Take full control of how buyers see your home on Zillow by listing For Sale by Owner (FSBO).

    List your home

    What's special

    Back entranceNewer roof and windowsFully fenced backyardPrivate drivewayCustom-designed farmhouse style kitchenRecessed lightsBuilt-in pantry
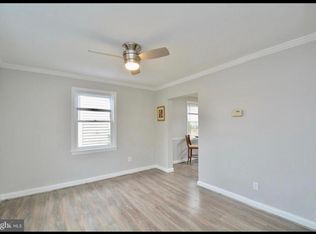
    OPEN HOUSE CANCELLED. This beautifully updated & charming duplex home w/fully fenced backyard, private driveway & no HOA fee is the perfect starter home in Arlington just blocks to Shirlington Village! Custom-designed farmhouse style kitchen w/open concept is a chef’s dream incl gas stove & smart storage such as a pull-out spice rack, utensil holders & trash cans. Main level is flooded with natural light & welcoming living room features custom crown molding, recessed lights, refinished HW floors & opens to the dining room w/modern globe chandelier & built-in pantry that opens to deck & grassy backyard via full length glass door - great for entertaining! Outside a huge shed is a woodworker, hobbyist or outdoor enthusiast’s dream w/both ground level & upper storage & an adorable custom playhouse welcomes creative play or can double as bike storage! Downstairs features a back entrance & second full BA offering possibilities for an in-law suite, guest room, third BR or rec room. Upstairs a drop-down ladder provides easy access to a spacious attic for ample storage/bonus space. NEW HVAC system, newer roof & windows, plus freshly painted walls make this home move-in ready! Situated in SUCH an AMAZING LOCATION - just at the end of the block is Fort Barnard playground, basketball court & field, dog park & community garden, plus Jennie Dean & Douglas Park playgrounds are nearby, as well as the neighborhood elementary school. Just a few blocks away is the popular W&OD trail for biking & strolls along the water, PLUS enjoy the array of Shirlington shops, restaurants, Harris Teeter, CVS, AMC movie theatre, library, post office & UPS store. Also a few blocks away enjoy popular Pupatella pizzeria & activities such as pickleball, air hockey & more at Walter Reed Community Center. EZ commute into DC is less than 15 minutes by car & EZ access to I-395 provides access to the rest of NOVA! The neighborhood is historic Green Valley, which includes an annual Feel the Heritage Festival & Green Valley Day & friendly, welcoming neighbors make this a “home sweet home” you don’t want to miss!

    Zillow last checked:

    Listing updated:

    Listed by:

    Kristen Mason Coreas 571-210-1866,

    KW United

    Bought with:

    Jillian Keck Hogan, 0225193575

    Corcoran McEnearney

    Source: Bright MLS,MLS#: VAAR2067526MLS Logo

    Facts & features

    Interior

    Bedrooms & bathrooms
    • Bedrooms: 2
    • Bathrooms: 2
    • Full bathrooms: 2
    Bedroom 1
    • Features: Flooring - HardWood, Attic - Pull-Down Stairs
    • Level: Upper
    • Area: 117 Square Feet
    • Dimensions: 9 X 13
    Bedroom 2
    • Features: Flooring - HardWood
    • Level: Upper
    • Area: 110 Square Feet
    • Dimensions: 10 X 11
    Dining room
    • Features: Flooring - HardWood
    • Level: Main
    • Area: 99 Square Feet
    • Dimensions: 9 X 11
    Laundry
    • Level: Lower
    • Area: 77 Square Feet
    • Dimensions: 7 X 11
    Living room
    • Features: Flooring - HardWood, Crown Molding
    • Level: Main
    • Area: 176 Square Feet
    • Dimensions: 11 X 16
    Recreation room
    • Features: Basement - Finished, Flooring - Ceramic Tile, Attached Bathroom
    • Level: Lower
    • Area: 288 Square Feet
    • Dimensions: 16 X 18
    Heating
    • Forced Air, Natural Gas
    Cooling
    • Central Air, Electric
    Appliances
    • Included: Microwave, Built-In Range, Dishwasher, Disposal, Dryer, Ice Maker, Refrigerator, Washer, Oven/Range - Gas, Gas Water Heater
    • Laundry: In Basement, Has Laundry, Washer In Unit, Dryer In Unit, Laundry Room
    Features
    • Attic, Bathroom - Tub Shower, Bathroom - Walk-In Shower, Combination Kitchen/Dining, Crown Molding, Open Floorplan, Recessed Lighting
    • Flooring: Hardwood, Wood
    • Basement: Finished,Partial,Exterior Entry,Rear Entrance
    • Has fireplace: No
    Interior area
    • Total structure area: 1,212
    • Total interior livable area: 1,212 sqft
    • Finished area above ground: 816
    • Finished area below ground: 396

    Property

    Parking
    • Total spaces: 2
    • Parking features: Driveway, Private, On Street
    • Uncovered spaces: 2
    Accessibility
    • Accessibility features: None
    Features
    • Levels: Three
    • Stories: 3
    • Patio & porch: Deck
    • Exterior features: Play Area
    • Pool features: None
    • Fencing: Full
    Lot
    • Size: 2,500 sqft
    • Features: Rear Yard, Front Yard, Level
    Details
    • Additional structures: Above Grade, Below Grade
    • Parcel number: 31016007
    • Zoning: R2-7
    • Special conditions: Standard

    Construction

    Type & style
    • Home type: SingleFamily
    • Architectural style: Traditional
    • Property subtype: Single Family Residence
    • Attached to another structure: Yes
    Materials
    • Brick
    • Foundation: Block
    Condition
    • Very Good
    • New construction: No
    • Year built: 1945

    Utilities & green energy

    • Sewer: Public Sewer
    • Water: Public

    Community & neighborhood

    Location
    • Region: Arlington
    • Subdivision: Fort Barnard Heights

    Other

    Other facts
    • Listing agreement: Exclusive Right To Sell
    • Ownership: Fee Simple

    Price history

    DateEventPrice
    2/26/2026Sold$630,000+5.5%$520/sqft
    Source: Bright MLS #VAAR2067526 Report a problem
    2/21/2026Pending sale$597,000$493/sqft
    Source: Bright MLS #VAAR2067526 Report a problem
    1/25/2026Contingent$597,000$493/sqft
    Source: Bright MLS #VAAR2067526 Report a problem
    1/22/2026Listed for sale$597,000+45.6%$493/sqft
    Source: Bright MLS #VAAR2067526 Report a problem
    1/27/2017Sold$410,000$338/sqft
    Source: Public Record Report a problem
    11/29/2016Pending sale$410,000$338/sqft
    Source: Long & Foster Real Estate, Inc. #AR9813165 Report a problem
    11/25/2016Listed for sale$410,000+78.3%$338/sqft
    Source: Long & Foster Real Estate, Inc. #AR9813165 Report a problem
    3/24/2009Sold$230,000+43.8%$190/sqft
    Source: Public Record Report a problem
    11/24/2008Sold$160,000-6.4%$132/sqft
    Source: Public Record Report a problem
    9/13/2008Listed for sale$170,900-56.7%$141/sqft
    Source: Diverse Solutions #AR6867421 Report a problem
    3/20/2006Sold$395,000+51.9%$326/sqft
    Source: Public Record Report a problem
    1/23/2004Sold$260,000$215/sqft
    Source: Public Record Report a problem

    Public tax history

    YearProperty taxesTax assessment
    2025$5,476 +0.7%$530,100 +0.7%
    2024$5,439 +0.6%$526,500 +0.3%
    2023$5,404 +1.4%$524,700 +1.4%
    2022$5,329 +7.3%$517,400 +7.3%
    2021$4,969 +14.6%$482,400 +14.2%
    2020$4,334 +10%$422,400 +10%
    2019$3,941 +6.6%$384,100 +4.5%
    2018$3,698 +11.2%$367,600 +11.2%
    2017$3,325 +6.4%$330,500 +4.9%
    2016$3,124 -1.6%$315,200 -1.1%
    2015$3,173 +11.2%$318,600 +11.2%
    2014$2,853 +13.5%$286,400 +14.6%
    2013$2,514 +9.3%$249,900
    2012$2,300 +1.4%--
    2011$2,269 --
    2009-- --
    2008-- --
    2007-- --
    2006-- --
    2005-- --
    2004-- --
    2003-- --
    2002-- --
    2001-- $98,000

    Find assessor info on the county website

    Neighborhood: Nauck

    Nearby schools

    GreatSchools rating
    Schools provided by the listing agent
    • Elementary: Drew
    • Middle: Gunston
    • High: Wakefield
    • District: Arlington County Public Schools

    Source: Bright MLS. This data may not be complete. We recommend contacting the local school district to confirm school assignments for this home.

    Get a cash offer in 3 minutes
    Find out how much your home could sell for in as little as 3 minutes with a no-obligation cash offer.
    Estimated market value
    $629,800
    Get a cash offer in 3 minutes
    Find out how much your home could sell for in as little as 3 minutes with a no-obligation cash offer.
    Estimated market value
    $629,800