This fully remodeled gem sits on a beautifully landscaped, oversized corner lot. Step inside to a gorgeous kitchen featuring granite countertops, gas range, custom cabinets that reach the ceiling, and a huge island with extra storage—ideal for cooking, gathering, or both. The open living and dining area is filled with natural light and and beautiful plantation shutters. The split-bedroom layout offers a private owner’s retreat, and the updated primary bath is loaded with thoughtful touches—including a space-saving pocket door. This home offers something truly special: a 30x24 ft. detached workshop with two 220-amp outlets—perfect for mechanics, makers, or anyone needing serious utility space. Access is easy through a 22-ft-wide electric gate off the alley, leading to a cross-fenced yard designed to keep pets and kids secure. With multiple parking options—attached garage, carport, and bonus parking pad next to the shop—there’s room for all your vehicles, toys, and tools. Whether you're entertaining or just enjoying the peaceful space, this home delivers on every level.
Sold
Price Unknown
2128 Silversprings Dr, Mesquite, TX 75181
3beds
1,528sqft
Single Family Residence
Built in 1995
0.47 Acres Lot
$317,600 Zestimate®
$--/sqft
$2,470 Estimated rent
Home value
$317,600
$286,000 - $353,000
$2,470/mo
Zestimate® history
Owner options
List your home for rent
$2,470/mo
Rent Zestimate®
Find your next renter with Zillow Rental Manager. Plus, with online applications, you can quickly screen prospective tenants – for free.
$2,470/mo
Rent Zestimate®
Refinance and save
Refinancing to a lower rate could help reduce your monthly payments and save thousands over the life of the loan.
Explore your selling options
Work with a Zillow partner agent
Leverage their expertise and Zillow's premium Showcase listings to get your home seen by more buyers.
Get startedList with your own agent
Get your home in front of millions of buyers by listing it on Zillow.
Learn how to do itSell it yourself
Take full control of how buyers see your home on Zillow by listing For Sale by Owner (FSBO).
List your homeWhat's special
Cross-fenced yardGranite countertopsNatural lightOversized corner lotGorgeous kitchenGas rangeCustom cabinets
Zillow last checked:
Listing updated:
Listed by:
Lesley Stegmeier 0649187 817-223-4794,
Stegmeier Realty 817-223-4794
Bought with:
Eleazar Jimenez
Only 1 Realty Group Dallas
Source: NTREIS,MLS#: 20896437
Facts & features
Interior
Bedrooms & bathrooms
- Bedrooms: 3
- Bathrooms: 2
- Full bathrooms: 2
Primary bedroom
- Level: First
- Dimensions: 14 x 13
Bedroom
- Level: First
- Dimensions: 12 x 10
Bedroom
- Level: First
- Dimensions: 12 x 10
Dining room
- Level: First
- Dimensions: 18 x 8
Kitchen
- Level: First
- Dimensions: 17 x 12
Living room
- Level: First
- Dimensions: 19 x 15
Heating
- Central, Natural Gas
Cooling
- Attic Fan, Central Air, Ceiling Fan(s), Electric
Appliances
- Included: Some Gas Appliances, Dishwasher, Disposal, Gas Oven, Gas Range, Gas Water Heater, Microwave, Plumbed For Gas
- Laundry: Washer Hookup, Gas Dryer Hookup
Features
- Decorative/Designer Lighting Fixtures, High Speed Internet, Cable TV
- Flooring: Carpet, Ceramic Tile
- Windows: Plantation Shutters
- Has basement: No
- Number of fireplaces: 1
- Fireplace features: Gas Log, Gas Starter, Wood Burning
Interior area
- Total interior livable area: 1,528 sqft
Property
Parking
- Total spaces: 4
- Parking features: Carport, Garage, Garage Door Opener, Garage Faces Rear
- Attached garage spaces: 4
Features
- Levels: One
- Stories: 1
- Patio & porch: Covered
- Pool features: None
- Fencing: Back Yard,Gate,Wood
Lot
- Size: 0.47 Acres
- Features: Corner Lot, Landscaped, Sprinkler System, Few Trees
Details
- Parcel number: 382249000F0010000
Construction
Type & style
- Home type: SingleFamily
- Architectural style: Traditional,Detached
- Property subtype: Single Family Residence
Materials
- Brick
- Foundation: Slab
- Roof: Composition
Condition
- Year built: 1995
Utilities & green energy
- Sewer: Public Sewer
- Water: Public
- Utilities for property: Sewer Available, Water Available, Cable Available
Community & HOA
Community
- Subdivision: Valleycreek Ph 01
HOA
- Has HOA: No
Location
- Region: Mesquite
Financial & listing details
- Annual tax amount: $7,164
- Date on market: 4/11/2025
- Cumulative days on market: 4 days
- Listing terms: Cash,Contract,FHA,VA Loan
- Exclusions: Air hose in garage.
Price history
| Date | Event | Price |
|---|---|---|
| 4/24/2025 | Sold | -- |
Source: NTREIS #20896437 Report a problem | ||
| 4/18/2025 | Pending sale | $335,000$219/sqft |
Source: NTREIS #20896437 Report a problem | ||
| 4/13/2025 | Contingent | $335,000$219/sqft |
Source: NTREIS #20896437 Report a problem | ||
| 4/11/2025 | Listed for sale | $335,000+11.7%$219/sqft |
Source: NTREIS #20896437 Report a problem | ||
| 3/18/2022 | Sold | -- |
Source: NTREIS #14757512 Report a problem | ||
| 2/26/2022 | Pending sale | $300,000$196/sqft |
Source: NTREIS #14757512 Report a problem | ||
| 2/20/2022 | Contingent | $300,000$196/sqft |
Source: NTREIS #14757512 Report a problem | ||
| 2/12/2022 | Listed for sale | $300,000$196/sqft |
Source: NTREIS #14757512 Report a problem | ||
Public tax history
Tax history is unavailable.
Neighborhood: 75181
Nearby homes
- $328,1003 bd2 ba1.5k sqft2128 Silver Spring Dr, Mesquite, TX 75181Off Market
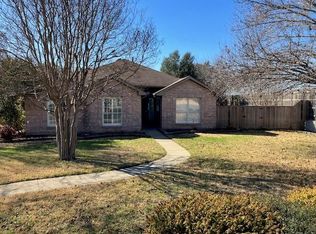
- $320,2003 bd2 ba1.7k sqft2120 Silversprings Dr, Mesquite, TX 75181Off Market
- $376,2004 bd3 ba2.8k sqft711 Valleycreek Rd, Mesquite, TX 75181Off Market
- $332,4004 bd3 ba2.4k sqft715 Valleycreek Rd, Mesquite, TX 75181Off Market
- $300,2003 bd2 ba1.8k sqft707 Valleycreek Rd, Mesquite, TX 75181Off Market
- $--4 bd2 ba1.9k sqft2340 Lesley Ln, Mesquite, TX 75181Sold
- $307,8003 bd2 ba1.6k sqft719 Valleycreek Rd, Mesquite, TX 75181Off Market
- $287,0003 bd2 ba1.7k sqft2116 Silver Spring Dr, Mesquite, TX 75181Off Market
Nearby schools
GreatSchools rating
- 6/10Gentry Elementary SchoolGrades: PK-5Distance: 0.6 mi
- 4/10Berry Middle SchoolGrades: 6-8Distance: 1.3 mi
- 3/10Horn High SchoolGrades: 9-12Distance: 1.9 mi
Schools provided by the listing agent
- Elementary: Gentry
- Middle: Berry
- High: Horn
- District: Mesquite ISD
Source: NTREIS. This data may not be complete. We recommend contacting the local school district to confirm school assignments for this home.
Get a cash offer in 3 minutes
Find out how much your home could sell for in as little as 3 minutes with a no-obligation cash offer.
Estimated market value
$317,600
Get a cash offer in 3 minutes
Find out how much your home could sell for in as little as 3 minutes with a no-obligation cash offer.
Estimated market value
$317,600
- Texas
- Dallas County
- Mesquite
- 75181
- 2128 Silversprings Dr
Nearby cities
Nearby neighborhoods
Nearby zip codes
Other Mesquite Topics
