Welcome to this BEAUTIFULLY REMODELED brick home, offering a harmonious blend of modern upgrades and timeless charm. The spacious living room greets by an inviting atmosphere as the heart of the home, and the kitchen, was completely transformed in July 2022, featuring new appliances and contemporary finishes that cater to the culinary enthusiast. Adjacent to the kitchen, additional common areas provide versatile spaces for dining, work, or leisure activities. The primary bedroom serves as a serene retreat, boasting a fully remodeled en-suite bathroom completed in November 2024, ensuring a spa-like experience. Additional bedrooms has been thoughtfully repainted in 2024, offering fresh and inviting spaces. The expansive backyard is a true highlight, featuring a 1,500-square-foot concrete deck patio ideal for outdoor gatherings. A large firepit was installed in 2022 to add to the ambiance, while commercial exterior LED light posts illuminate the area. For those working from home or in need of extra space, a new 600-square-foot detached office was built in 2023, complemented by a 325-square-foot storage unit completed in October 2023. The property also includes a 3 car detached carport and enclosed concrete parking accommodating at least six vehicles. Additional enhancements include a new roof installed in 2020 with 35-year asphalt shingles, upgraded electrical outlets and switches in 2024, exterior lights on timers, and comprehensive security cameras surrounding the house. A new board-on-board fence ranging from 6 to 8 feet was added in 2020 to ensure privacy. Situated in Mesquite, Texas, this home offers the perfect balance of suburban tranquility and urban convenience, with downtown Dallas just a short drive away. Mesquite is known for its rich history, vibrant community, and numerous parks and recreational facilities, making it an ideal place to call home. Proudly claim Your Piece of Texas!
Sold
Price Unknown
2340 Lesley Ln, Mesquite, TX 75181
4beds
1,909sqft
Single Family Residence
Built in 1992
0.72 Acres Lot
$416,300 Zestimate®
$--/sqft
$2,396 Estimated rent
Home value
$416,300
$375,000 - $462,000
$2,396/mo
Zestimate® history
Owner options
List your home for rent
$2,396/mo
Rent Zestimate®
Find your next renter with Zillow Rental Manager. Plus, with online applications, you can quickly screen prospective tenants – for free.
$2,396/mo
Rent Zestimate®
Refinance and save
Refinancing to a lower rate could help reduce your monthly payments and save thousands over the life of the loan.
Explore your selling options
Work with a Zillow partner agent
Leverage their expertise and Zillow's premium Showcase listings to get your home seen by more buyers.
Get startedList with your own agent
Get your home in front of millions of buyers by listing it on Zillow.
Learn how to do itSell it yourself
Take full control of how buyers see your home on Zillow by listing For Sale by Owner (FSBO).
List your homeWhat's special
Contemporary finishesNew board-on-board fenceNew appliancesExpansive backyardFully remodeled en-suite bathroomBeautifully remodeled brick homeLarge firepit
Zillow last checked:
Listing updated:
Listed by:
Bill Moomaw 0715236 972-771-6970,
Regal, REALTORS 972-771-6970,
Kelley McWilliams 0754490 469-690-4177,
Regal, REALTORS
Bought with:
Bill Moomaw
Regal, REALTORS
Source: NTREIS,MLS#: 20780784
Facts & features
Interior
Bedrooms & bathrooms
- Bedrooms: 4
- Bathrooms: 2
- Full bathrooms: 2
Primary bedroom
- Features: Ceiling Fan(s), En Suite Bathroom, Walk-In Closet(s)
- Level: First
- Dimensions: 19 x 22
Bedroom
- Level: First
- Dimensions: 10 x 11
Bedroom
- Level: First
- Dimensions: 11 x 11
Bedroom
- Level: First
- Dimensions: 10 x 12
Primary bathroom
- Features: Built-in Features, Dual Sinks
- Level: First
- Dimensions: 11 x 8
Dining room
- Level: First
- Dimensions: 11 x 12
Other
- Features: Built-in Features
- Level: First
- Dimensions: 5 x 8
Kitchen
- Features: Built-in Features, Eat-in Kitchen, Kitchen Island, Stone Counters
- Level: First
- Dimensions: 11 x 17
Laundry
- Level: First
- Dimensions: 8 x 6
Living room
- Features: Ceiling Fan(s), Fireplace
- Level: First
- Dimensions: 14 x 22
Heating
- Central, Electric, Fireplace(s)
Cooling
- Central Air, Ceiling Fan(s), Electric
Appliances
- Included: Dishwasher, Gas Range
- Laundry: Washer Hookup, Electric Dryer Hookup, Laundry in Utility Room
Features
- Built-in Features, Decorative/Designer Lighting Fixtures, Double Vanity, Eat-in Kitchen, Granite Counters, High Speed Internet, Kitchen Island, Open Floorplan, Other, Cable TV, Walk-In Closet(s)
- Flooring: Carpet, Luxury Vinyl Plank
- Windows: Bay Window(s)
- Has basement: No
- Number of fireplaces: 1
- Fireplace features: Masonry
Interior area
- Total interior livable area: 1,909 sqft
Property
Parking
- Total spaces: 5
- Parking features: Garage Faces Rear, Storage
- Attached garage spaces: 2
- Carport spaces: 2
- Covered spaces: 5
Features
- Levels: One
- Stories: 1
- Patio & porch: Covered
- Pool features: None
- Fencing: Back Yard,Fenced,Wood
Lot
- Size: 0.72 Acres
- Features: Landscaped
- Residential vegetation: Cleared
Details
- Additional structures: Other, Storage
- Parcel number: 381590000A20R0000
Construction
Type & style
- Home type: SingleFamily
- Architectural style: Detached
- Property subtype: Single Family Residence
Materials
- Brick
- Foundation: Slab
- Roof: Shingle
Condition
- Year built: 1992
Utilities & green energy
- Sewer: Public Sewer
- Water: Public
- Utilities for property: Sewer Available, Water Available, Cable Available
Community & HOA
Community
- Security: Security System
- Subdivision: Pioneer Valley Estates
HOA
- Has HOA: No
Location
- Region: Mesquite
Financial & listing details
- Tax assessed value: $372,510
- Annual tax amount: $6,360
- Date on market: 11/29/2024
- Cumulative days on market: 7 days
- Listing terms: Cash,Conventional,FHA,VA Loan
- Exclusions: Refrigerator, washer/dryer, personal property
Price history
| Date | Event | Price |
|---|---|---|
| 1/13/2025 | Sold | -- |
Source: NTREIS #20780784 Report a problem | ||
| 12/27/2024 | Pending sale | $420,000$220/sqft |
Source: NTREIS #20780784 Report a problem | ||
| 12/9/2024 | Contingent | $420,000$220/sqft |
Source: NTREIS #20780784 Report a problem | ||
| 11/29/2024 | Listed for sale | $420,000+189.9%$220/sqft |
Source: NTREIS #20780784 Report a problem | ||
| 8/19/2013 | Listing removed | $144,899$76/sqft |
Source: RE/MAX New Horizon,REALTORS #12000691 Report a problem | ||
| 8/1/2013 | Listed for sale | $144,899$76/sqft |
Source: RE/MAX New Horizon #12000691 Report a problem | ||
Public tax history
| Year | Property taxes | Tax assessment |
|---|---|---|
| 2025 | $4,959 +4.3% | $372,510 +12.9% |
| 2024 | $4,753 +353.5% | $330,000 +21.1% |
| 2023 | $1,048 +3.5% | $272,440 |
| 2022 | $1,013 +3.4% | $272,440 +37.2% |
| 2021 | $979 -6.4% | $198,560 -2.8% |
| 2020 | $1,046 +2.7% | $204,360 +3.7% |
| 2019 | $1,019 -1.5% | $197,000 |
| 2018 | $1,035 -76.7% | $197,000 +9.6% |
| 2017 | $4,438 +7.7% | $179,710 +7% |
| 2016 | $4,121 +20.5% | $167,960 +9% |
| 2015 | $3,419 | $154,070 +9.5% |
| 2014 | $3,419 | $140,640 |
| 2013 | -- | -- |
| 2012 | -- | -- |
| 2011 | -- | -- |
| 2010 | -- | -- |
| 2009 | -- | -- |
| 2008 | -- | -- |
| 2007 | -- | -- |
| 2005 | -- | -- |
| 2004 | -- | -- |
| 2003 | -- | -- |
| 2002 | -- | -- |
| 2001 | -- | -- |
Find assessor info on the county website
Neighborhood: 75181
Nearby homes
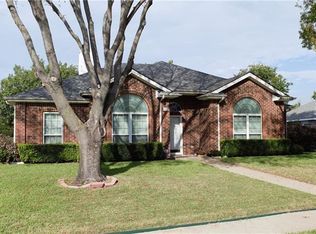
- $288,0003 bd3 ba2k sqft2336 Lesley Ln, Mesquite, TX 75181Off Market
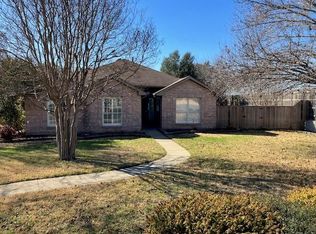
- $327,1003 bd2 ba1.5k sqft2128 Silver Spring Dr, Mesquite, TX 75181Off Market
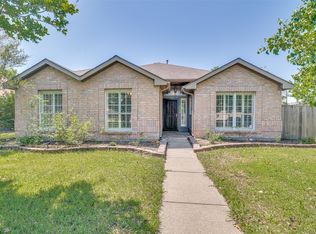
- $--3 bd2 ba1.5k sqft2128 Silversprings Dr, Mesquite, TX 75181Sold
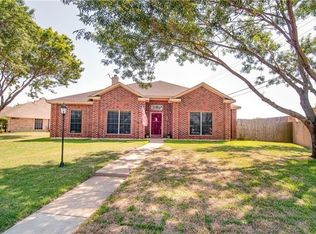
- $331,7003 bd2 ba1.9k sqft2337 Lesley Ln, Mesquite, TX 75181Off Market
- $305,7004 bd3 ba2.3k sqft2332 Lesley Ln, Mesquite, TX 75181Off Market
- $361,5004 bd3 ba2.3k sqft2333 Lesley Ln, Mesquite, TX 75181Off Market
- $191,5703 bd2 ba1.7k sqft2113 Silversprings Dr, Mesquite, TX 75181Off Market
- $344,2004 bd2 ba1.9k sqft2328 Lesley Ln, Mesquite, TX 75181Off Market
Nearby schools
GreatSchools rating
- 6/10Gentry Elementary SchoolGrades: PK-5Distance: 0.7 mi
- 4/10Berry Middle SchoolGrades: 6-8Distance: 1.3 mi
- 3/10Horn High SchoolGrades: 9-12Distance: 1.9 mi
Schools provided by the listing agent
- Elementary: Gentry
- Middle: Berry
- High: Horn
- District: Mesquite ISD
Source: NTREIS. This data may not be complete. We recommend contacting the local school district to confirm school assignments for this home.
Get a cash offer in 3 minutes
Find out how much your home could sell for in as little as 3 minutes with a no-obligation cash offer.
Estimated market value
$416,300
Get a cash offer in 3 minutes
Find out how much your home could sell for in as little as 3 minutes with a no-obligation cash offer.
Estimated market value
$416,300
- Texas
- Dallas County
- Mesquite
- 75181
- 2340 Lesley Ln
Nearby cities
Nearby neighborhoods
Nearby zip codes
Other Mesquite Topics
