Welcome home to effortless luxury. Step inside this exquisite brand-new construction and experience refined craftsmanship, where every detail has been thoughtfully curated. As you pass through the 8’ impact-rated front door, you're greeted by soaring 10’ ceilings and an open, airy layout that immediately feels inviting. Beneath your feet, sleek tile flooring stretches seamlessly from room to room, creating a polished, cohesive aesthetic. Let’s begin in the gourmet kitchen, a true showpiece of design and function. Soft-close, all-wood cabinetry lines the space, beautifully accented by upgraded designer hardware. The quartz countertops provide both durability and elegance. At the center, the oversized island—wrapped in shiplap detailing—adds a touch of charm while offering ample prep and gathering space. High-end appliances complete the space, making cooking and entertaining effortless. From here, the open-concept living and dining areas unfold, bathed in natural light from impact-resistant windows and doors. Whether hosting guests or enjoying a quiet evening, this space seamlessly blends comfort and sophistication. Now, let’s step into the primary suite, a private sanctuary designed for relaxation. The en-suite bathroom is a showstopper, featuring an upgraded step-down tile shower—a luxurious retreat at the end of the day. Behind the mirror, a beautifully tiled accent wall adds a refined, designer touch. Down the hall, two additional bedrooms offer generous space, each maintaining the home’s commitment to quality and style. The second bathroom mirrors the high-end finishes of the primary, ensuring a cohesive, elevated aesthetic. The laundry room is just as thoughtfully designed, featuring a dedicated sink—a practical yet stylish addition that makes everyday tasks effortless. Out back is a private lanai, a tranquil escape perfect for morning coffee or evening relaxation. The tiled porch at the front and back of the home adds an extra layer of sophistication, enhancing the home’s curb appeal and outdoor enjoyment. Built with efficiency and longevity in mind, this home is equipped with spray foam insulation, a durable tile roof, and a tankless water heater, ensuring both comfort and savings. And let’s talk about location—just a few miles from University Town Center, where premier shopping, dining, and entertainment await. Meanwhile, the charm of downtown Sarasota and the breathtaking beaches of Siesta Key and Lido Beach are all within easy reach. With low HOA fees that include ground maintenance, you can enjoy the beauty of this stunning home without the hassle of upkeep. This isn’t just a house—it’s a statement of elegance, luxury, and modern convenience.
Sold for $455,000
$455,000
2128 WAWEEP COURT, SARASOTA, FL 34235
3beds
1,405sqft
Single Family Residence
Built in 2024
5,320 Square Feet Lot
$436,500 Zestimate®
$324/sqft
$2,708 Estimated rent
Home value
$436,500
$393,000 - $485,000
$2,708/mo
Zestimate® history
Owner options
List your home for rent
$2,708/mo
Rent Zestimate®
Find your next renter with Zillow Rental Manager. Plus, with online applications, you can quickly screen prospective tenants – for free.
$2,708/mo
Rent Zestimate®
Refinance and save
$3,118/mo
Est. payment
Refinancing to a lower rate could help reduce your monthly payments and save thousands over the life of the loan.
$3,118/mo
Est. payment
Explore your selling options
Work with a Zillow partner agent
Leverage their expertise and Zillow's premium Showcase listings to get your home seen by more buyers.
Get startedList with your own agent
Get your home in front of millions of buyers by listing it on Zillow.
Learn how to do itSell it yourself
Take full control of how buyers see your home on Zillow by listing For Sale by Owner (FSBO).
List your homeWhat's special
Oversized islandPrivate lanaiEn-suite bathroomQuartz countertopsTiled porchHigh-end finishesLaundry room
Zillow last checked:
Listing updated:
Listed by:
Shasta DeGraw 239-785-5546,
REALTY ONE GROUP MVP 800-896-8790,
Jeffrey Aumiller 941-806-7406,
REALTY ONE GROUP MVP
Bought with:
Deb Ragan, 3423857
MARCUS & COMPANY REALTY
Source: Stellar MLS,MLS#: C7506547 Originating MLS: Port Charlotte
Originating MLS: Port Charlotte
Facts & features
Interior
Bedrooms & bathrooms
- Bedrooms: 3
- Bathrooms: 2
- Full bathrooms: 2
Primary bedroom
- Features: Walk-In Closet(s)
- Level: First
- Area: 143 Square Feet
- Dimensions: 11x13
Bedroom 2
- Features: Built-in Closet
- Level: First
- Area: 80 Square Feet
- Dimensions: 8x10
Kitchen
- Features: Stone Counters
- Level: First
- Area: 224 Square Feet
- Dimensions: 14x16
Living room
- Level: First
- Area: 280 Square Feet
- Dimensions: 14x20
Heating
- Central, Electric
Cooling
- Central Air
Appliances
- Included: Convection Oven, Dishwasher, Freezer, Ice Maker, Microwave, Range, Refrigerator, Tankless Water Heater
- Laundry: Electric Dryer Hookup, Inside, Washer Hookup
Features
- Ceiling Fan(s), Eating Space In Kitchen, High Ceilings, Living Room/Dining Room Combo, Primary Bedroom Main Floor, Stone Counters, Walk-In Closet(s)
- Flooring: Tile
- Windows: Storm Window(s)
- Has fireplace: No
Interior area
- Total structure area: 1,830
- Total interior livable area: 1,405 sqft
Property
Parking
- Total spaces: 1
- Parking features: Driveway, Garage Door Opener
- Attached garage spaces: 1
- Has uncovered spaces: Yes
Features
- Levels: One
- Stories: 1
- Patio & porch: Rear Porch
- Exterior features: Irrigation System, Lighting, Sidewalk
Lot
- Size: 5,320 Square Feet
- Features: Corner Lot
Details
- Parcel number: 0037110045
- Zoning: RSF2
- Special conditions: None
Construction
Type & style
- Home type: SingleFamily
- Architectural style: Ranch
- Property subtype: Single Family Residence
Materials
- Block, Stucco
- Foundation: Slab
- Roof: Tile
Condition
- Completed
- New construction: Yes
- Year built: 2024
Details
- Builder name: East Coast Development Group, Inc
Utilities & green energy
- Sewer: Public Sewer
- Water: Public
- Utilities for property: Electricity Connected, Sewer Connected, Sprinkler Recycled, Underground Utilities, Water Connected
Community & HOA
Community
- Features: Pool, Sidewalks
- Pet fee: $0 monthly
- Subdivision: WYNDHAM
HOA
- Has HOA: Yes
- Amenities included: Pool
- Services included: Community Pool, Maintenance Grounds, Pool Maintenance
- HOA fee: $168 monthly
- HOA name: Sentry Management
- HOA phone: 570-470-9016
Location
- Region: Sarasota
Financial & listing details
- Price per square foot: $324/sqft
- Tax assessed value: $327,200
- Annual tax amount: $843
- Date on market: 3/9/2025
- Cumulative days on market: 296 days
- Listing terms: Cash,Conventional,FHA,VA Loan
- Ownership: Fee Simple
- Total actual rent: 0
- Electric utility on property: Yes
- Road surface type: Paved
Price history
| Date | Event | Price |
|---|---|---|
| 5/23/2025 | Sold | $455,000$324/sqft |
Source:  Stellar MLS #C7506547 Report a problem Stellar MLS #C7506547 Report a problem | ||
| 4/25/2025 | Pending sale | $455,000$324/sqft |
Source: Stellar MLS #C7506547 Report a problem | ||
| 4/15/2025 | Price change | $455,000-5.2%$324/sqft |
Source: Stellar MLS #C7506547 Report a problem | ||
| 3/9/2025 | Listed for sale | $479,900-12.7%$342/sqft |
Source: Stellar MLS #C7506547 Report a problem | ||
| 2/27/2025 | Listing removed | $549,900$391/sqft |
Source: Stellar MLS #A4623874 Report a problem | ||
| 2/10/2025 | Price change | $549,900-1.8%$391/sqft |
Source: Stellar MLS #A4623874 Report a problem | ||
| 2/3/2025 | Price change | $560,000-0.9%$399/sqft |
Source: Stellar MLS #A4623874 Report a problem | ||
| 1/3/2025 | Price change | $565,000-3.8%$402/sqft |
Source: Stellar MLS #A4623874 Report a problem | ||
| 11/22/2024 | Price change | $587,500-1.3%$418/sqft |
Source: Stellar MLS #A4623874 Report a problem | ||
| 9/27/2024 | Listed for sale | $595,000-4.6%$423/sqft |
Source: Stellar MLS #A4623874 Report a problem | ||
| 8/26/2024 | Listing removed | $624,000$444/sqft |
Source: Stellar MLS #A4612184 Report a problem | ||
| 7/31/2024 | Price change | $624,000-0.2%$444/sqft |
Source: Stellar MLS #A4612184 Report a problem | ||
| 5/31/2024 | Listed for sale | $625,000+792.9%$445/sqft |
Source: Stellar MLS #A4612184 Report a problem | ||
| 6/30/2023 | Sold | $70,000-28.2%$50/sqft |
Source: Public Record Report a problem | ||
| 3/30/2023 | Pending sale | $97,500$69/sqft |
Source:  Michael Saunders & Company #A4541994 Report a problem Michael Saunders & Company #A4541994 Report a problem | ||
| 10/14/2022 | Listed for sale | $97,500$69/sqft |
Source: Michael Saunders & Company #A4541994 Report a problem | ||
| 8/4/2022 | Listing removed | -- |
Source: Michael Saunders & Company Report a problem | ||
| 8/4/2022 | Listed for sale | $97,500$69/sqft |
Source: Michael Saunders & Company #A4541994 Report a problem | ||
| 7/21/2022 | Pending sale | $97,500+14.7%$69/sqft |
Source: Michael Saunders & Company #A4541994 Report a problem | ||
| 2/24/2022 | Sold | $85,000-10.5%$60/sqft |
Source: Public Record Report a problem | ||
| 1/24/2022 | Pending sale | $95,000$68/sqft |
Source: Michael Saunders & Company #A4509744 Report a problem | ||
| 8/17/2021 | Listed for sale | $95,000+72.7%$68/sqft |
Source: Michael Saunders & Company #A4509744 Report a problem | ||
| 12/10/2004 | Sold | $55,000$39/sqft |
Source: Public Record Report a problem | ||
Public tax history
| Year | Property taxes | Tax assessment |
|---|---|---|
| 2025 | $4,065 +367.5% | $327,200 +347.6% |
| 2024 | $870 -6.4% | $73,100 -6% |
| 2023 | $928 -6.2% | $77,800 -5.4% |
| 2022 | $989 +30.7% | $82,200 +53.8% |
| 2021 | $757 +20.4% | $53,460 +10% |
| 2020 | $629 -2.5% | $48,600 -3% |
| 2019 | $645 | $50,100 -12.6% |
| 2018 | $645 -5.9% | $57,300 +31.3% |
| 2017 | $686 +12.4% | $43,630 -27.3% |
| 2016 | $611 | $60,000 +20% |
| 2015 | $611 +25.6% | $50,000 +67.8% |
| 2014 | $486 +13.7% | $29,800 |
| 2013 | $427 -3% | $29,800 -4.2% |
| 2012 | $441 -0.7% | $31,100 -2.5% |
| 2011 | $444 -15.4% | $31,900 -13.1% |
| 2010 | $525 -34.7% | $36,700 -29.2% |
| 2009 | $804 | $51,800 -15.6% |
| 2008 | $804 -14.3% | $61,400 -14.2% |
| 2007 | $938 | $71,600 -2.5% |
| 2006 | -- | $73,400 +42.5% |
| 2005 | -- | $51,500 +25.3% |
| 2004 | $632 +17.3% | $41,100 +22.3% |
| 2003 | $539 +10.6% | $33,600 +9.1% |
| 2002 | $487 +12% | $30,800 +6.9% |
| 2001 | $435 -0.8% | $28,800 |
| 2000 | $439 | $28,800 |
Find assessor info on the county website
Neighborhood: Fruitville
Nearby homes
- $490,0003 bd2 ba1.8k sqft2138 Wasatch Dr, Sarasota, FL 34235Sold

- $491,9003 bd2 ba2k sqft2120 Waweep Ct, Sarasota, FL 34235Off Market
- $404,8003 bd2 ba1.9k sqft2150 Wasatch Dr, Sarasota, FL 34235Off Market
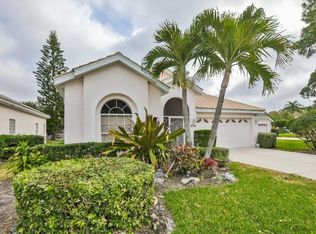
- $--3 bd2 ba1.7k sqft2150 Wasatch Dr #1A, Sarasota, FL 34235Off Market
- $456,2003 bd2 ba2.1k sqft2109 Wasatch Dr, Sarasota, FL 34235Off Market
- $475,5003 bd2 ba1.7k sqft2112 Waweep Ct, Sarasota, FL 34235Off Market
- $493,5003 bd2 ba1.8k sqft2092 Wasatch Dr, Sarasota, FL 34235Off Market
- $513,8003 bd2 ba1.8k sqft2121 Wasatch Dr, Sarasota, FL 34235Off Market
Nearby schools
GreatSchools rating
- 2/10Gocio Elementary SchoolGrades: PK-5Distance: 2.6 mi
- 5/10Booker Middle SchoolGrades: 6-8Distance: 4.2 mi
- 3/10Booker High SchoolGrades: 9-12Distance: 5 mi
Get a cash offer in 3 minutes
Find out how much your home could sell for in as little as 3 minutes with a no-obligation cash offer.
Estimated market value
$436,500
Get a cash offer in 3 minutes
Find out how much your home could sell for in as little as 3 minutes with a no-obligation cash offer.
Estimated market value
$436,500
- Florida
- Sarasota County
- Sarasota
- 34235
- Fruitville
- 2128 WAWEEP COURT
Nearby cities
Nearby neighborhoods
Nearby zip codes
Other Sarasota Topics
