Skip main navigation
Sold for $490,000
  • $490,000

    2138 Wasatch Dr, Sarasota, FL 34235

    3beds
    1,821sqft
    Single Family Residence
    Built in 1998
    9,077 Square Feet Lot
    $465,400 Zestimate®
    $269/sqft
    $2,626 Estimated rent

    Home value

    $465,400

    $442,000 - $489,000

    $2,626/mo

    Zestimate® history
    Loading
    Loading...

    Owner options

    List your home for rent

    $2,626/mo

    Rent Zestimate®

    Find your next renter with Zillow Rental Manager. Plus, with online applications, you can quickly screen prospective tenants – for free.

    Learn more

    $2,626/mo

    Rent Zestimate®

    Refinance and save

    $3,316/mo

    Est. payment

    Refinancing to a lower rate could help reduce your monthly payments and save thousands over the life of the loan.

    See today's rates

    $3,316/mo

    Est. payment

    Explore your selling options

    Work with a Zillow partner agent

    Leverage their expertise and Zillow's premium Showcase listings to get your home seen by more buyers.

    Get started

    List with your own agent

    Get your home in front of millions of buyers by listing it on Zillow.

    Learn how to do it

    Sell it yourself

    Take full control of how buyers see your home on Zillow by listing For Sale by Owner (FSBO).

    List your home

    What's special

    Community poolLarge tableVaulted ceilingsReclaimed waterDowntown sarasotaNatural sunlightUpdated kitchen
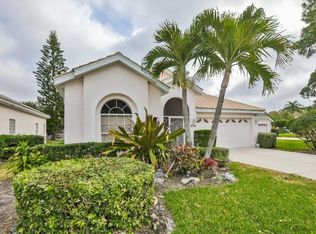
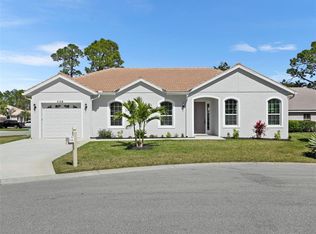
    Enjoy a carefree Florida lifestyle - just bring your suitcase and move right in as this home is being sold furnished. Walking into the home, your eyes will immediately be drawn to the vaulted ceilings and sliding glass doors with natural sunlight accentuating the spacious living room. Relax on the extended screened lanai with a cup of coffee in the morning while watching the birds in the pond, or with a glass of wine at night while soaking in the hot tub. Enjoy cooking in the updated kitchen with granite countertops and stainless-steel appliances which opens to the family room. Guests can enjoy watching the chef in action on barstools while pulled up to the bar or while sitting on chairs at the dinette table in the kitchen. An open dining room with a large table is also available when hosting a larger crowd. The owner's suite (king bed) has ample space with a walk-in closet, dual sink vanity, walk-in shower, and soaking tub. The two guest bedrooms (full bed in one bedroom and two twin beds in the other) with a shared guest bathroom are located at the front of the home, offering privacy. The inside laundry room is tucked away off the kitchen. There is tile and laminate flooring throughout this home – no outdated carpet. The 2-car garage has plenty of space and includes a mini fridge to store your extra drinks. When it’s time to cool off with a swim, you are just a walk away from the community pool. The maintenance-free community of Wyndham is pet friendly (up to 2 pets) and is conveniently located near Lido Beach, Downtown Sarasota, SRQ Airport, University Town Center Mall with an abundance of restaurants, shopping, and groceries including Whole Foods Market. Wyndham community offers reclaimed water for irrigation, and HOA fees include lawn maintenance for your home, community pool, and property manager. No CDD fees!

    Zillow last checked:

    Listing updated:

    Listed by:

    Kristy Sommers 941-504-4247,

    MICHAEL SAUNDERS & COMPANY 941-907-9595

    Bought with:

    Susan Mitchell, 0556241

    MICHAEL SAUNDERS & COMPANY

    Source: Stellar MLS,MLS#: A4584886MLS LogoOriginating MLS: Sarasota - Manatee

    Facts & features

    Interior

    Bedrooms & bathrooms
    • Bedrooms: 3
    • Bathrooms: 2
    • Full bathrooms: 2
    Primary bedroom
    • Level: First
    • Dimensions: 15x12
    Bedroom 2
    • Level: First
    • Dimensions: 12x11
    Bedroom 3
    • Level: First
    • Dimensions: 12x11
    Dinette
    • Level: First
    • Dimensions: 10x7
    Dining room
    • Level: First
    • Dimensions: 10x9
    Family room
    • Level: First
    • Dimensions: 14x15
    Kitchen
    • Level: First
    • Dimensions: 13x10
    Laundry
    • Level: First
    • Dimensions: 11x5
    Living room
    • Level: First
    • Dimensions: 14x15
    Heating
    • Central, Electric
    Cooling
    • Central Air
    Appliances
    • Included: Dishwasher, Disposal, Dryer, Electric Water Heater, Microwave, Range, Refrigerator, Washer
    • Laundry: Inside, Laundry Room
    Features
    • Ceiling Fan(s), Eating Space In Kitchen, Primary Bedroom Main Floor, Solid Surface Counters, Split Bedroom, Thermostat, Vaulted Ceiling(s), Walk-In Closet(s)
    • Flooring: Laminate, Tile
    • Windows: Blinds
    • Has fireplace: No
    • Furnished: Yes
    Interior area
    • Total structure area: 2,508
    • Total interior livable area: 1,821 sqft

    Property

    Parking
    • Total spaces: 2
    • Parking features: Driveway, Garage Door Opener
    • Attached garage spaces: 2
    • Has uncovered spaces: Yes
    • Details: Garage Dimensions: 20x20
    Features
    • Levels: One
    • Stories: 1
    • Patio & porch: Rear Porch, Screened
    • Exterior features: Irrigation System
    • Has spa: Yes
    • Spa features: Above Ground, Heated
    • Has view: Yes
    • View description: Pond
    • Has water view: Yes
    • Water view: Pond
    Lot
    • Size: 9,077 Square Feet
    • Features: In County, Landscaped, Sidewalk
    • Residential vegetation: Mature Landscaping, Trees/Landscaped
    Details
    • Parcel number: 0037110044
    • Zoning: RSF2
    • Special conditions: None

    Construction

    Type & style
    • Home type: SingleFamily
    • Property subtype: Single Family Residence
    Materials
    • Block, Concrete
    • Foundation: Slab
    • Roof: Tile
    Condition
    • New construction: No
    • Year built: 1998

    Utilities & green energy

    • Sewer: Public Sewer
    • Water: Public
    • Utilities for property: BB/HS Internet Available, Electricity Connected, Public, Water Connected

    Community & HOA

    Community
    • Features: Deed Restrictions, Sidewalks
    • Pet fee: $0 monthly
    • Subdivision: WYNDHAM
    HOA
    • Has HOA: Yes
    • Amenities included: Fence Restrictions, Pool, Vehicle Restrictions
    • Services included: Common Area Taxes, Community Pool, Reserve Fund, Maintenance Grounds, Manager, Pool Maintenance
    • HOA fee: $160 monthly
    • HOA name: Sentry Mgt/Jennifer Buckmaster
    • HOA phone: 941-361-1222
    Location
    • Region: Sarasota

    Financial & listing details

    • Price per square foot: $269/sqft
    • Tax assessed value: $346,700
    • Annual tax amount: $4,590
    • Date on market: 10/6/2023
    • Cumulative days on market: 6 days
    • Listing terms: Cash,Conventional
    • Ownership: Fee Simple
    • Total actual rent: 0
    • Electric utility on property: Yes
    • Road surface type: Paved

    Price history

    DateEventPrice
    11/15/2023Sold$490,000-2%$269/sqft
    Source: Stellar MLS #A4584886 Report a problem
    10/13/2023Pending sale$500,000$275/sqft
    Source: Stellar MLS #A4584886 Report a problem
    10/6/2023Listed for sale$500,000+109.2%$275/sqft
    Source: Stellar MLS #A4584886 Report a problem
    6/9/2011Sold$239,000-2.4%$131/sqft
    Source: Public Record Report a problem
    5/6/2011Price change$244,900-5.4%$134/sqft
    Source: Coldwell Banker Residential Real Estate - Lakewood Ranch #M5820934 Report a problem
    4/16/2011Listed for sale$259,000+15.1%$142/sqft
    Source: Coldwell Banker Residential Real Estate - Lakewood Ranch #M5820934 Report a problem
    12/30/2008Sold$225,000-16.7%$124/sqft
    Source: Public Record Report a problem
    12/6/2004Sold$270,000+76.1%$148/sqft
    Source: Public Record Report a problem
    3/27/1998Sold$153,300$84/sqft
    Source: Public Record Report a problem

    Public tax history

    YearProperty taxesTax assessment
    2025$4,232 -9.1%$346,700 -10.7%
    2024$4,658 -3.8%$388,300 +13.1%
    2023$4,840 +5.5%$343,265 +10%
    2022$4,590 +16.3%$312,059 +10%
    2021$3,946 +8.4%$283,690 +10%
    2020$3,641 +2.4%$257,900 +1.2%
    2019$3,557 $254,900 +0.3%
    2018$3,557 +0.9%$254,100 +1.2%
    2017$3,527 +9.5%$251,078 +0.8%
    2016$3,219 $249,200 +13.4%
    2015$3,219 +5.6%$219,700 +28.1%
    2014$3,048 +11.7%$171,490
    2013$2,729 +10.9%$171,490 +10%
    2012$2,461 +17.6%$155,900 -6.2%
    2011$2,093 -11.7%$166,200 -8.7%
    2010$2,371 -42.3%$182,100 -20.4%
    2009$4,111 $228,900 -22.5%
    2008$4,111 +19.4%$295,300 +11.2%
    2007$3,442 $265,521 +2.5%
    2006-- $259,045 +3%
    2005-- $251,500 +51.6%
    2004$2,454 -0.9%$165,883 +1.9%
    2003$2,476 +0.9%$162,790 +2.4%
    2002$2,453 +6.8%$158,975 +1.6%
    2001$2,296 +2.3%$156,471 +3%
    2000$2,244 $151,914
    Find assessor info on the county website

    Neighborhood: Fruitville

    Nearby schools

    GreatSchools rating
    Schools provided by the listing agent
    • Elementary: Gocio Elementary
    • Middle: Booker Middle
    • High: Booker High

    Source: Stellar MLS. This data may not be complete. We recommend contacting the local school district to confirm school assignments for this home.

    Get a cash offer in 3 minutes
    Find out how much your home could sell for in as little as 3 minutes with a no-obligation cash offer.
    Estimated market value
    $465,400
    Get a cash offer in 3 minutes
    Find out how much your home could sell for in as little as 3 minutes with a no-obligation cash offer.
    Estimated market value
    $465,400