Enjoy easy, one-level living in this beautifully maintained home in Elmwood Cottages off Old Furnace Road, conveniently between Hwy 9 and Hwy 176. Ideally located in Boiling Springs and just minutes from Inman. Hop on I-26 or I-85 in no time to get where you need to go. Built in 2023, this cozy ranch offers 2 bedrooms, 2 full baths, and a versatile flex room—perfect for a home office, hobby space, dining room or even a future 3rd bedroom addition. With brand-new carpet in both bedrooms and the flex room, well-kept walls, and thoughtful upgrades throughout, the home feels fresh, inviting, and like new. The kitchen features granite countertops, convenient pull-out shelves in the lower cabinets, and a pull-out trash cabinet to keep everyday essentials neatly tucked away. Luxury vinyl plank and ceramic tile flooring complement the new carpet, while the primary suite includes a walk-in closet and private bath with a tile shower. Both bathrooms also feature granite countertops. A smart thermostat, included window blinds, and an attached two-car garage add everyday comfort and convenience. Outside, enjoy a patio and a neatly maintained yard with a premium white vinyl privacy fence and full-yard underground irrigation. Lawn maintenance is included in the HOA dues, covering mowing, edging/trimming, blowing, fertilization, and weed treatments—giving you more time to enjoy your home and less time spent on yard work. The community also offers a shared barbecue and outdoor sitting area with a beautiful view. Combining a convenient location, exceptional care, and the simplicity of single-story living, this charming home is ready for its next chapter.
Active
$249,900
2128 Wexley Dr, Boiling Springs, SC 29316
2beds
1,194sqft
Single Family Residence
Built in 2023
6,534 Square Feet Lot
$246,600 Zestimate®
$209/sqft
$154/mo HOA
What's special
Kitchen features granite countertopsThoughtful upgrades throughoutVersatile flex roomSmart thermostatOne-level livingWell-kept wallsNeatly maintained yard
- 10 days
- 164
- 13
Likely to sell faster than
Zillow last checked:
Listing updated:
Listed by:
Joshua Allen 864-504-9549,
Cornerstone Real Estate Group
Source: SAR as distributed by MLS GRID,MLS#: 342775
Facts & features
Interior
Bedrooms & bathrooms
- Bedrooms: 2
- Bathrooms: 2
- Full bathrooms: 2
- Main level bathrooms: 2
- Main level bedrooms: 2
Rooms
- Room types: Main Fl Master Bedroom, Office/Study
Primary bedroom
- Level: Main
Bedroom 2
- Level: Main
Other
- Description: Flex Room
- Level: Main
Heating
- Heat Pump, Electricity
Cooling
- Heat Pump, Electricity
Appliances
- Included: Dishwasher, Disposal, Microwave, Electric Oven, Electric Range, Range - Smooth Top, Electric Water Heater
- Laundry: 1st Floor, Electric Dryer Hookup, Walk-In, Washer Hookup
Features
- Solid Surface Counters, Pantry
- Flooring: Carpet, Ceramic Tile, Luxury Vinyl
- Windows: Window Treatments
- Has basement: No
- Has fireplace: Yes
Interior area
- Total interior livable area: 1,194 sqft
- Finished area above ground: 1,194
- Finished area below ground: 0
Property
Parking
- Total spaces: 2
- Parking features: Attached, 2 Car Attached, Garage Door Opener, Garage, Attached Garage
- Attached garage spaces: 2
- Has uncovered spaces: Yes
Features
- Levels: One
- Stories: 1
- Patio & porch: Patio
Lot
- Size: 6,534 Square Feet
- Dimensions: 53 x 121
Details
- Parcel number: 2500000275
- Other equipment: Irrigation Equipment
Construction
Type & style
- Home type: SingleFamily
- Architectural style: Ranch
- Property subtype: Single Family Residence
Materials
- Stone, Vinyl Siding
- Foundation: Slab
- Roof: Composition
Condition
- New construction: No
- Year built: 2023
Details
- Builder name: Ryan Homes
Utilities & green energy
- Electric: Duke
- Gas: NA
- Sewer: Public Sewer
- Water: Public, Inman Camp
Community & HOA
Community
- Features: Common Areas, Lawn, Street Lights, See Remarks
- Security: Smoke Detector(s)
- Subdivision: Elmwood Cottages
HOA
- Has HOA: Yes
- Amenities included: Street Lights
- Services included: Common Area, Lawn Service
- HOA fee: $154 monthly
Location
- Region: Boiling Springs
Financial & listing details
- Price per square foot: $209/sqft
- Tax assessed value: $243,500
- Annual tax amount: $1,760
- Date on market: 10/14/2026
Estimated market value
$246,600
$234,000 - $259,000
$1,563/mo
Price history
| Date | Event | Price |
|---|---|---|
| 10/14/2026 | Listed for sale | $249,900+2.6%$209/sqft |
Source:  SAR as distributed by MLS GRID #342775 Report a problem | ||
| 12/28/2023 | Sold | $243,489$204/sqft |
Source: Public Record Report a problem | ||
Public tax history
| Year | Property taxes | Tax assessment |
|---|---|---|
| 2025 | -- | $9,740 |
| 2024 | $1,750 +675.1% | $9,740 +1460.9% |
| 2023 | $226 | $624 |
| 2022 | -- | $624 |
Find assessor info on the county website
Monthly payment
Est. payment
Payment breakdown
Explore the cost of this home by adjusting the details. Changes won't be saved.Climate risks
Neighborhood: 29316
Nearby schools
Schools provided by the listing agent
- Elementary: 2-Sugar Ridge
- Middle: 2-Boiling Springs
- High: 2-Boiling Springs
Source: SAR as distributed by MLS GRID. This data may not be complete. We recommend contacting the local school district to confirm school assignments for this home.
- $264,7643 bd2 ba1.3k sqft2124 Wexley Dr, Boiling Springs, SC 29316Sold
- $252,9003 bd2 ba1.3k sqft2132 Wexley Dr, Boiling Springs, SC 29316Off Market
- $270,2003 bd2 ba1.5k sqft2120 Wexley Dr, Boiling Springs, SC 29316Off Market
- $236,8002 bd2 ba1.1k sqft2427 Merrill Way, Boiling Springs, SC 29316Off Market
Similar homes
- $254,9003 bd2 ba1.3k sqft2271 Hemming Way, Boiling Springs, SC 29316For Sale
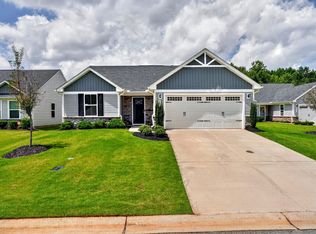 MLS ID #340280, Jason M Ashmore, Marketsold Realty. SAR as distributed by MLS GRID
- $230,0003 bd2 ba1.2k sqft230 Cool Water Ct, Boiling Springs, SC 29316For Sale
 MLS ID #20308392, Joel Fickes, Carolina Foothills Real Estate. WUMLS
- $255,0003 bd3 ba1.2k sqft515 Dayspring Dr, Inman, SC 29349For Sale
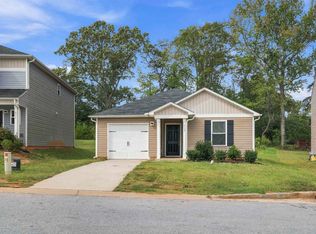 MLS ID #342807, Xueying Li, C-Star Realty llc. SAR as distributed by MLS GRID
- $264,9003 bd2 ba1.3k sqft1362 Romany Ct, Boiling Springs, SC 29316For Sale
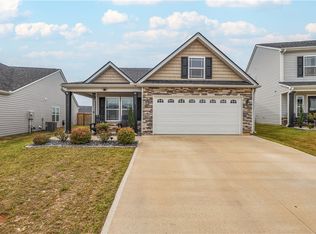 MLS ID #20307202, April Hendricks, Keller Williams Luxury Lake Living. WUMLS
