Charming Mandeville Retreat in Wing Haven Subdivision. Nestled in the sought-after Wing Haven neighborhood, this beautifully updated 4-bedroom, 3.5-bath home offers a perfect blend of comfort and elegance. The inviting kitchen flows seamlessly into the breakfast room and formal dining room and living room, making it ideal for both casual meals and entertaining. The upstairs bedroom features a private full bath—perfect for guests or a teenager seeking their own space. Cozy up by two fireplaces, one in the living room and the other in the primary suite, creating a warm and inviting ambiance. Enjoy serene mornings by the picturesque pond in the front yard, or unwind in the backyard oasis, complete with a large screened-in porch, a built-in saltwater pool, and a pergola overlooking the backyard. A custom shed offers additional outdoor storage. Extra amenities include large lot, a full-house generator, a tankless water heater, and a double oven. The through-and-through garage doors add convenience, while the roof, less than five years old, ensures peace of mind. You will also appreciate the garage storage shed and abundant attic space. This home is a rare gem offering comfort, style, and functionality—truly a must-see! Owner agent
Closed
Price Unknown
2128 Wing Haven Dr, Mandeville, LA 70471
4beds
2,784sqft
Single Family Residence
Built in 2003
-- sqft lot
$637,200 Zestimate®
$--/sqft
$3,272 Estimated rent
Home value
$637,200
$580,000 - $701,000
$3,272/mo
Zestimate® history
Owner options
List your home for rent
$3,272/mo
Rent Zestimate®
Find your next renter with Zillow Rental Manager. Plus, with online applications, you can quickly screen prospective tenants – for free.
$3,272/mo
Rent Zestimate®
Refinance and save
$330/mo
Est. payment
Refinancing to a lower rate could help reduce your monthly payments and save thousands over the life of the loan.
$330/mo
Est. payment
Explore your selling options
Work with a Zillow partner agent
Leverage their expertise and Zillow's premium Showcase listings to get your home seen by more buyers.
Get startedList with your own agent
Get your home in front of millions of buyers by listing it on Zillow.
Learn how to do itSell it yourself
Take full control of how buyers see your home on Zillow by listing For Sale by Owner (FSBO).
List your homeWhat's special
Built-in saltwater poolBackyard oasisPergola overlooking the backyardLarge screened-in porchInviting kitchenWarm and inviting ambianceFormal dining room
Zillow last checked:
Listing updated:
Listed by:
Tracie Ohlsen 985-628-2800,
Compass Mandeville (LATT15)
Bought with:
Elizabeth Impastato
Compass Mandeville (LATT15)
Source: GSREIN,MLS#: 2493513
Facts & features
Interior
Bedrooms & bathrooms
- Bedrooms: 4
- Bathrooms: 4
- Full bathrooms: 3
- 1/2 bathrooms: 1
Primary bedroom
- Description: Flooring: Vinyl
- Level: First
- Dimensions: 17 X 26
Bedroom
- Description: Flooring: Vinyl
- Level: First
- Dimensions: 12 X 13
Bedroom
- Description: Flooring: Vinyl
- Level: First
- Dimensions: 14 X 16
Bedroom
- Description: Flooring: Carpet
- Level: Second
- Dimensions: 15 X 20
Breakfast room nook
- Description: Flooring: Tile
- Level: First
- Dimensions: 13 X 8
Dining room
- Description: Flooring: Vinyl
- Level: First
- Dimensions: 13 X 10
Foyer
- Description: Flooring: Vinyl
- Level: First
- Dimensions: 8 x 6.5
Kitchen
- Description: Flooring: Tile
- Level: First
- Dimensions: 15 X 15
Living room
- Description: Flooring: Vinyl
- Level: First
- Dimensions: 15 X 20
Heating
- Central, Multiple Heating Units
Cooling
- Central Air, 2 Units
Appliances
- Included: Cooktop, Double Oven, Dishwasher, Disposal, Microwave
- Laundry: Washer Hookup, Dryer Hookup
Features
- Attic, Pantry, Stone Counters, Wired for Sound
- Has fireplace: Yes
- Fireplace features: Gas, Wood Burning
Interior area
- Total structure area: 3,752
- Total interior livable area: 2,784 sqft
Property
Parking
- Parking features: Attached, Garage, Two Spaces, Garage Door Opener
- Has garage: Yes
Features
- Levels: Two
- Stories: 2
- Patio & porch: Covered, Oversized, Porch, Screened
- Exterior features: Enclosed Porch, Fence, Porch, Sound System
- Pool features: In Ground
- Has spa: Yes
Lot
- Dimensions: 95 x 107 x 215 x 244
- Features: Outside City Limits, Rectangular Lot, Pond on Lot
Details
- Additional structures: Cabana, Shed(s)
- Parcel number: 50181
- Special conditions: None
Construction
Type & style
- Home type: SingleFamily
- Architectural style: French Provincial
- Property subtype: Single Family Residence
Materials
- Frame, Stucco
- Foundation: Slab
- Roof: Shingle
Condition
- Excellent
- Year built: 2003
Details
- Builder name: Jackdempster
Utilities & green energy
- Electric: Generator
- Sewer: Public Sewer
- Water: Public
Green energy
- Energy efficient items: Insulation
Community & HOA
Community
- Features: Common Grounds/Area
- Security: Security System, Closed Circuit Camera(s)
- Subdivision: Wing Haven
HOA
- Has HOA: Yes
- HOA fee: $330 annually
Location
- Region: Mandeville
Financial & listing details
- Tax assessed value: $418,996
- Annual tax amount: $5,026
- Date on market: 3/28/2025
Price history
| Date | Event | Price |
|---|---|---|
| 4/30/2025 | Sold | -- |
Source:  GSREIN #2493513 Report a problem GSREIN #2493513 Report a problem | ||
| 4/1/2025 | Pending sale | $619,000$222/sqft |
Source: GSREIN #2493513 Report a problem | ||
| 3/28/2025 | Listed for sale | $619,000+55.9%$222/sqft |
Source: GSREIN #2493513 Report a problem | ||
| 3/2/2012 | Sold | -- |
Source: GSREIN #898810 Report a problem | ||
| 1/5/2012 | Price change | $397,000+900%$143/sqft |
Source: CENTURY 21 Gaylaxey, Inc. #898810 Report a problem | ||
| 1/3/2012 | Listed for sale | $39,700$14/sqft |
Source: CENTURY 21 Gaylaxey, Inc. #898810 Report a problem | ||
Public tax history
| Year | Property taxes | Tax assessment |
|---|---|---|
| 2025 | $5,026 +17.5% | $41,900 |
| 2024 | $4,279 +18.5% | $41,900 +20.6% |
| 2023 | $3,612 | $34,749 |
| 2022 | $3,612 +0.2% | $34,749 |
| 2021 | $3,605 +0.1% | $34,749 |
| 2020 | $3,601 +0.1% | $34,749 +3% |
| 2019 | $3,597 -0.1% | $33,737 |
| 2018 | $3,602 -22.9% | $33,737 |
| 2017 | $4,675 +27.6% | $33,737 |
| 2016 | $3,664 | $33,737 +7.9% |
| 2015 | $3,664 +7.4% | $31,267 |
| 2014 | $3,410 +1.1% | $31,267 |
| 2013 | $3,374 -1.8% | $31,267 +0.1% |
| 2011 | $3,437 +0.4% | $31,248 |
| 2010 | $3,424 | $31,248 |
Find assessor info on the county website
Neighborhood: 70471
Nearby homes
- $486,3004 bd3 ba2.6k sqft2136 Wing Haven Dr, Mandeville, LA 70471Off Market
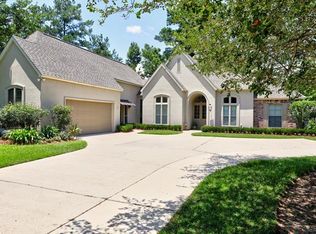
- $694,200-- bd-- ba3.3k sqft2112 Wing Haven Dr, Mandeville, LA 70471Off Market
- $--4 bd3 ba2.7k sqft2142 Wing Haven Dr, Mandeville, LA 70471Sold
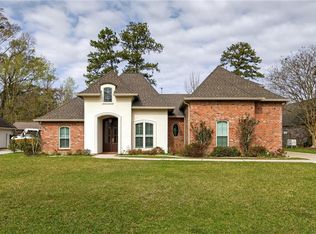
- $475,5004 bd2 ba2.5k sqft1001 Gloria Ct, Mandeville, LA 70471Off Market
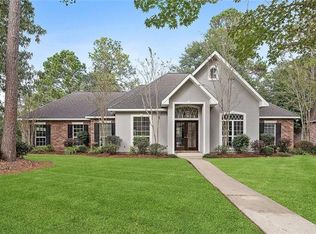
- $505,7005 bd3 ba2.9k sqft2148 Wing Haven Dr, Mandeville, LA 70471Off Market
- $933,400-- bd-- ba5.5k sqft5090 Sharp Rd, Mandeville, LA 70471Off Market
- $968,900-- bd-- ba4.6k sqft2131 Wing Haven Dr, Mandeville, LA 70471Off Market
- $626,5005 bd4 ba3.6k sqft1007 Gloria Ct, Mandeville, LA 70471Off Market
Nearby schools
GreatSchools rating
- 10/10Lake Harbor Middle SchoolGrades: 4-6Distance: 1.2 mi
- 7/10Fontainebleau Junior High SchoolGrades: 7-8Distance: 1.1 mi
- 8/10Fontainebleau High SchoolGrades: 9-12Distance: 1.3 mi
Get a cash offer in 3 minutes
Find out how much your home could sell for in as little as 3 minutes with a no-obligation cash offer.
Estimated market value
$637,200
Get a cash offer in 3 minutes
Find out how much your home could sell for in as little as 3 minutes with a no-obligation cash offer.
Estimated market value
$637,200
- Louisiana
- Saint Tammany Parish
- Mandeville
- 70471
- 2128 Wing Haven Dr
Nearby cities
Nearby zip codes
Other Mandeville Topics
