Price to sell!! Here's your chance. 2142 Wing Haven is an incredibly well-maintained home in a quaint subdivision off of idyllic Sharp Rd. It’s a lifestyle house suited for the individual who craves a peaceful indoor & outdoor environment with room to store all the extras. Situated a stone’s throw from the Tammany Trace & convenient to I-12 & the causeway bridge, Wing Haven subdivision combines convenience with comfort.
The primary suite is picture-perfect with a second fireplace & beautiful wood beams. The primary bathroom features a Jacuzzi tub, separate walk-in shower, and generous closet space. The first floor houses two more bedrooms & a full bathroom. The upstairs boasts a large bedroom & full bathroom which provides flexibility for multi-generational living or long-term guests.
The kitchen is equipped with a gas stove, 2 ovens, & undermount lighting.
A brick feature wall compliments the expansive living room that flows into the light-filled dining room both with real wood flooring. Throughout the home, you’ll notice thoughtful upgrades like taller baseboards & triple crown molding.
A few items for the new owner to enjoy: Whole-house generator. Front-yard & flowerbed sub-surface drainage & sprinkler system. Tankless water heater. Termite baiting system. Two decked walk-in attic spaces. Alarm system.
Situated on a fully-fenced lot with a covered & screened brick patio, rear gutters with leaf guard, storage shed, rear-yard access, and a two-car garage, this home has it all! Accessibility to the Lakefront & local dining & shopping round out this perfectly delightful property. Come tour 2142 Wing Haven Dr & fall in love with one of Mandeville’s coziest & sought-after communities.
See the extensive upgrades list of practical improvements in the pictures. https://unbranded.visithome.ai/7WdR24UJC9Pv2GATXGvdn7?mu=ft
Closed
Price Unknown
2142 Wing Haven Dr, Mandeville, LA 70471
4beds
2,760sqft
Single Family Residence
Built in 2006
0.34 Acres Lot
$520,000 Zestimate®
$--/sqft
$3,213 Estimated rent
Home value
$520,000
$494,000 - $546,000
$3,213/mo
Zestimate® history
Owner options
List your home for rent
$3,213/mo
Rent Zestimate®
Find your next renter with Zillow Rental Manager. Plus, with online applications, you can quickly screen prospective tenants – for free.
$3,213/mo
Rent Zestimate®
Refinance and save
$330/mo
Est. payment
Refinancing to a lower rate could help reduce your monthly payments and save thousands over the life of the loan.
$330/mo
Est. payment
Explore your selling options
Work with a Zillow partner agent
Leverage their expertise and Zillow's premium Showcase listings to get your home seen by more buyers.
Get startedList with your own agent
Get your home in front of millions of buyers by listing it on Zillow.
Learn how to do itSell it yourself
Take full control of how buyers see your home on Zillow by listing For Sale by Owner (FSBO).
List your homeWhat's special
Two-car garageSeparate walk-in showerRear-yard accessFully-fenced lotStorage shedGenerous closet spaceLight-filled dining room
Zillow last checked:
Listing updated:
Listed by:
Elizabeth Marcello 985-377-3911,
Watermark Realty, LLC,
Greta Rabalais 985-445-0304,
Watermark Realty, LLC
Bought with:
Witney Arch
Realty One Group Immobilia
Source: GSREIN,MLS#: 2545697
Facts & features
Interior
Bedrooms & bathrooms
- Bedrooms: 4
- Bathrooms: 3
- Full bathrooms: 3
Primary bedroom
- Description: Flooring: Wood
- Level: First
- Dimensions: 14.1x14.1
Bedroom
- Description: Flooring: Carpet
- Level: First
- Dimensions: 17.4x13.3
Bedroom
- Description: Flooring: Carpet
- Level: First
- Dimensions: 14.5x13.4
Bedroom
- Description: Flooring: Carpet
- Level: Second
- Dimensions: 18x15.9
Breakfast room nook
- Description: Flooring: Tile
- Level: First
- Dimensions: 16.9x12
Den
- Description: Flooring: Wood
- Level: First
- Dimensions: 26.4x17.2
Dining room
- Description: Flooring: Wood
- Level: First
- Dimensions: 13.3x10.11
Foyer
- Description: Flooring: Wood
- Level: First
- Dimensions: 9.1x5.11
Kitchen
- Description: Flooring: Tile
- Level: First
- Dimensions: 14.7x13.1
Heating
- Gas, Multiple Heating Units
Cooling
- Central Air, 2 Units
Appliances
- Included: Dishwasher, Disposal, Microwave, Oven, Range, Refrigerator
Features
- Attic, Ceiling Fan(s), Granite Counters, Stainless Steel Appliances
- Windows: Screens
- Has fireplace: Yes
- Fireplace features: Gas
Interior area
- Total structure area: 3,500
- Total interior livable area: 2,760 sqft
Property
Parking
- Total spaces: 2
- Parking features: Attached, Garage, Two Spaces
- Has attached garage: Yes
Features
- Levels: One and One Half
- Stories: 1.5
- Patio & porch: Brick, Covered, Porch, Screened
- Exterior features: Enclosed Porch, Fence, Sprinkler/Irrigation
- Pool features: None
Lot
- Size: 0.34 Acres
- Dimensions: 92 x 166 x 84 x 188
- Features: Outside City Limits, Rectangular Lot
Details
- Additional structures: Shed(s)
- Parcel number: 50179
- Special conditions: None
Construction
Type & style
- Home type: SingleFamily
- Architectural style: French Provincial
- Property subtype: Single Family Residence
Materials
- Brick, Stucco
- Foundation: Slab
- Roof: Shingle
Condition
- Excellent
- Year built: 2006
Utilities & green energy
- Electric: Generator
- Sewer: Public Sewer
- Water: Public
Community & HOA
Community
- Features: Common Grounds/Area
- Security: Security System, Fire Sprinkler System
- Subdivision: Wing Haven
HOA
- Has HOA: Yes
- HOA fee: $330 annually
Location
- Region: Mandeville
Financial & listing details
- Tax assessed value: $379,214
- Annual tax amount: $3,649
- Date on market: 3/5/2026
Price history
| Date | Event | Price |
|---|---|---|
| 7/2/2026 | Sold | -- |
Source:  GSREIN #2545697 Report a problem GSREIN #2545697 Report a problem | ||
| 6/1/2026 | Contingent | $519,900$188/sqft |
Source: GSREIN #2545697 Report a problem | ||
| 5/26/2026 | Price change | $519,900-3.7%$188/sqft |
Source: GSREIN #2545697 Report a problem | ||
| 5/4/2026 | Price change | $539,900-1.7%$196/sqft |
Source: GSREIN #2545697 Report a problem | ||
| 3/27/2026 | Price change | $549,500-3.6%$199/sqft |
Source: GSREIN #2545697 Report a problem | ||
| 3/5/2026 | Listed for sale | $570,000$207/sqft |
Source: GSREIN #2545697 Report a problem | ||
Public tax history
| Year | Property taxes | Tax assessment |
|---|---|---|
| 2025 | $3,649 -3.6% | $37,921 |
| 2024 | $3,784 +18.9% | $37,921 +20.3% |
| 2023 | $3,183 +0% | $31,514 |
| 2022 | $3,183 +0.2% | $31,514 |
| 2021 | $3,177 +0.1% | $31,514 |
| 2020 | $3,174 +0.2% | $31,514 +3% |
| 2019 | $3,166 -0.1% | $30,596 |
| 2018 | $3,171 -25.2% | $30,596 |
| 2017 | $4,240 +31.4% | $30,596 |
| 2016 | $3,226 | $30,596 +9% |
| 2015 | $3,226 +9.2% | $28,082 |
| 2014 | $2,953 +1.1% | $28,082 |
| 2013 | $2,922 -8.6% | $28,082 -5.1% |
| 2011 | $3,198 +0.4% | $29,598 |
| 2010 | $3,186 | $29,598 |
Find assessor info on the county website
Neighborhood: 70471
Nearby homes
- $505,7005 bd3 ba2.9k sqft2148 Wing Haven Dr, Mandeville, LA 70471Off Market

- $486,3004 bd3 ba2.6k sqft2136 Wing Haven Dr, Mandeville, LA 70471Off Market
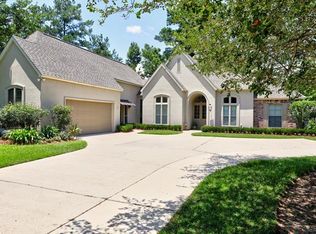
- $485,100-- bd-- ba2.5k sqft2152 Wing Haven Dr, Mandeville, LA 70471Off Market
- $--4 bd4 ba2.7k sqft2128 Wing Haven Dr, Mandeville, LA 70471Sold
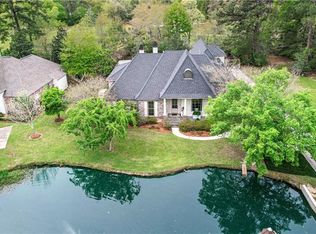
- $475,5004 bd2 ba2.5k sqft1001 Gloria Ct, Mandeville, LA 70471Off Market
- $657,0003 bd5 ba3.5k sqft1002 Gloria Ct, Mandeville, LA 70471Off Market
- $626,5005 bd4 ba3.6k sqft1007 Gloria Ct, Mandeville, LA 70471Off Market
- $968,900-- bd-- ba4.6k sqft2131 Wing Haven Dr, Mandeville, LA 70471Off Market
Nearby schools
GreatSchools rating
- 10/10Lake Harbor Middle SchoolGrades: 4-6Distance: 1.1 mi
- 7/10Fontainebleau Junior High SchoolGrades: 7-8Distance: 1.2 mi
- 8/10Fontainebleau High SchoolGrades: 9-12Distance: 1.3 mi
Schools provided by the listing agent
- Elementary: stpsb.org
- Middle: stpsb.org
- High: stpsb.org
Source: GSREIN. This data may not be complete. We recommend contacting the local school district to confirm school assignments for this home.
Get a cash offer in 3 minutes
Find out how much your home could sell for in as little as 3 minutes with a no-obligation cash offer.
Estimated market value
$520,000
Get a cash offer in 3 minutes
Find out how much your home could sell for in as little as 3 minutes with a no-obligation cash offer.
Estimated market value
$520,000
- Louisiana
- Saint Tammany Parish
- Mandeville
- 70471
- 2142 Wing Haven Dr
Nearby cities
Nearby zip codes
Other Mandeville Topics
