Skip main navigation
Sold for $410,000
  • $410,000

    2129 Abbottsbury Way, Woodbridge, VA 22191

    2beds
    1,676sqft
    Townhouse
    Built in 2009
    -- sqft lot
    $419,200 Zestimate®
    $245/sqft
    $2,769 Estimated rent

    Home value

    $419,200

    $398,000 - $444,000

    $2,769/mo

    Zestimate® history
    Loading
    Loading...

    Owner options

    List your home for rent

    $2,769/mo

    Rent Zestimate®

    Find your next renter with Zillow Rental Manager. Plus, with online applications, you can quickly screen prospective tenants – for free.

    Learn more

    $2,769/mo

    Rent Zestimate®

    Refinance and save

    $2,652/mo

    Est. payment

    Refinancing to a lower rate could help reduce your monthly payments and save thousands over the life of the loan.

    See today's rates

    $2,652/mo

    Est. payment

    Explore your selling options

    Work with a Zillow partner agent

    Leverage their expertise and Zillow's premium Showcase listings to get your home seen by more buyers.

    Get started

    List with your own agent

    Get your home in front of millions of buyers by listing it on Zillow.

    Learn how to do it

    Sell it yourself

    Take full control of how buyers see your home on Zillow by listing For Sale by Owner (FSBO).

    List your home

    What's special

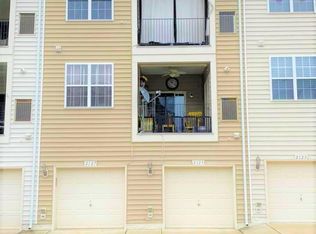
    Experience the unparalleled lifestyle offered at "Potomac Club," a community in Northern Virginia where luxury meets affordability. Nestled within this budget-friendly neighborhood, residents enjoy access to exclusive onsite amenities such as indoor and outdoor pools, a rock climbing wall, a state-of-the-art gym facility with professional trainers, and a convenient business center. With the HOA and condo fees covering exterior maintenance, these amenities feel like a steal. Step inside the spacious two-level home to find a welcoming open layout, perfect for entertaining or relaxation. The main level boasts ample space for any sectional sofa, while the upstairs features two bedrooms and a versatile common area ideal for a third living space, hobby room, or home gym. Keep your vehicle secure in the custom decked-out garage, complete with an aluminum workbench, rubber padding, additional lighting, and wall-mounted cabinets. Plus, take advantage of ample off-street parking and the convenience of nearby shopping, dining, and entertainment options including Wegmans, movie theaters, restaurants, REI, and the Apple Store. Welcome to your new home! This meticulously maintained property features a plethora of updates and enhancements designed to elevate your living experience. From the updated Toto elevated toilets to the granite countertops in the kitchen and walkways, every detail has been carefully considered. Enjoy added convenience with motion sensor occupancy lights in the bathrooms and laundry room, a remote updated garage door opener with a programmable keypad, and custom window coverings throughout. The home also boasts a custom coffee bar with additional cabinets and a refrigerator pantry, perfect for morning routines or entertaining guests. Retreat to the primary bedroom featuring a television with a mounting bracket, custom built-in storage, and a ceiling fan. Pamper yourself in the primary bath with a walk-in shower, custom ceramic tile, double sinks, and two walk-in closets with automatic occupancy lights. With fresh paint throughout and new vinyl plank flooring on the main level, this turnkey property is ready to welcome you home. Don't miss the opportunity to experience luxury living at an affordable price in the heart of Northern Virginia's Potomac Club community.

    Zillow last checked:

    Listing updated:

    Listed by:

    Rich DiGiovanna 571-655-3753,

    RE/MAX Allegiance,

    Listing Team: Digiovanna Realty Group

    Bought with:

    Rick Urben, 0225198029

    Redfin Corporation

    Source: Bright MLS,MLS#: VAPW2064502MLS Logo

    Facts & features

    Interior

    Bedrooms & bathrooms
    • Bedrooms: 2
    • Bathrooms: 3
    • Full bathrooms: 2
    • 1/2 bathrooms: 1
    • Main level bathrooms: 1
    Basement
    • Area: 0
    Heating
    • Forced Air, Natural Gas
    Cooling
    • Ceiling Fan(s), Central Air, Electric
    Appliances
    • Included: Gas Water Heater
    • Laundry: Laundry Room
    Features
    • Has basement: No
    • Has fireplace: No
    Interior area
    • Total structure area: 1,676
    • Total interior livable area: 1,676 sqft
    • Finished area above ground: 1,676
    • Finished area below ground: 0

    Property

    Parking
    • Total spaces: 1
    • Parking features: Garage Faces Rear, Garage
    • Garage spaces: 1
    Accessibility
    • Accessibility features: Accessible Entrance
    Features
    • Levels: Two
    • Stories: 2
    • Pool features: Community
    Lot
    • Features: Backs - Open Common Area
    Details
    • Additional structures: Above Grade, Below Grade
    • Parcel number: 8391132610.01
    • Zoning: R16
    • Special conditions: Standard

    Construction

    Type & style
    • Home type: Townhouse
    • Architectural style: Other
    • Property subtype: Townhouse
    Materials
    • Brick Front
    • Foundation: Crawl Space, Concrete Perimeter
    Condition
    • Excellent
    • New construction: No
    • Year built: 2009

    Utilities & green energy

    • Sewer: Public Sewer
    • Water: Public

    Community & neighborhood

    Location
    • Region: Woodbridge
    • Subdivision: Potomac Club

    HOA & financial

    HOA
    • Has HOA: Yes
    • HOA fee: $151 monthly
    • Amenities included: Clubhouse, Common Grounds, Community Center, Fitness Center, Game Room, Meeting Room, Party Room, Indoor Pool, Pool, Recreation Facilities, Spa/Hot Tub, Tot Lots/Playground, Other
    • Services included: Common Area Maintenance, Maintenance Structure, Health Club, Maintenance Grounds, Management, Pool(s), Recreation Facility, Reserve Funds, Road Maintenance, Sauna, Snow Removal, Trash
    • Association name: POTOMAC CLUB
    • Second association name: Potomac Club Park Square
    Other fees
    • Condo and coop fee: $187 monthly

    Other

    Other facts
    • Listing agreement: Exclusive Right To Sell
    • Listing terms: Cash,Conventional,FHA,VA Loan,VHDA,Other
    • Ownership: Fee Simple

    Price history

    DateEventPrice
    3/22/2024Sold$410,000+6.5%$245/sqft
    Source: Bright MLS #VAPW2064502 Report a problem
    2/25/2024Contingent$385,000$230/sqft
    Source: Bright MLS #VAPW2064502 Report a problem
    2/22/2024Listed for sale$385,000$230/sqft
    Source: Bright MLS #VAPW2064502 Report a problem

    Public tax history

    Tax history is unavailable.

    Neighborhood: Potomac Club

    Nearby schools

    GreatSchools rating
    Schools provided by the listing agent
    • Elementary: Occoquan
    • Middle: Woodbridge
    • High: Freedom
    • District: Prince William County Public Schools

    Source: Bright MLS. This data may not be complete. We recommend contacting the local school district to confirm school assignments for this home.

    Get a cash offer in 3 minutes
    Find out how much your home could sell for in as little as 3 minutes with a no-obligation cash offer.
    Estimated market value
    $419,200
    Get a cash offer in 3 minutes
    Find out how much your home could sell for in as little as 3 minutes with a no-obligation cash offer.
    Estimated market value
    $419,200