Skip main navigation
Closed
Street View
  • $1,450,000

    2129 Albany Dr, Franklin, TN 37067

    4beds
    4,926sqft
    Single Family Residence, Residential
    Built in 1998
    1 Acres Lot
    $1,514,200 Zestimate®
    $294/sqft
    $6,395 Estimated rent

    Home value

    $1,514,200

    $1.42M - $1.62M

    $6,395/mo

    Zestimate® history
    Loading
    Loading...

    Owner options

    List your home for rent

    $6,395/mo

    Rent Zestimate®

    Find your next renter with Zillow Rental Manager. Plus, with online applications, you can quickly screen prospective tenants – for free.

    Learn more

    $6,395/mo

    Rent Zestimate®

    Refinance and save

    $6,703/mo

    Est. payment

    Refinancing to a lower rate could help reduce your monthly payments and save thousands over the life of the loan.

    See today's rates

    $6,703/mo

    Est. payment

    Explore your selling options

    Work with a Zillow partner agent

    Leverage their expertise and Zillow's premium Showcase listings to get your home seen by more buyers.

    Get started

    List with your own agent

    Get your home in front of millions of buyers by listing it on Zillow.

    Learn how to do it

    Sell it yourself

    Take full control of how buyers see your home on Zillow by listing For Sale by Owner (FSBO).

    List your home

    What's special

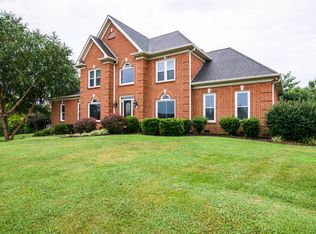
    Enjoy this 4 bd 3.5 ba home w a limited opportunity to own in the exclusive Albany Point neighborhood. This subdivision is nestled btwn Arno Rd & Hwy 96 & offers a premium location for access into Nashville, Cool Springs & Franklin. Kitchen boasts gorgeous quartz tops, countertop to ceiling tile,42 in upper cabinets, floating shelving an enormous island & all new appliances. Steps away, you'll find a walk-in pantry complete w closed cabinetry, open shelving & compact fridge/ freezer. You'll discover a main level owners suite w/ a meticulously designed ensuite featuring new vanity-flooring-shower-freestanding tub. An entertainer's favorite, the main level bonus room features a bar w/ honed granite & beverage station. Also found on the main level- a private office w sconce lighting. 2024-bathrooms updated-floors refinished-New carpet-Fresh paint-new roof. Basement access through garage only- perfect second office, home gym, workshop, teen suite. Also 550 sq ft unfinished in basement.

    Zillow last checked:

    Listing updated:

    Listed by:

    Jennifer Hatchette 404-578-3094,

    Realty One Group Music City

    Bought with:

    Jeremy Elliott, 351790

    ATLAS GLOBAL REAL ESTATE

    Source: RealTracs MLS as distributed by MLS GRID,MLS#: 2677815MLS Logo

    Facts & features

    Interior

    Bedrooms & bathrooms
    • Bedrooms: 4
    • Bathrooms: 4
    • Full bathrooms: 3
    • 1/2 bathrooms: 1
    • Main level bedrooms: 1
    Heating
    • Central
    Cooling
    • Central Air
    Appliances
    • Included: Dishwasher, Disposal, Electric Oven, Electric Range
    Features
    • Flooring: Carpet, Wood, Tile
    • Basement: Finished
    • Has fireplace: No
    • Fireplace features: Gas
    Interior area
    • Total structure area: 4,926
    • Total interior livable area: 4,926 sqft
    • Finished area above ground: 3,693
    • Finished area below ground: 1,233

    Property

    Parking
    • Total spaces: 3
    • Parking features: Garage Faces Side
    • Garage spaces: 3
    Features
    • Levels: Three Or More
    • Stories: 2
    • Patio & porch: Deck
    Lot
    • Size: 1 Acres
    • Dimensions: 193 x 207
    Details
    • Parcel number: 094088H E 01700 00014088H
    • Special conditions: Owner Agent,Standard

    Construction

    Type & style
    • Home type: SingleFamily
    • Property subtype: Single Family Residence, Residential
    Materials
    • Brick
    • Roof: Asphalt
    Condition
    • New construction: No
    • Year built: 1998

    Utilities & green energy

    • Sewer: Septic Tank
    • Water: Public
    • Utilities for property: Water Available

    Community & HOA

    Community
    • Subdivision: Albany Pointe Sec 1
    HOA
    • Has HOA: Yes
    • HOA fee: $150 annually
    Location
    • Region: Franklin

    Financial & listing details

    • Price per square foot: $294/sqft
    • Tax assessed value: $1,428,200
    • Annual tax amount: $3,249
    • Date on market: 7/13/2024

    Price history

    DateEventPrice
    9/13/2024Sold$1,450,000-4.9%$294/sqft
    Source: RealTracs MLS as distributed by MLS GRID #2677815 Report a problem
    8/9/2024Pending sale$1,524,900$310/sqft
    Source: RealTracs MLS as distributed by MLS GRID #2677815 Report a problem
    8/9/2024Price change$1,524,900-3.1%$310/sqft
    Source: RealTracs MLS as distributed by MLS GRID #2677815 Report a problem
    7/23/2024Price change$1,574,000-1.6%$320/sqft
    Source: RealTracs MLS as distributed by MLS GRID #2677815 Report a problem
    7/13/2024Listed for sale$1,599,000+52.3%$325/sqft
    Source: RealTracs MLS as distributed by MLS GRID #2677815 Report a problem
    5/14/2024Sold$1,050,000+119.2%$213/sqft
    Source: Public Record Report a problem
    1/25/2005Sold$479,000+14.7%$97/sqft
    Source: Public Record Report a problem
    7/11/2001Sold$417,500+17.6%$85/sqft
    Source: Public Record Report a problem
    4/5/1999Sold$355,000+255%$72/sqft
    Source: Public Record Report a problem
    4/10/1997Sold$100,000$20/sqft
    Source: Public Record Report a problem

    Public tax history

    YearProperty taxesTax assessment
    2025$4,642 +42.9%$357,050 +106.6%
    2024$3,249 $172,800
    2023$3,249 $172,800
    2022$3,249 $172,800
    2021$3,249 -2.9%$172,800 +14.6%
    2020$3,347 $150,750
    2019$3,347 +3.3%$150,750
    2018$3,241 $150,750
    2017$3,241 $150,750
    2016-- $150,750 +24.5%
    2015-- $121,050
    2014-- $121,050
    2013-- $121,050
    2012-- $121,050
    2011-- $121,050 +9.2%
    2007$2,561 $110,860
    2006$2,561 -2.2%$110,860 +20.3%
    2005$2,618 $92,170
    2004$2,618 $92,170
    2002$2,618 $92,170
    2001-- $92,170 -75%
    2000-- $368,678
    Find assessor info on the county website

    Neighborhood: Seward Hall

    Nearby schools

    GreatSchools rating
    Schools provided by the listing agent
    • Elementary: Trinity Elementary
    • Middle: Fred J Page Middle School
    • High: Fred J Page High School

    Source: RealTracs MLS as distributed by MLS GRID. This data may not be complete. We recommend contacting the local school district to confirm school assignments for this home.

    Get a cash offer in 3 minutes
    Find out how much your home could sell for in as little as 3 minutes with a no-obligation cash offer.
    Estimated market value
    $1,514,200
    Get a cash offer in 3 minutes
    Find out how much your home could sell for in as little as 3 minutes with a no-obligation cash offer.
    Estimated market value
    $1,514,200