Skip main navigation
Closed
  • $1,115,000

    2201 Grace Point Ct, Franklin, TN 37067

    4beds
    3,782sqft
    Single Family Residence, Residential
    Built in 1998
    1.46 Acres Lot
    $1,318,800 Zestimate®
    $295/sqft
    $5,785 Estimated rent

    Home value

    $1,318,800

    $1.23M - $1.44M

    $5,785/mo

    Zestimate® history
    Loading
    Loading...

    Owner options

    List your home for rent

    $5,785/mo

    Rent Zestimate®

    Find your next renter with Zillow Rental Manager. Plus, with online applications, you can quickly screen prospective tenants – for free.

    Learn more

    $5,785/mo

    Rent Zestimate®

    Refinance and save

    $6,438/mo

    Est. payment

    Refinancing to a lower rate could help reduce your monthly payments and save thousands over the life of the loan.

    See today's rates

    $6,438/mo

    Est. payment

    Explore your selling options

    Work with a Zillow partner agent

    Leverage their expertise and Zillow's premium Showcase listings to get your home seen by more buyers.

    Get started

    List with your own agent

    Get your home in front of millions of buyers by listing it on Zillow.

    Learn how to do it

    Sell it yourself

    Take full control of how buyers see your home on Zillow by listing For Sale by Owner (FSBO).

    List your home

    What's special

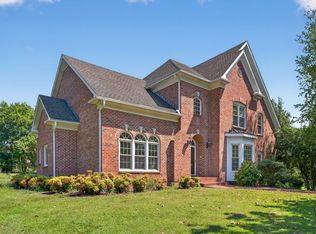
    Discover a rare gem in Williamson County! This stunning 1.46-acre property with mature trees offers a spacious 4-bed, 3 full bath, & 2 half bath home with a walk-out basement. The first-floor primary bedroom features two closets & a full bath, providing ample storage & privacy. A first-floor bonus room adds versatility to the living space. Bedroom 2/optional 2nd primary has its own bath, ideal for convenience. The home is equipped with a tankless water heater, freshly pressure-washed and sealed driveway, newly painted exterior trim. The hardwood floors gleam, enhancing the home's charm. The upgraded kitchen boasts stainless steel appliances, beautiful cabinets to ceiling, & a large island. The front sitting room is perfect for a home office or reading nook, while the open living room & kitchen are designed for effortless entertaining. The outdoor Trex deck with a pergola offers a serene spot to unwind and enjoy the natural surroundings. This home offers easy access to routes 840 & 65.

    Zillow last checked:

    Listing updated:

    Listing Provided by:

    Joey McCloskey 615-545-6018,

    Gray Fox Realty,

    Mike Grumbles, Broker 615-587-5843,

    Gray Fox Realty

    Bought with:

    Charlie Peterson, 327563

    Tyler York Real Estate Brokers, LLC

    Source: RealTracs MLS as distributed by MLS GRID,MLS#: 2661333MLS Logo

    Facts & features

    Interior

    Bedrooms & bathrooms
    • Bedrooms: 4
    • Bathrooms: 5
    • Full bathrooms: 3
    • 1/2 bathrooms: 2
    • Main level bedrooms: 1
    Bedroom 1
    • Features: Suite
    • Level: Suite
    • Area: 255 Square Feet
    • Dimensions: 17x15
    Bedroom 2
    • Features: Bath
    • Level: Bath
    • Area: 210 Square Feet
    • Dimensions: 15x14
    Bedroom 3
    • Features: Extra Large Closet
    • Level: Extra Large Closet
    • Area: 168 Square Feet
    • Dimensions: 14x12
    Bedroom 4
    • Features: Extra Large Closet
    • Level: Extra Large Closet
    • Area: 168 Square Feet
    • Dimensions: 14x12
    Bonus room
    • Features: Main Level
    • Level: Main Level
    • Area: 288 Square Feet
    • Dimensions: 18x16
    Dining room
    • Features: Separate
    • Level: Separate
    • Area: 168 Square Feet
    • Dimensions: 14x12
    Kitchen
    • Features: Pantry
    • Level: Pantry
    • Area: 252 Square Feet
    • Dimensions: 18x14
    Living room
    • Area: 280 Square Feet
    • Dimensions: 20x14
    Heating
    • Natural Gas
    Cooling
    • Electric
    Appliances
    • Included: Dishwasher, Disposal, Microwave, Refrigerator, Built-In Electric Oven, Built-In Gas Range
    Features
    • Ceiling Fan(s), Central Vacuum, Entrance Foyer, Extra Closets, Walk-In Closet(s)
    • Flooring: Carpet, Wood, Tile
    • Has basement: Yes
    • Number of fireplaces: 1
    • Fireplace features: Living Room
    Interior area
    • Total structure area: 3,782
    • Total interior livable area: 3,782 sqft
    • Finished area above ground: 3,157
    • Finished area below ground: 625

    Property

    Parking
    • Total spaces: 3
    • Parking features: Garage Door Opener, Garage Faces Rear
    • Attached garage spaces: 3
    Features
    • Levels: Three Or More
    • Stories: 2
    • Patio & porch: Deck, Covered, Patio
    Lot
    • Size: 1.46 Acres
    • Dimensions: 236 x 185
    Details
    • Parcel number: 094088H E 00900 00014088H
    • Special conditions: Standard

    Construction

    Type & style
    • Home type: SingleFamily
    • Property subtype: Single Family Residence, Residential
    Materials
    • Brick
    Condition
    • New construction: No
    • Year built: 1998

    Utilities & green energy

    • Sewer: Septic Tank
    • Water: Public
    • Utilities for property: Electricity Available, Natural Gas Available, Water Available, Cable Connected

    Community & neighborhood

    Location
    • Region: Franklin
    • Subdivision: Albany Pointe

    HOA & financial

    HOA
    • Has HOA: Yes
    • HOA fee: $150 annually

    Price history

    DateEventPrice
    8/30/2024Sold$1,115,000-9.7%$295/sqft
    Source: RealTracs MLS as distributed by MLS GRID #2661333 Report a problem
    8/20/2024Pending sale$1,235,000$327/sqft
    Source: RealTracs MLS as distributed by MLS GRID #2661333 Report a problem
    7/31/2024Contingent$1,235,000$327/sqft
    Source: RealTracs MLS as distributed by MLS GRID #2661333 Report a problem
    7/12/2024Price change$1,235,000-5%$327/sqft
    Source: RealTracs MLS as distributed by MLS GRID #2661333 Report a problem
    6/1/2024Listed for sale$1,300,000+271.4%$344/sqft
    Source: RealTracs MLS as distributed by MLS GRID #2661333 Report a problem
    11/2/1998Sold$350,000$93/sqft
    Source: Public Record Report a problem

    Public tax history

    YearProperty taxesTax assessment
    2025$3,802 +19.7%$292,425 +73.1%
    2024$3,176 $168,950
    2023$3,176 $168,950
    2022$3,176 $168,950
    2021$3,176 -1.8%$168,950 +16%
    2020$3,234 $145,675
    2019$3,234 +3.3%$145,675
    2018$3,132 $145,675
    2017$3,132 $145,675
    2016-- $145,675 +23.5%
    2015-- $117,975
    2014-- $117,975
    2013-- $117,975
    2012-- $117,975
    2011-- $117,975 +15.2%
    2007$2,366 $102,403
    2006$2,366 -10.4%$102,403 +10.2%
    2005$2,640 $92,961
    2004$2,640 $92,961
    2002$2,640 $92,961
    2001-- $92,961 -75%
    2000-- $371,845

    Find assessor info on the county website

    Neighborhood: Seward Hall

    Nearby schools

    GreatSchools rating
    Schools provided by the listing agent
    • Elementary: Trinity Elementary
    • Middle: Fred J Page Middle School
    • High: Fred J Page High School

    Source: RealTracs MLS as distributed by MLS GRID. This data may not be complete. We recommend contacting the local school district to confirm school assignments for this home.

    Get a cash offer in 3 minutes
    Find out how much your home could sell for in as little as 3 minutes with a no-obligation cash offer.
    Estimated market value
    $1,318,800
    Get a cash offer in 3 minutes
    Find out how much your home could sell for in as little as 3 minutes with a no-obligation cash offer.
    Estimated market value
    $1,318,800