Skip main navigation
Sold for $355,000
  • $355,000

    2129 Antoinette Way, Union, KY 41091

    4beds
    1,424sqft
    Single Family Residence, Residential
    Built in 2005
    6,534 Square Feet Lot
    $355,100 Zestimate®
    $249/sqft
    $2,307 Estimated rent

    Home value

    $355,100

    $337,000 - $373,000

    $2,307/mo

    Zestimate® history
    Loading
    Loading...

    Owner options

    List your home for rent

    $2,307/mo

    Rent Zestimate®

    Find your next renter with Zillow Rental Manager. Plus, with online applications, you can quickly screen prospective tenants – for free.

    Learn more

    $2,307/mo

    Rent Zestimate®

    Refinance and save

    $2,324/mo

    Est. payment

    Refinancing to a lower rate could help reduce your monthly payments and save thousands over the life of the loan.

    See today's rates

    $2,324/mo

    Est. payment

    Explore your selling options

    Work with a Zillow partner agent

    Leverage their expertise and Zillow's premium Showcase listings to get your home seen by more buyers.

    Get started

    List with your own agent

    Get your home in front of millions of buyers by listing it on Zillow.

    Learn how to do it

    Sell it yourself

    Take full control of how buyers see your home on Zillow by listing For Sale by Owner (FSBO).

    List your home

    What's special

    Low-maintenance leaf guard guttersRemodeled kitchenStainless steel appliancesFinished walkout basementSoft-close cabinetryHardwood floorsGranite countertops
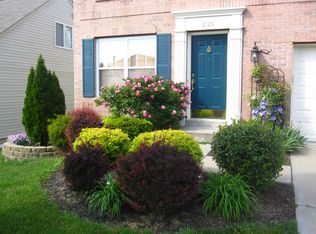
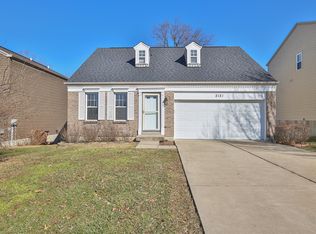
    Recently reduced!! Beautiful 4-bedroom, 3 full and 1 half bath home located in the highly sought-after Ballyshannon MS/Cooper HS district. This well-maintained property features a remodeled kitchen with stainless steel appliances, granite countertops, soft-close cabinetry, and under-cabinet lighting. Hardwood floors add warmth and elegance. The finished walkout basement provides additional living and entertaining space. Additional highlights include custom cabinetry in the garage and basement landing, along with low-maintenance Leaf Guard gutters. A perfect combination of style, function, and location! Showings must be after 5:30 PM during the week but anytime on the weekend.

    Zillow last checked:

    Listing updated:

    Listed by:

    Jim Squires 859-322-9578,

    Huff Realty - Florence

    Bought with:

    Ryan Collins, 307866

    Haven Homes Group

    Source: NKMLS,MLS#: 642037MLS Logo

    Facts & features

    Interior

    Bedrooms & bathrooms
    • Bedrooms: 4
    • Bathrooms: 4
    • Full bathrooms: 3
    • 1/2 bathrooms: 1
    Primary bedroom
    • Features: Bath Adjoins
    • Level: Second
    • Area: 168
    • Dimensions: 14 x 12
    Bedroom 2
    • Level: Second
    • Area: 120
    • Dimensions: 12 x 10
    Bedroom 3
    • Level: Second
    • Area: 110
    • Dimensions: 11 x 10
    Bedroom 4
    • Level: Lower
    • Area: 168
    • Dimensions: 14 x 12
    Bathroom 2
    • Level: Second
    • Area: 64
    • Dimensions: 8 x 8
    Bathroom 3
    • Level: Lower
    • Area: 100
    • Dimensions: 10 x 10
    Bathroom 4
    • Level: First
    • Area: 40
    • Dimensions: 8 x 5
    Bonus room
    • Level: Lower
    • Area: 140
    • Dimensions: 14 x 10
    Breakfast room
    • Features: Hardwood Floors
    • Level: First
    • Area: 156
    • Dimensions: 13 x 12
    Entry
    • Features: Wood Flooring
    • Level: First
    • Area: 80
    • Dimensions: 10 x 8
    Kitchen
    • Features: Kitchen Island, Recessed Lighting
    • Level: First
    • Area: 168
    • Dimensions: 14 x 12
    Laundry
    • Level: Second
    • Area: 48
    • Dimensions: 8 x 6
    Living room
    • Features: Ceiling Fan(s)
    • Level: First
    • Area: 273
    • Dimensions: 21 x 13
    Primary bath
    • Level: Second
    • Area: 100
    • Dimensions: 10 x 10
    Heating
    • Heat Pump
    Cooling
    • Central Air
    Appliances
    • Included: Stainless Steel Appliance(s), Electric Oven, Electric Range, Dishwasher, Disposal, Microwave, Refrigerator
    • Laundry: Electric Dryer Hookup, Laundry Room, Upper Level, Washer Hookup
    Features
    • Basement: Full
    Interior area
    • Total structure area: 1,424
    • Total interior livable area: 1,424 sqft

    Property

    Parking
    • Total spaces: 2
    • Parking features: Attached, Driveway, Garage, Garage Door Opener, Garage Faces Front
    • Attached garage spaces: 2
    • Has uncovered spaces: Yes
    Features
    • Levels: Two
    • Stories: 2
    • Patio & porch: Deck, Patio, Porch
    • Has view: Yes
    • View description: Neighborhood
    Lot
    • Size: 6,534 Square Feet
    • Features: Wooded
    Details
    • Additional structures: Shed(s)
    • Parcel number: 051.0006157.00
    • Zoning description: Residential

    Construction

    Type & style
    • Home type: SingleFamily
    • Architectural style: Transitional
    • Property subtype: Single Family Residence, Residential
    Materials
    • Brick Veneer, Aluminum Siding
    • Foundation: Poured Concrete
    • Roof: Shingle
    Condition
    • New construction: No
    • Year built: 2005

    Utilities & green energy

    • Sewer: Public Sewer
    • Water: Public
    • Utilities for property: Cable Available

    Community & HOA

    Community
    • Security: Security System, Smoke Detector(s)
    HOA
    • Has HOA: Yes
    • Amenities included: Landscaping
    • HOA fee: $155 annually
    Location
    • Region: Union

    Financial & listing details

    • Price per square foot: $249/sqft
    • Tax assessed value: $217,900
    • Annual tax amount: $2,044
    • Date on market: 6/26/2026
    • Cumulative days on market: 10 days

    Price history

    DateEventPrice
    6/5/2026Sold$355,000+2.3%$249/sqft
    Source: NKMLS #642037 Report a problem
    5/10/2026Pending sale$347,000$244/sqft
    Source: NKMLS #642037 Report a problem
    5/8/2026Price change$347,000-0.9%$244/sqft
    Source: NKMLS #642037 Report a problem
    4/29/2026Listed for sale$350,000+128%$246/sqft
    Source: NKMLS #642037 Report a problem
    3/6/2015Sold$153,500-2.5%$108/sqft
    Source: Public Record Report a problem
    9/9/2014Price change$157,500-1.5%$111/sqft
    Source: My Kentucky Home Realty #433928 Report a problem
    7/24/2014Listed for sale$159,900$112/sqft
    Source: My Kentucky Home Realty #433928 Report a problem

    Public tax history

    YearProperty taxesTax assessment
    2024$2,044 -4%$217,900
    2023$2,130 +25.7%$217,900 +21.9%
    2022$1,694 -0.2%$178,800
    2021$1,699 -24.5%$178,800
    2020$2,249 $178,800 +16.5%
    2019$2,249 +16.7%$153,500
    2018$1,928 +29.7%$153,500
    2017$1,486 $153,500 -3.8%
    2015$1,486 -0.9%$159,600
    2013$1,499 $159,600
    2012-- $159,600
    2011-- $159,600
    2010-- $159,600
    2009-- $159,600
    Find assessor info on the county website

    Neighborhood: 41091

    Nearby schools

    GreatSchools rating
    Schools provided by the listing agent
    • Elementary: Longbranch
    • Middle: Gray Middle School
    • High: Cooper High School

    Source: NKMLS. This data may not be complete. We recommend contacting the local school district to confirm school assignments for this home.

    Get a cash offer in 3 minutes
    Find out how much your home could sell for in as little as 3 minutes with a no-obligation cash offer.
    Estimated market value
    $355,100
    Get a cash offer in 3 minutes
    Find out how much your home could sell for in as little as 3 minutes with a no-obligation cash offer.
    Estimated market value
    $355,100