Welcome to this beautifully refreshed 4-bedroom home in the desirable Orleans community of Union, Kentucky! Nestled on a peaceful, wooded lot, this home offers the perfect blend of comfort, style, and functional living space. Fresh paint, new carpet, and refinished hardwood floors give the interior a fresh, inviting feel. The spacious layout features 4 bedrooms, 2 full baths, and a convenient half bath in the lower level. The primary suite offers his-and-hers closets, while the second-floor laundry adds everyday convenience. Enjoy additional living and entertaining space in the walk-out finished basement, complete with easy access to the patio and backyard. Step outside to relax on the deck or patio and take in the natural beauty of the wooded setting. Major updates include new windows in 2025, HVAC in 2020, and a roof installed in 2017. With its inviting spaces, thoughtful updates and tranquil setting, this home is ready for its next owner. Don't miss your opportunity to make this Orleans home your own!
Pending
$349,900
2141 Antoinette Way, Union, KY 41091
4beds
1,810sqft
Single Family Residence, Residential
Built in 2003
6,969 Square Feet Lot
$-- Zestimate®
$193/sqft
$13/mo HOA
What's special
Walk-out finished basementRefinished hardwood floorsSecond-floor laundryTranquil settingFresh paintNew carpetSpacious layout
- 28 days
- 515
- 55
Likely to sell faster than
Zillow last checked:
Listing updated:
Listed by:
Cindy Bruner 513-708-6642,
Huff Realty - Ft. Mitchell
Source: NKMLS,MLS#: 647555
Facts & features
Interior
Bedrooms & bathrooms
- Bedrooms: 4
- Bathrooms: 4
- Full bathrooms: 2
- 1/2 bathrooms: 2
Primary bedroom
- Features: Bath Adjoins, Ceiling Fan(s), Carpet Flooring
- Level: Second
- Area: 192
- Dimensions: 16 x 12
Bedroom 2
- Features: Ceiling Fan(s), Carpet Flooring
- Level: Second
- Area: 143
- Dimensions: 13 x 11
Bedroom 3
- Features: Ceiling Fan(s), Carpet Flooring
- Level: Second
- Area: 144
- Dimensions: 12 x 12
Bedroom 4
- Features: Carpet Flooring
- Level: Second
- Area: 120
- Dimensions: 12 x 10
Breakfast room
- Features: Walk-Out Access
- Level: First
- Area: 100
- Dimensions: 10 x 10
Family room
- Features: Ceiling Fan(s), Wood Flooring
- Level: First
- Area: 288
- Dimensions: 18 x 16
Kitchen
- Features: Wood Flooring
- Level: First
- Area: 170
- Dimensions: 17 x 10
Living room
- Features: Wood Flooring
- Level: First
- Area: 156
- Dimensions: 13 x 12
Heating
- Forced Air
Cooling
- Central Air
Appliances
- Included: Electric Range, Dishwasher, Microwave, Refrigerator
- Laundry: Laundry Room, Upper Level
Features
- Laminate Counters, Kitchen Island, Track Lighting, Built-in Features, Ceiling Fan(s), Recessed Lighting
- Doors: Multi Panel Doors
Interior area
- Total structure area: 1,810
- Total interior livable area: 1,810 sqft
Property
Parking
- Total spaces: 2
- Parking features: Attached, Driveway, Garage
- Attached garage spaces: 2
- Has uncovered spaces: Yes
Features
- Levels: Two
- Stories: 2
- Patio & porch: Covered, Deck, Patio
- Exterior features: Private Yard
- Fencing: Split Rail
- Has view: Yes
- View description: Neighborhood, Trees/Woods
Lot
- Size: 6,969 Square Feet
- Features: Wooded
Details
- Parcel number: 051.0006154.00
- Zoning description: Residential
Construction
Type & style
- Home type: SingleFamily
- Architectural style: Transitional
- Property subtype: Single Family Residence, Residential
Materials
- Brick, Vinyl Siding
- Foundation: Poured Concrete
- Roof: Shingle
Condition
- Existing Structure
- New construction: No
- Year built: 2003
Utilities & green energy
- Sewer: Public Sewer
- Water: Public
- Utilities for property: Sewer Available, Water Available
Community & HOA
Community
- Security: Smoke Detector(s)
- Subdivision: Orleans North
HOA
- Has HOA: Yes
- HOA fee: $155 annually
Location
- Region: Union
Financial & listing details
- Price per square foot: $193/sqft
- Tax assessed value: $219,600
- Annual tax amount: $2,101
- Date on market: 10/14/2026
- Cumulative days on market: 29 days
- Road surface type: Paved
Estimated market value
Not available
Estimated sales range
Not available
Not available
Price history
| Date | Event | Price |
|---|---|---|
| 10/26/2026 | Pending sale | $349,900$193/sqft |
Source:  NKMLS #647555 Report a problem | ||
| 10/14/2026 | Listed for sale | $349,900+122.8%$193/sqft |
Source: NKMLS #647555 Report a problem | ||
| 2/13/2004 | Sold | $157,050$87/sqft |
Source: Agent Provided Report a problem | ||
Public tax history
| Year | Property taxes | Tax assessment |
|---|---|---|
| 2025 | $2,101 +2% | $219,600 |
| 2024 | $2,059 -4% | $219,600 |
| 2023 | $2,146 +26.8% | $219,600 +23% |
| 2022 | $1,693 -0.2% | $178,600 |
| 2021 | $1,697 -24.5% | $178,600 |
| 2020 | $2,246 | $178,600 +12.1% |
| 2019 | $2,246 +12.5% | $159,260 |
| 2018 | $1,997 +29.6% | $159,260 |
| 2017 | $1,542 | $159,260 |
| 2015 | $1,542 +3.1% | $159,260 |
| 2013 | $1,495 | $159,260 |
| 2012 | -- | $159,260 |
| 2011 | -- | $159,260 |
| 2010 | -- | $159,260 |
| 2009 | -- | $159,260 |
Find assessor info on the county website
Monthly payment
Est. payment
Payment breakdown
Explore the cost of this home by adjusting the details. Changes won't be saved.Climate risks
Neighborhood: 41091
Nearby schools
Schools provided by the listing agent
- Elementary: Longbranch
- Middle: Ockerman Middle School
- High: Cooper High School
Source: NKMLS. This data may not be complete. We recommend contacting the local school district to confirm school assignments for this home.
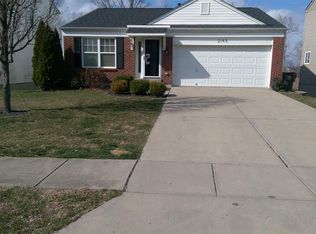
Similar homes
- $349,9002 bd2 ba1.7k sqft2495 Ormond Dr, Union, KY 41091For Sale
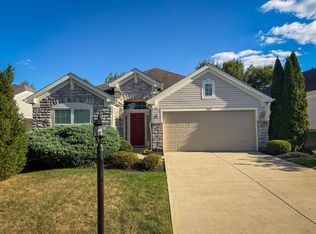 MLS ID #647276, Matthew Trelc, Keller Williams Advisors. NKMLS
- $375,0003 bd2 ba2.1k sqft10071 Timbercreek Dr, Union, KY 41091For Sale
 MLS ID #648171, Team Sanders, Sibcy Cline, REALTORS-Florence. NKMLS
- $412,0004 bd3 ba2.1k sqft1216 Darvyville Dr, Florence, KY 41042For Sale
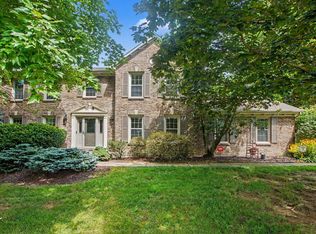 MLS ID #647796, Cindy Steffen, RE/MAX Victory + Affiliates. NKMLS
- $324,9003 bd2 ba1.8k sqft8822 Valley Circle Dr, Florence, KY 41042For Sale
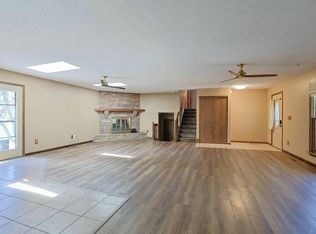 MLS ID #646288, Julia Gootee, Sibcy Cline, REALTORS-Florence. NKMLS
