Skip main navigation
Closed
  • Tax assessed value
    $495,000

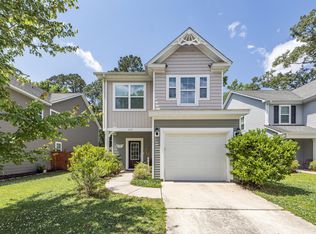
    2129 Ashley Cooper Ln, Charleston, SC 29414

    3beds
    1,881sqft
    Single Family Residence
    Built in 2014
    4,356 Square Feet Lot
    $514,700 Zestimate®
    $263/sqft
    $2,749 Estimated rent

    Home value

    $514,700

    $489,000 - $540,000

    $2,749/mo

    Zestimate® history
    Loading
    Loading...

    Owner options

    List your home for rent

    $2,749/mo

    Rent Zestimate®

    Find your next renter with Zillow Rental Manager. Plus, with online applications, you can quickly screen prospective tenants – for free.

    Learn more

    $2,749/mo

    Rent Zestimate®

    Refinance and save

    $2,800/mo

    Est. payment

    Refinancing to a lower rate could help reduce your monthly payments and save thousands over the life of the loan.

    See today's rates

    $2,800/mo

    Est. payment

    Explore your selling options

    Work with a Zillow partner agent

    Leverage their expertise and Zillow's premium Showcase listings to get your home seen by more buyers.

    Get started

    List with your own agent

    Get your home in front of millions of buyers by listing it on Zillow.

    Learn how to do it

    Sell it yourself

    Take full control of how buyers see your home on Zillow by listing For Sale by Owner (FSBO).

    List your home

    What's special

    Joint base charlestonDowntown charlestonCovered front porchPublic boat launchMultiple medical buildingsCharleston international airportRecreational activities
    Combining Lowcountry Charm with a quaint community feel, 2129 Ashley Cooper Lane is conveniently located along the Historic Ashley River Corridor with easy access to countless shops, trendy spots for wining & dining, your pick of local Beaches, Ball Fields, Golf, Recreational Activities & Facilities, Public Boat Launch & Marina, Downtown Charleston (Or, Summerville), Picturesque Public Gardens, an expedient & expanding I-526, Boeing Aeronautical, N. Charleston Coliseum & Performing Arts Center, Charleston International Airport/Joint Base Charleston, and you'll be less than two miles from Bon Secours St. Francis Hospital, multiple medical buildings, the Waring Senior Center, and more! Among the comforts & updates you'll find in this HERS Rated, immaculately kept, and well-appointedCottage-Style home: 5" Hand-Hewn Hickory Floors & 9' Ceilings throughout the downstairs, Energy Star 30-Year Architectural Shingles w/ Energy-Saving Radiant Barrier Sheathing, Rain Gutters w/ downspouts & gutter guards, Tankless Water Heater, Low-E, insulated, single-hung, Energy Star Windows w/ Tilt Out Feature, Air Filtration System, Ceiling fans in the living room & every bedroom, Energy Star Appliance Package w/ Gas Range, Stainless Steel pull-out faucet w/ Soap Dispenser & Dishwasher, garbage disposal, Granite countertops, Staggered-Height Wall Cabinets, Privacy-Fenced & Fully Enclosed Backyard, Covered front Porch, (2) Car Attached (Drywalled) Garage to protect your vehicle from the elements and enable you to load/unload without getting wet, a tastefully landscaped, professionally maintained yard that includes hand-placed river rock, Azaleas, Camellias, Crepe Myrtles, Magnolias, and Maples (One Japanese), there's a community mail kiosk across the street and two pocket parks/ponds only a short stroll down the sidewalk in front of your home, one that's peppered with thoughtfully placed Street Lights and - BONUS: There is No Flood Insurance Requirement.

    Zillow last checked:

    Listing updated:

    Listed by:

    Ashley Cooper Real Estate, LLC

    Bought with:

    The Real Estate Firm

    Source: CTMLS,MLS#: 24011358MLS Logo

    Facts & features

    Interior

    Bedrooms & bathrooms
    • Bedrooms: 3
    • Bathrooms: 3
    • Full bathrooms: 2
    • 1/2 bathrooms: 1
    Heating
    • Natural Gas
    Cooling
    • Central Air
    Appliances
    • Laundry: Electric Dryer Hookup, Washer Hookup, Laundry Room
    Features
    • Ceiling - Smooth, High Ceilings, Garden Tub/Shower, Kitchen Island, Walk-In Closet(s), Ceiling Fan(s), Eat-in Kitchen, Pantry
    • Flooring: Carpet, Ceramic Tile, Wood
    • Windows: Thermal Windows/Doors, Window Treatments, ENERGY STAR Qualified Windows
    • Has fireplace: No
    Interior area
    • Total structure area: 1,881
    • Total interior livable area: 1,881 sqft

    Property

    Parking
    • Total spaces: 2
    • Parking features: Garage, Attached, Garage Door Opener
    • Attached garage spaces: 2
    Features
    • Levels: Two
    • Stories: 2
    • Patio & porch: Patio, Front Porch
    • Exterior features: Rain Gutters
    • Fencing: Privacy,Wood
    Lot
    • Size: 4,356 sqft
    • Features: Level
    Details
    • Parcel number: 3551600148

    Construction

    Type & style
    • Home type: SingleFamily
    • Architectural style: Craftsman
    • Property subtype: Single Family Residence
    Materials
    • Stone Veneer, Vinyl Siding
    • Foundation: Slab
    • Roof: Architectural,Fiberglass
    Condition
    • New construction: No
    • Year built: 2014

    Utilities & green energy

    • Sewer: Public Sewer
    • Water: Public
    • Utilities for property: Charleston Water Service, Dominion Energy
    Green energy
    • Green verification: HERS Index Score
    • Energy efficient items: Roof
    • Indoor air quality: Ventilation

    Community & neighborhood

    Security
    • Security features: Security System
    Community
    • Community features: Near Public Transport, Trash
    Location
    • Region: Charleston
    • Subdivision: Woodlands

    Other

    Other facts
    • Listing terms: Cash,Conventional,FHA,VA Loan

    Price history

    DateEventPrice
    6/12/2024Sold$495,000-0.8%$263/sqft
    Source: CTMLS #24011358 Report a problem
    5/13/2024Contingent$499,000$265/sqft
    Source: CTMLS #24011358 Report a problem
    5/4/2024Listed for sale$499,000+132.7%$265/sqft
    Source: CTMLS #24011358 Report a problem
    8/16/2014Sold$214,471$114/sqft
    Source: CTMLS #1420195 Report a problem

    Public tax history

    YearProperty taxesTax assessment
    2025$2,551 +86.5%$19,800 +100.6%
    2024$1,368 +3.5%$9,870
    2023$1,321 +5.2%$9,870
    2022$1,255 -4.5%$9,870
    2021$1,315 -3.4%$9,870
    2020$1,361 $9,870 +15%
    2019$1,361 $8,580
    2017$1,361 +15.9%$8,580
    2016$1,175 $8,580

    Find assessor info on the county website

    Neighborhood: 29414

    Nearby schools

    GreatSchools rating
    Schools provided by the listing agent
    • Elementary: Springfield
    • Middle: C E Williams
    • High: West Ashley

    Source: CTMLS. This data may not be complete. We recommend contacting the local school district to confirm school assignments for this home.

    Get a cash offer in 3 minutes
    Find out how much your home could sell for in as little as 3 minutes with a no-obligation cash offer.
    Estimated market value
    $514,700
    Get a cash offer in 3 minutes
    Find out how much your home could sell for in as little as 3 minutes with a no-obligation cash offer.
    Estimated market value
    $514,700