Skip main navigation
Closed
  • Tax assessed value
    $441,000

    2137 Ashley Cooper Ln, Charleston, SC 29414

    3beds
    1,529sqft
    Single Family Residence
    Built in 2014
    4,356 Square Feet Lot
    $455,000 Zestimate®
    $288/sqft
    $2,625 Estimated rent

    Home value

    $455,000

    $432,000 - $478,000

    $2,625/mo

    Zestimate® history
    Loading
    Loading...

    Owner options

    List your home for rent

    $2,625/mo

    Rent Zestimate®

    Find your next renter with Zillow Rental Manager. Plus, with online applications, you can quickly screen prospective tenants – for free.

    Learn more

    $2,625/mo

    Rent Zestimate®

    Refinance and save

    $2,486/mo

    Est. payment

    Refinancing to a lower rate could help reduce your monthly payments and save thousands over the life of the loan.

    See today's rates

    $2,486/mo

    Est. payment

    Explore your selling options

    Work with a Zillow partner agent

    Leverage their expertise and Zillow's premium Showcase listings to get your home seen by more buyers.

    Get started

    List with your own agent

    Get your home in front of millions of buyers by listing it on Zillow.

    Learn how to do it

    Sell it yourself

    Take full control of how buyers see your home on Zillow by listing For Sale by Owner (FSBO).

    List your home

    What's special

    Beautifully adorned gas fireplaceRear terrace patioSingle owner homeSpacious kitchenSweet teaStainless steel appliancesGas stove
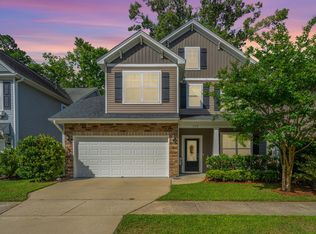
    Welcome to 2137 Ashley Cooper Lane, a charming slice of Lowcountry paradise nestled in West Ashley, just minutes from Historic Downtown Charleston and area beaches. This meticulously maintained, single owner home boasts Southern charm and modern convenience, featuring 3 bedrooms and 2.5 bathrooms spread across 1,529 square feet of functional living space.Step inside to discover an inviting and spacious interior highlighted by an open floor plan, gleaming hardwood floors, a beautifully adorned gas fireplace that serves as an ''anchor'' to the living room, and elegant finishes throughout. The living area also features speakers mounted flush into the ceiling.The spacious kitchen is a chef's delight, complete with granite countertops, stainless steel appliances, gas stove, and staggered birch cabinets providing ample storage. Relax and unwind in the luxurious master suite, offering a tranquil retreat with an ensuite bath and walk-in closet, with a double vanity with marble tops. Additional bedrooms provide versatility for family members, guests, home offices, or hobbies. Outside, enjoy the quintessential Charleston lifestyle on the rear terrace patio, perfect for alfresco dining or simply sipping sweet tea while overlooking yard after a long day. Located in a peaceful neighborhood yet just moments away from shopping, dining, and recreational amenities, this home offers the perfect blend of a quaint neighborhood and convenience to everything Charleston has to offer.. Don't miss your chance to make 2137 Ashley Cooper Lane your own piece of Lowcountry heaven. This ENERGY SMART HOME also offers a TON of INCLUDED GREEN FEATURES including Natural Gas Tankless Water Heater, Gas Heat, Radiant Barrier Roof Sheathing, R-38 Attic Insulation, Comprehensive Air Barrier & Sealing of the Home and HVAC Ducts, Low-E Windows, Programmable Thermostats, & Water Saving Faucets and Shower Heads.

    Zillow last checked:

    Listing updated:

    Listed by:

    Charleston Real Estate Group

    Bought with:

    Nicklaus Vance

    Source: CTMLS,MLS#: 24011483MLS Logo

    Facts & features

    Interior

    Bedrooms & bathrooms
    • Bedrooms: 3
    • Bathrooms: 3
    • Full bathrooms: 2
    • 1/2 bathrooms: 1
    Rooms
    • Room types: Family Room, Great Room, Eat-In-Kitchen, Family, Great, Laundry
    Heating
    • Natural Gas
    Cooling
    • Central Air
    Appliances
    • Laundry: Laundry Room
    Features
    • Ceiling - Smooth, Eat-in Kitchen
    • Flooring: Carpet, Ceramic Tile, Wood
    • Number of fireplaces: 1
    • Fireplace features: Gas Log, Living Room, One
    Interior area
    • Total structure area: 1,529
    • Total interior livable area: 1,529 sqft

    Property

    Parking
    • Total spaces: 1
    • Parking features: Garage
    • Garage spaces: 1
    Features
    • Levels: Two
    • Stories: 2
    • Entry location: Ground Level
    • Patio & porch: Patio, Covered, Porch
    • Exterior features: Stoop
    Lot
    • Size: 4,356 Square Feet
    • Features: 0 - .5 Acre, Level
    Details
    • Parcel number: 3551600150

    Construction

    Type & style
    • Home type: SingleFamily
    • Architectural style: Craftsman
    • Property subtype: Single Family Residence
    Materials
    • Vinyl Siding
    • Foundation: Slab
    • Roof: Architectural
    Condition
    • New construction: No
    • Year built: 2014

    Utilities & green energy

    • Sewer: Public Sewer
    • Water: Public
    • Utilities for property: Charleston Water Service, Dominion Energy

    Community & HOA

    Community
    • Subdivision: Woodlands
    Location
    • Region: Charleston

    Financial & listing details

    • Price per square foot: $288/sqft
    • Tax assessed value: $441,000
    • Annual tax amount: $2,304
    • Date on market: 5/7/2024
    • Listing terms: Any,Cash,FHA,VA Loan

    Price history

    DateEventPrice
    6/17/2024Sold$441,000-0.9%$288/sqft
    Source: CTMLS #24011483 Report a problem
    5/10/2024Contingent$445,000$291/sqft
    Source: CTMLS #24011483 Report a problem
    5/7/2024Listed for sale$445,000+1.1%$291/sqft
    Source: CTMLS #24011483 Report a problem
    5/6/2024Listing removed--
    Source: Owner Report a problem
    5/2/2024Listed for sale$440,000+118.3%$288/sqft
    Source: Owner Report a problem
    5/24/2017Listing removed$1,965$1/sqft
    Source: Charleston Real Estate Group #17011625 Report a problem
    4/25/2017Listed for rent$1,965$1/sqft
    Source: Charleston Real Estate Group #17011625 Report a problem
    12/15/2014Sold$201,563$132/sqft
    Source: CTMLS #1420498 Report a problem

    Public tax history

    YearProperty taxesTax assessment
    2025$2,304 +77.8%$17,640 +90.1%
    2024$1,295 +3.5%$9,280
    2023$1,251 +5.5%$9,280
    2022$1,186 -4.5%$9,280
    2021$1,242 -3.4%$9,280
    2020$1,286 $9,280 +15.1%
    2019$1,286 $8,060
    2017$1,286 +15.9%$8,060
    2016$1,110 +4.2%$8,060
    2015$1,065 $8,060
    Find assessor info on the county website

    Neighborhood: 29414

    Nearby schools

    GreatSchools rating
    Schools provided by the listing agent
    • Elementary: Springfield
    • Middle: West Ashley
    • High: West Ashley

    Source: CTMLS. This data may not be complete. We recommend contacting the local school district to confirm school assignments for this home.

    Get a cash offer in 3 minutes
    Find out how much your home could sell for in as little as 3 minutes with a no-obligation cash offer.
    Estimated market value
    $455,000
    Get a cash offer in 3 minutes
    Find out how much your home could sell for in as little as 3 minutes with a no-obligation cash offer.
    Estimated market value
    $455,000