Situated on a peaceful cul-de-sac in the coveted Walnut Ridge community, this stunning 5-bedroom, 3.5-bath home is a true masterpiece of comfort and style. With a brand-new roof (2023), a recently updated water heater, and a 3-car attached garage, this property is move-in ready and designed for modern living.
As you step into the grand 2-story foyer, you're welcomed by a striking curved staircase and gleaming hardwood floors that extend throughout the main level. The formal living room, enhanced with elegant chair rail and crown molding, flows effortlessly into the spacious dining room, beautifully defined by stately architectural columns. The chef's kitchen is a culinary delight, featuring rich maple cabinetry, sleek black granite countertops, a tiled backsplash, a central breakfast island, and a walk-in pantry. Adjacent to the kitchen, the sunny breakfast area opens onto a picturesque paver patio. Featuring a pergola, a built-in pizza oven, and a serene, wooded backdrop, this outdoor oasis is perfect for hosting lively gatherings or enjoying peaceful evenings beneath the stars. The bright and airy great room is a showstopper, with soaring double-height windows, a cozy gas fireplace framed by custom bookshelves, and a convenient second staircase. A private home office with French doors provides the perfect remote work setup, while a main-level laundry room with a utility sink and a charming half bath add functional convenience. Upstairs, the luxurious primary suite awaits as a private retreat. Crown molding and a peaceful sitting area create a serene atmosphere, while the expansive walk-in closet and en-suite bath provide elegance and functionality. The spa-like bath features dual vanities, a soaking tub, and a walk-in tiled shower. Three additional generously sized bedrooms share a semi-ensuite bath, offering plenty of space for family or guests.
The fully finished basement elevates this home's versatility, serving as the perfect in-law suite or multi-generational living area. It boasts a full second kitchen with maple cabinets, granite countertops, stainless steel appliances, and a center island. A spacious family room, a fifth bedroom with walk-in closets, and a luxurious full bath with dual vanities and a frameless tiled shower complete the lower level. This exceptional home is ideally located just 10 minutes from downtown Ann Arbor and within walking distance of Skyline High School. Enjoy convenient access to highways, Scio Township taxes, and two miles of scenic groomed trails winding through the neighborhood.
Meticulously maintained and thoughtfully designed, this is more than just a house - it's a place to call home.
Sold
$1,070,000
2129 Autumn Hill Dr, Ann Arbor, MI 48103
5beds
5,328sqft
Single Family Residence
Built in 2003
0.45 Acres Lot
$1,067,900 Zestimate®
$201/sqft
$5,712 Estimated rent
Home value
$1,067,900
$950,000 - $1.20M
$5,712/mo
Zestimate® history
Owner options
List your home for rent
$5,712/mo
Rent Zestimate®
Find your next renter with Zillow Rental Manager. Plus, with online applications, you can quickly screen prospective tenants – for free.
$5,712/mo
Rent Zestimate®
Refinance and save
$7,852/mo
Est. payment
Refinancing to a lower rate could help reduce your monthly payments and save thousands over the life of the loan.
$7,852/mo
Est. payment
Explore your selling options
Work with a Zillow partner agent
Leverage their expertise and Zillow's premium Showcase listings to get your home seen by more buyers.
Get startedList with your own agent
Get your home in front of millions of buyers by listing it on Zillow.
Learn how to do itSell it yourself
Take full control of how buyers see your home on Zillow by listing For Sale by Owner (FSBO).
List your homeWhat's special
Cozy gas fireplaceCenter islandCentral breakfast islandPrivate home officeFully finished basementSleek black granite countertopsSerene wooded backdrop
Zillow last checked:
Listing updated:
Listed by:
Martin Bouma 734-260-9444,
Keller Williams Ann Arbor Mrkt
Bought with:
Haleh Najafi, 6501441696
The Charles Reinhart Company
Source: MichRIC,MLS#: 25023075
Facts & features
Interior
Bedrooms & bathrooms
- Bedrooms: 5
- Bathrooms: 4
- Full bathrooms: 3
- 1/2 bathrooms: 1
Primary bedroom
- Level: Upper
- Area: 466.34
- Dimensions: 21.69 x 21.50
Bedroom 2
- Level: Upper
- Area: 261.53
- Dimensions: 20.48 x 12.77
Bedroom 3
- Level: Basement
- Area: 239.94
- Dimensions: 19.35 x 12.40
Bedroom 4
- Level: Upper
- Area: 164.55
- Dimensions: 14.21 x 11.58
Bedroom 5
- Level: Upper
- Area: 155.4
- Dimensions: 12.15 x 12.79
Primary bathroom
- Level: Upper
- Area: 163.84
- Dimensions: 15.83 x 10.35
Bathroom 2
- Level: Upper
- Area: 122.36
- Dimensions: 14.08 x 8.69
Bathroom 3
- Level: Basement
- Area: 107.86
- Dimensions: 7.81 x 13.81
Bathroom 4
- Level: Main
- Area: 38.82
- Dimensions: 6.74 x 5.76
Den
- Level: Main
- Area: 151.55
- Dimensions: 12.92 x 11.73
Great room
- Level: Main
- Area: 344.26
- Dimensions: 17.23 x 19.98
Kitchen
- Level: Main
- Area: 204.33
- Dimensions: 17.36 x 11.77
Kitchen
- Level: Basement
- Area: 295.05
- Dimensions: 18.58 x 15.88
Laundry
- Level: Main
- Area: 73.65
- Dimensions: 6.50 x 11.33
Living room
- Level: Main
- Area: 261.52
- Dimensions: 20.21 x 12.94
Living room
- Level: Basement
- Area: 875.81
- Dimensions: 26.89 x 32.57
Heating
- Forced Air
Cooling
- Attic Fan, Central Air
Appliances
- Included: Humidifier, Built-In Electric Oven, Cooktop, Dishwasher, Disposal, Double Oven, Dryer, Microwave, Oven, Refrigerator, Washer
- Laundry: Gas Dryer Hookup, Main Level, Sink, Washer Hookup
Features
- Ceiling Fan(s), Central Vacuum, Guest Quarters, Center Island, Eat-in Kitchen
- Flooring: Carpet, Tile, Wood
- Windows: Window Treatments
- Basement: Full
- Number of fireplaces: 1
- Fireplace features: Living Room
Interior area
- Total structure area: 3,756
- Total interior livable area: 5,328 sqft
- Finished area below ground: 1,572
Property
Parking
- Total spaces: 3
- Parking features: Garage Faces Side, Attached, Garage Door Opener
- Garage spaces: 3
Features
- Stories: 2
- Exterior features: Other
Lot
- Size: 0.45 Acres
- Features: Cul-De-Sac
Details
- Parcel number: H0813450087
Construction
Type & style
- Home type: SingleFamily
- Architectural style: Contemporary
- Property subtype: Single Family Residence
Materials
- Brick, HardiPlank Type
- Roof: Composition
Condition
- New construction: No
- Year built: 2003
Utilities & green energy
- Sewer: Public Sewer
- Water: Public
- Utilities for property: Natural Gas Available, Electricity Available, Natural Gas Connected
Community & HOA
Community
- Security: Security System
- Subdivision: Walnut Ridge
HOA
- Has HOA: Yes
- Amenities included: Trail(s)
- Services included: Other
- HOA fee: $2,000 annually
- HOA phone: 734-677-2727
Location
- Region: Ann Arbor
Financial & listing details
- Price per square foot: $201/sqft
- Tax assessed value: $424,576
- Annual tax amount: $15,742
- Date on market: 5/20/2025
- Listing terms: Cash,VA Loan,Conventional
- Electric utility on property: Yes
- Road surface type: Paved
Price history
| Date | Event | Price |
|---|---|---|
| 6/30/2025 | Sold | $1,070,000-1.4%$201/sqft |
Source:  MichRIC #25023075 Report a problem MichRIC #25023075 Report a problem | ||
| 5/27/2025 | Contingent | $1,084,900$204/sqft |
Source: MichRIC #25023075 Report a problem | ||
| 5/20/2025 | Price change | $1,084,900-5.7%$204/sqft |
Source: MichRIC #25023075 Report a problem | ||
| 5/1/2025 | Listed for sale | $1,150,000+85.5%$216/sqft |
Source: MichRIC #25018306 Report a problem | ||
| 7/27/2007 | Sold | $620,000-4.8%$116/sqft |
Source: Public Record Report a problem | ||
| 7/31/2003 | Sold | $650,937$122/sqft |
Source: Public Record Report a problem | ||
Public tax history
| Year | Property taxes | Tax assessment |
|---|---|---|
| 2025 | $15,742 | $519,300 +0.7% |
| 2024 | -- | $515,800 +15% |
| 2023 | -- | $448,700 -7.2% |
| 2022 | -- | $483,700 +1.7% |
| 2021 | -- | $475,500 +3.1% |
| 2020 | -- | $461,400 +3.9% |
| 2019 | -- | $444,100 +4.8% |
| 2018 | -- | $423,800 +7.3% |
| 2017 | -- | $395,100 +15.5% |
| 2016 | -- | $342,019 +0.3% |
| 2015 | -- | $340,997 +3.2% |
| 2014 | -- | $330,342 |
| 2013 | -- | $330,342 +2.4% |
| 2012 | -- | $322,600 +1.4% |
| 2011 | -- | $318,100 -0.6% |
| 2010 | -- | $319,900 +5% |
| 2009 | -- | $304,800 -4% |
| 2008 | -- | $317,400 -6.3% |
| 2007 | -- | $338,600 -2.7% |
| 2005 | -- | $347,900 +2.9% |
| 2004 | -- | $338,200 +2.5% |
| 2003 | -- | $329,900 +229.9% |
| 2002 | -- | $100,000 |
Find assessor info on the county website
Neighborhood: 48103
Nearby homes
- $1,550,0005 bd5 ba6.4k sqft2141 Autumn Hill Dr, Ann Arbor, MI 48103Pending

- $1,542,4005 bd6 ba4.4k sqft2134 Autumn Hill Dr, Ann Arbor, MI 48103Off Market
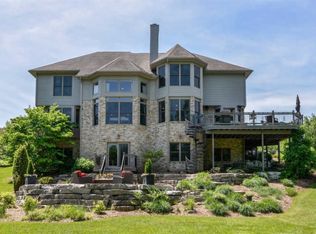
- $1,267,0005 bd5 ba4.6k sqft2120 Autumn Hill Dr, Ann Arbor, MI 48103Off Market
- $1,251,700-- bd3 ba3.9k sqft2071 Autumn Hill Dr, Ann Arbor, MI 48103Off Market
- $1,071,6003 bd2 ba3.1k sqft2103 Autumn Hill Dr, Ann Arbor, MI 48103Off Market
- $1,311,200-- bd4 ba4.2k sqft2096 Autumn Hill Dr, Ann Arbor, MI 48103Off Market
- $1,433,2004 bd6 ba4.7k sqft2091 Autumn Hill Dr, Ann Arbor, MI 48103Off Market
- $1,500,0005 bd7 ba7.7k sqft2086 Autumn Hill Dr, Ann Arbor, MI 48103Off Market
Nearby schools
GreatSchools rating
- 7/10Abbot SchoolGrades: K-5Distance: 0.8 mi
- 9/10Forsythe Middle SchoolGrades: 6-8Distance: 1.3 mi
- 10/10Skyline High SchoolGrades: 9-12Distance: 0.7 mi
Schools provided by the listing agent
- Elementary: Abbot Elementary School
- Middle: Forsythe Middle School
- High: Skyline High School
Source: MichRIC. This data may not be complete. We recommend contacting the local school district to confirm school assignments for this home.
Get a cash offer in 3 minutes
Find out how much your home could sell for in as little as 3 minutes with a no-obligation cash offer.
Estimated market value
$1,067,900
Get a cash offer in 3 minutes
Find out how much your home could sell for in as little as 3 minutes with a no-obligation cash offer.
Estimated market value
$1,067,900
- Michigan
- Washtenaw County
- Ann Arbor
- 48103
- 2129 Autumn Hill Dr
Nearby cities
Nearby neighborhoods
Nearby zip codes
Other Ann Arbor Topics
