Tucked onto a private, wooded cul-de-sac lot in sought-after Walnut Ridge, this 5-bedroom, 4.5-bath estate blends luxury and easy livability from the very first step. A grand 2-story foyer with a sweeping staircase sets the tone, with walls of windows flooding the main level with natural light, all enhanced by new Mirage red oak floors. The great room steals the show with soaring ceilings, a dramatic 2-story stone gas fireplace shared with the adjacent game room, and French doors that open between the two spaces. At the center of it all, the chef's kitchen delivers a Thermador range and double ovens, granite counters, a center island with breakfast bar, and a butler's pantry with wine fridge — plus a formal dining room and formal living room made for effortless entertaining. Unwind in the screened 3-season sunroom with radiant heat, or settle into the private home office behind classic French doors. Upstairs, the primary suite is a true retreat with a cozy fireplace, spa-inspired bath, and dual walk-in closets. Three more bedrooms — two connected by a Jack and Jill bath — plus a convenient upper-level laundry round out the second floor. The finished walkout basement adds even more room to spread out, featuring a 5th bedroom, second office, kitchenette, large recreation space with built-in shelves/tv unit, and a dedicated fitness room. Outside, professional hardscape, lush landscaping, and a spacious deck create a park-like setting perfect for gatherings. Practical upgrades complete the package: a 4-car attached garage, whole-home speaker system, Kinetico soft water system, new HVAC, a newer roof, and new Andersen windows throughout the upper level. Set directly across from Skyline High School with quick freeway access, this home pairs a prime location with luxury you'll love coming home to.
Pending
$1,550,000
2141 Autumn Hill Dr, Ann Arbor, MI 48103
5beds
6,492sqft
:
Get pre-qualified$11,754/mo
Single Family Residence
Built in 2002
1.03 Acres Lot
$1,571,300 Zestimate®
$239/sqft
$175/mo HOA
What's special
- 30 days |
- 919 |
- 56 |
Zillow last checked:
Listing updated:
Listed by:
Martin Bouma 734-260-9444,
Keller Williams Ann Arbor Mrkt 734-995-9400
Source: MichRIC,MLS#: 26035666
Facts & features
Interior
Bedrooms & bathrooms
- Bedrooms: 5
- Bathrooms: 5
- Full bathrooms: 4
- 1/2 bathrooms: 1
Primary bedroom
- Level: Upper
- Area: 301.59
- Dimensions: 19.92 x 15.14
Bedroom 2
- Level: Upper
- Area: 283.42
- Dimensions: 21.52 x 13.17
Bedroom 3
- Level: Upper
- Area: 277.82
- Dimensions: 17.97 x 15.46
Bedroom 4
- Level: Basement
- Area: 197.87
- Dimensions: 13.47 x 14.69
Bedroom 5
- Level: Upper
- Area: 177.95
- Dimensions: 11.54 x 15.42
Primary bathroom
- Level: Upper
- Area: 175.42
- Dimensions: 12.38 x 14.17
Bathroom 2
- Level: Upper
- Area: 139.4
- Dimensions: 15.42 x 9.04
Bathroom 3
- Level: Upper
- Area: 72.63
- Dimensions: 5.42 x 13.40
Bathroom 4
- Level: Basement
- Area: 61.91
- Dimensions: 5.69 x 10.88
Bathroom 5
- Level: Main
- Area: 40.36
- Dimensions: 5.02 x 8.04
Bonus room
- Level: Basement
- Area: 126.76
- Dimensions: 9.88 x 12.83
Den
- Level: Main
- Area: 255.02
- Dimensions: 19.06 x 13.38
Exercise room
- Level: Basement
- Area: 352.26
- Dimensions: 17.10 x 20.60
Family room
- Level: Main
- Area: 385.24
- Dimensions: 18.31 x 21.04
Kitchen
- Level: Main
- Area: 525.32
- Dimensions: 23.77 x 22.10
Kitchen
- Level: Basement
- Area: 103.6
- Dimensions: 8.10 x 12.79
Laundry
- Level: Upper
- Area: 86.81
- Dimensions: 6.02 x 14.42
Living room
- Level: Main
- Area: 250.39
- Dimensions: 18.29 x 13.69
Office
- Level: Main
- Area: 241.25
- Dimensions: 18.29 x 13.19
Office
- Level: Basement
- Area: 146.28
- Dimensions: 11.04 x 13.25
Other
- Description: sunroom
- Level: Main
- Area: 259.78
- Dimensions: 18.23 x 14.25
Recreation
- Level: Basement
- Area: 627.37
- Dimensions: 22.83 x 27.48
Heating
- Baseboard, Forced Air
Cooling
- Central Air
Appliances
- Included: Humidifier, Bar Fridge, Built-In Gas Oven, Cooktop, Dishwasher, Disposal, Double Oven, Dryer, Microwave, Refrigerator, Washer, Water Softener Owned
- Laundry: Gas Dryer Hookup, Laundry Room, Sink, Upper Level, Washer Hookup
Features
- Ceiling Fan(s), Wet Bar, Center Island, Eat-in Kitchen, Pantry
- Flooring: Carpet, Ceramic Tile, Laminate, Stone, Wood
- Windows: Skylight(s), Screens, Replacement, Insulated Windows, Bay/Bow, Window Treatments
- Basement: Daylight,Full,Walk-Out Access
- Number of fireplaces: 2
- Fireplace features: Bedroom, Den, Family Room
Interior area
- Total structure area: 4,751
- Total interior livable area: 6,492 sqft
- Finished area below ground: 1,742
Video & virtual tour
Property
Parking
- Total spaces: 4
- Parking features: Garage Faces Side, Garage Door Opener, Attached
- Garage spaces: 4
Features
- Stories: 2
Lot
- Size: 1.03 Acres
- Features: Wooded, Site Condo, Cul-De-Sac, Ground Cover, Shrubs/Hedges
Details
- Parcel number: H0813450086
Construction
Type & style
- Home type: SingleFamily
- Architectural style: Traditional
- Property subtype: Single Family Residence
Materials
- Brick, HardiPlank Type, Wood Siding
- Roof: Shingle
Condition
- New construction: No
- Year built: 2002
Utilities & green energy
- Sewer: Public Sewer
- Water: Public
Community & HOA
Community
- Security: Carbon Monoxide Detector(s), Fire Alarm, Smoke Detector(s), Security System
- Subdivision: Walnut Ridge
HOA
- Has HOA: Yes
- Amenities included: Trail(s)
- Services included: Other
- HOA fee: $2,100 annually
- HOA phone: 734-677-2727
Location
- Region: Ann Arbor
Financial & listing details
- Price per square foot: $239/sqft
- Tax assessed value: $569,539
- Annual tax amount: $21,176
- Date on market: 7/16/2026
- Listing terms: Cash,Conventional
- Road surface type: Paved
Estimated market value
$1,571,300
$1.49M - $1.65M
$6,888/mo
Price history
| Date | Event | Price |
|---|---|---|
| 7/21/2026 | Pending sale | $1,550,000$239/sqft |
Source:  MichRIC #26035666 Report a problem MichRIC #26035666 Report a problem | ||
| 7/16/2026 | Listed for sale | $1,550,000+906.5%$239/sqft |
Source: MichRIC #26035666 Report a problem | ||
| 3/6/2002 | Sold | $154,000$24/sqft |
Source: Public Record Report a problem | ||
Public tax history
| Year | Property taxes | Tax assessment |
|---|---|---|
| 2025 | $19,943 | $612,100 -0.1% |
| 2024 | -- | $612,700 +8.6% |
| 2023 | -- | $564,100 -6.6% |
| 2022 | -- | $604,100 +1.8% |
| 2021 | -- | $593,500 +3.2% |
| 2020 | -- | $575,300 +4.1% |
| 2019 | -- | $552,700 +1% |
| 2018 | -- | $547,200 +7.7% |
| 2017 | -- | $508,000 +17.2% |
| 2016 | -- | $433,303 +0.3% |
| 2015 | -- | $432,007 +3.2% |
| 2014 | -- | $418,508 |
| 2013 | -- | $418,508 +2.4% |
| 2012 | -- | $408,700 +2.5% |
| 2011 | -- | $398,600 -0.6% |
| 2010 | -- | $401,100 -3% |
| 2009 | -- | $413,400 -4.5% |
| 2008 | -- | $432,800 -7% |
| 2007 | -- | $465,500 -2.8% |
| 2005 | -- | $479,100 +3.2% |
| 2004 | -- | $464,300 +2.5% |
| 2003 | -- | $452,900 +352.9% |
| 2002 | -- | $100,000 |
Find assessor info on the county website
Monthly payment
Est. payment
Payment breakdown
Explore the cost of this home by adjusting the details. Changes won't be saved.Climate risks
Neighborhood: 48103
Nearby schools
GreatSchools rating
- 7/10Abbot SchoolGrades: K-5Distance: 0.8 mi
- 9/10Forsythe Middle SchoolGrades: 6-8Distance: 1.3 mi
- 10/10Skyline High SchoolGrades: 9-12Distance: 0.7 mi
Schools provided by the listing agent
- Elementary: Abbot Elementary School
- Middle: Forsythe Middle School
- High: Skyline High School
Source: MichRIC. This data may not be complete. We recommend contacting the local school district to confirm school assignments for this home.
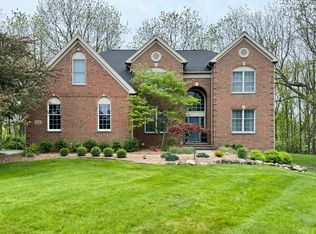
- $1,070,0005 bd4 ba5.3k sqft2129 Autumn Hill Dr, Ann Arbor, MI 48103Sold
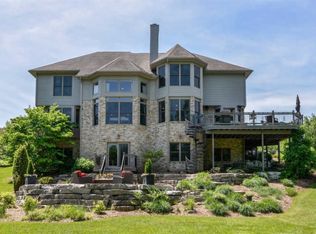
- $1,542,4005 bd6 ba4.4k sqft2134 Autumn Hill Dr, Ann Arbor, MI 48103Off Market
- $1,267,0005 bd5 ba4.6k sqft2120 Autumn Hill Dr, Ann Arbor, MI 48103Off Market
- $1,579,5005 bd5 ba4.7k sqft2167 Stone Valley Dr, Ann Arbor, MI 48103Off Market
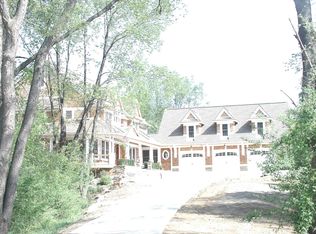
- $1,375,4006 bd5 ba4.6k sqft2150 Stone Valley Dr, Ann Arbor, MI 48103Off Market
- $1,086,5003 bd2 ba3.1k sqft2103 Autumn Hill Dr, Ann Arbor, MI 48103Off Market
- $1,261,900-- bd3 ba3.9k sqft2071 Autumn Hill Dr, Ann Arbor, MI 48103Off Market
- $1,317,900-- bd4 ba4.2k sqft2096 Autumn Hill Dr, Ann Arbor, MI 48103Off Market
A local agent can set up tours, give advice and negotiate with sellers.
Similar homes
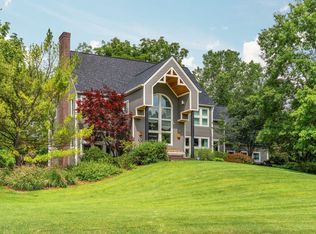
- $1,500,0004 bd5 ba4.6k sqft2529 Thornapple Dr, Ann Arbor, MI 48103For Sale
 MLS ID #26039128, Donald Wurtzel, Cornerstone Real Estate. MichRIC
 - $1,650,0005 bd6 ba5.8k sqft2931 Walnut Ridge Dr, Ann Arbor, MI 48103For Sale
 MLS ID #26035899, Georgia Porikos, Keller Williams Ann Arbor Mrkt. MichRIC
 - $1,150,0005 bd4 ba3.5k sqft3447 River Pines Dr, Ann Arbor, MI 48103For Sale
 MLS ID #26038631, Martin Bouma, Keller Williams Ann Arbor Mrkt. MichRIC
 - $1,550,0005 bd6 ba5.6k sqft2086 Valleyview Dr, Ann Arbor, MI 48105For Sale
 MLS ID #26038985, Brian Bundesen, Real Estate One Inc. MichRIC
 - $1,084,0004 bd3 ba3.2k sqft2631 N Maple Rd, Ann Arbor, MI 48103For SaleMLS ID #26035710, Beverly Fabian, Lifestyles Realty Company. MichRIC
- $1,995,0003 bd4 ba5.2k sqft1155 W Huron River Dr, Ann Arbor, MI 48103For SaleMLS ID #26036380, Nancy Arnold, The Charles Reinhart Company. MichRIC
- $798,5004 bd3 ba3.3k sqft2464 Blueberry Ln, Ann Arbor, MI 48103For SaleMLS ID #26037465, JoAnn Barrett, Howard Hanna Real Estate. MichRIC
- $1,700,0005 bd3 ba3.5k sqft1575 Earhart Rd, Ann Arbor, MI 48105For SaleMLS ID #26036102, Christopher Hubel, @properties Christie's Int'l. MichRIC
- $1,500,0003 bd5 ba4.7k sqft340 Orchard Hills Dr, Ann Arbor, MI 48104For SaleMLS ID #26038646, Nancy Bishop, The Charles Reinhart Company. MichRIC
- $1,650,0005 bd6 ba8k sqft5636 Meadow Ln, Ann Arbor, MI 48105For SaleMLS ID #26029455, Nancy Bishop, The Charles Reinhart Company. MichRIC
- $1,675,0005 bd5 ba5k sqft432 Riverview Dr, Ann Arbor, MI 48104For SaleMLS ID #26036845, Tracey Roy, The Charles Reinhart Company. MichRIC
- $1,795,0005 bd5 ba6k sqft5315 Red Fox Run, Ann Arbor, MI 48105For SaleMLS ID #26039160, Matthew Dejanovich, Real Estate One Inc. MichRIC
- $950,0004 bd4 ba4.1k sqft1522 High Hollow Dr, Ann Arbor, MI 48103For Sale
 MLS ID #20261058861, Paula Ramelis, Coldwell Banker Professionals. Realcomp II
 - $900,0004 bd4 ba3.4k sqft380 Wild Fox Ct, Ann Arbor, MI 48103For SaleMLS ID #26034827, Aleksandr Milshteyn, Real Estate One Inc. MichRIC
- $1,725,0005 bd5 ba5.6k sqft2135 Tuomy Rd, Ann Arbor, MI 48104For SaleMLS ID #26028484, Jeffrey Post, @properties Christie's Int'lAA. MichRIC
- $1,499,9005 bd6 ba7.5k sqft3237 Heather Rd, Ann Arbor, MI 48108For SaleMLS ID #26037307, Julie Picknell, The Charles Reinhart Company. MichRIC
- $1,395,0004 bd6 ba4.5k sqft877 Cody Dr, Dexter, MI 48130For Sale
 MLS ID #50217626, Kinsley Brann, Keller Williams Realty Lakeside. MiRealSource
 - $1,990,0004 bd5 ba3.3k sqft0 Cottontail Ln, Ann Arbor, MI 48103New ConstructionMLS ID #81026005943, Elizabeth Brien, The Charles Reinhart Company. Realcomp II
- $1,990,0004 bd5 ba3.3k sqft0 Cottontail Lane Ann, Arbor, MI 48103New ConstructionMLS ID #26005943, Elizabeth Brien, The Charles Reinhart Company. MichRIC
- $1,610,0005 bd5 ba5.4k sqft259 Maple Leaf Ct, Ann Arbor, MI 48105For SaleMLS ID #20261043993, Jennifer Caron, Toll Realty Michigan Inc. Realcomp II
