Nestled among the trees, this beautifully updated 5 bedroom, 4.5 bath Colonial offers timeless elegance and thoughtful updates throughout with picturesque views from every room. Step into the welcoming foyer where you'll find a sun filled living room with a fireplace, built in cabinets and shelves. Designed for both everyday living and entertaining in mind, the kitchen is appointed with a Wolf stove, Subzero refrigerator, 2 dishwashers, large center island, and Butler's pantry. The kitchen flows seamlessly into the spacious dining room, complete with a charming fireplace, built in hutch and custom cabinetry. The home office is perfect for remote work, with multiple work stations, built in cabinets, shelving and file cabinets The Family room/Den has French doors, built in book shelves and a cozy fireplace. Upstairs, you'll find beautifully refinished hardwood floors throughout, laundry room, and a luxurious primary suite featuring a spa-inspired bath with a soaking tub, Euro-glass walk-in shower, dual-sink vanity, and two walk-in closets. A private en suite bedroom provides the perfect retreat for guests or family members, while three additional bedrooms share an updated full bath. The finished lower level is ideal for entertaining and everyday living, offering a spacious recreation room, kitchen, full bath, greenhouse, cedar closet and storage. Step outside to your own private oasis, surrounded by mature trees that create a peaceful, park-like setting. Have dinner on the patio using the built in grill, gather around the fire pit with family and friends, or unwind in the hot tub while taking in the beauty of the natural surroundings. Newer roof, driveway, furnace, heat pumps and water treatment system. Enjoy the best of Ann Arbor with the ability to walk to the Arboretum, U of M Campus, Devonshire Park and so much more!
Active
$1,675,000
432 Riverview Dr, Ann Arbor, MI 48104
5beds
5,094sqft
:
Get pre-qualified$12,401/mo
Single Family Residence
Built in 1966
0.63 Acres Lot
$1,675,500 Zestimate®
$329/sqft
$-- HOA
What's special
- 14 days |
- 1,536 |
- 82 |
Zillow last checked:
Listing updated:
Listed by:
Tracey Roy 734-417-5827,
The Charles Reinhart Company 734-971-6070
Source: MichRIC,MLS#: 26036845
Facts & features
Interior
Bedrooms & bathrooms
- Bedrooms: 5
- Bathrooms: 5
- Full bathrooms: 4
- 1/2 bathrooms: 1
Primary bedroom
- Level: Upper
Bedroom 2
- Level: Upper
Bedroom 3
- Level: Upper
Bedroom 4
- Level: Upper
Bedroom 5
- Level: Upper
Dining area
- Level: Main
Dining room
- Level: Main
Family room
- Level: Main
Kitchen
- Level: Main
Laundry
- Level: Upper
Living room
- Level: Main
Office
- Level: Main
Recreation
- Description: Finished
Heating
- Baseboard, Forced Air, Heat Pump, Hot Water, Radiant
Cooling
- Attic Fan, Central Air
Appliances
- Included: Humidifier, Bar Fridge, Built-In Gas Oven, Dishwasher, Disposal, Dryer, Microwave, Range, Refrigerator, Washer, Water Softener Owned
- Laundry: Laundry Room, Sink, Upper Level
Features
- Ceiling Fan(s), Guest Quarters, Center Island, Eat-in Kitchen, Pantry
- Flooring: Carpet, Stone, Tile, Wood
- Windows: Skylight(s), Replacement, Bay/Bow, Window Treatments
- Basement: Daylight,Full,Walk-Out Access
- Number of fireplaces: 4
- Fireplace features: Family Room, Formal Dining, Gas Log, Living Room, Recreation Room, Wood Burning
Interior area
- Total structure area: 3,858
- Total interior livable area: 5,094 sqft
- Finished area below ground: 0
Video & virtual tour
Property
Parking
- Total spaces: 2
- Parking features: Garage Faces Side, Attached, Garage Door Opener
- Garage spaces: 2
Features
- Stories: 2
- Exterior features: Balcony
- Has spa: Yes
- Spa features: Hot Tub Spa
- Fencing: Invisible
Lot
- Size: 0.63 Acres
- Dimensions: 110 x 223
- Features: Corner Lot, Wooded, Rolling Hills, Ground Cover, Shrubs/Hedges
Details
- Additional structures: Greenhouse
- Parcel number: I0927450020
- Zoning description: R-3
Construction
Type & style
- Home type: SingleFamily
- Architectural style: Colonial
- Property subtype: Single Family Residence
Materials
- Brick, Wood Siding
- Roof: Asphalt
Condition
- New construction: No
- Year built: 1966
Utilities & green energy
- Sewer: Public Sewer, Storm Sewer
- Water: Well
- Utilities for property: Natural Gas Connected, Cable Connected
Community & HOA
Community
- Security: Smoke Detector(s), Security System
Location
- Region: Ann Arbor
Financial & listing details
- Price per square foot: $329/sqft
- Tax assessed value: $467,899
- Annual tax amount: $17,888
- Date on market: 7/23/2026
- Listing terms: Cash,Conventional
Estimated market value
$1,675,500
$1.59M - $1.76M
$6,389/mo
Price history
| Date | Event | Price |
|---|---|---|
| 7/23/2026 | Listed for sale | $1,675,000+106.3%$329/sqft |
Source:  MichRIC #26036845 Report a problem MichRIC #26036845 Report a problem | ||
| 8/14/2017 | Sold | $812,000-1.6%$159/sqft |
Source: MichRIC #23108840 Report a problem | ||
| 7/13/2017 | Pending sale | $825,000$162/sqft |
Source: Reinhart Realtors #3248257 Report a problem | ||
| 5/30/2017 | Price change | $825,000-4%$162/sqft |
Source: Reinhart Realtors #3248257 Report a problem | ||
| 4/28/2017 | Listed for sale | $859,000-3.5%$169/sqft |
Source: The Charles Reinhart Company #3248257 Report a problem | ||
| 12/9/2016 | Listing removed | $890,000$175/sqft |
Source: Reinhart Realtors #3241022 Report a problem | ||
| 8/13/2016 | Price change | $890,000-4.8%$175/sqft |
Source: Reinhart Realtors #3241022 Report a problem | ||
| 6/8/2016 | Listed for sale | $935,000$184/sqft |
Source: The Charles Reinhart Company #3241022 Report a problem | ||
Public tax history
| Year | Property taxes | Tax assessment |
|---|---|---|
| 2025 | $16,677 | $582,900 +31.9% |
| 2024 | -- | $441,900 -3.2% |
| 2023 | -- | $456,300 +13.1% |
| 2022 | -- | $403,300 +0.6% |
| 2021 | -- | $400,800 +0.3% |
| 2020 | $14,332 | $399,710 +6.2% |
| 2019 | -- | $376,320 -0.1% |
| 2018 | -- | $376,640 +15.3% |
| 2017 | -- | $326,730 +0.9% |
| 2016 | -- | $323,728 +0.3% |
| 2015 | -- | $322,760 +2.2% |
| 2014 | -- | $315,948 |
| 2013 | -- | $315,948 +2.4% |
| 2012 | -- | $308,543 +2.7% |
| 2011 | -- | $300,432 +1.7% |
| 2010 | -- | $295,411 -0.3% |
| 2009 | -- | $296,300 -1.2% |
| 2008 | -- | $299,803 +2.3% |
| 2007 | -- | $293,063 -39.5% |
| 2005 | -- | $484,670 +6% |
| 2004 | -- | $457,240 +4% |
| 2003 | -- | $439,650 +21.3% |
| 2002 | $8,081 +98.2% | $362,410 +10% |
| 2001 | $4,078 +16.8% | $329,500 +4.5% |
| 2000 | $3,490 -21.5% | $315,300 +7% |
| 1999 | $4,445 | $294,644 |
Find assessor info on the county website
Monthly payment
Est. payment
Payment breakdown
Explore the cost of this home by adjusting the details. Changes won't be saved.Climate risks
Neighborhood: Geddes Arboretum
Nearby schools
GreatSchools rating
- 10/10Angell SchoolGrades: K-5Distance: 1.1 mi
- 8/10Tappan Middle SchoolGrades: 6-8Distance: 1.1 mi
- 8/10Huron High SchoolGrades: 9-12Distance: 0.5 mi
Schools provided by the listing agent
- Elementary: Angell Elementary School
- Middle: Tappan Middle School
- High: Huron High School
Source: MichRIC. This data may not be complete. We recommend contacting the local school district to confirm school assignments for this home.
- $1,548,8004 bd3 ba4k sqft443 Huntington Pl, Ann Arbor, MI 48104Off Market

- $1,267,9004 bd4 ba2k sqft439 Riverview Dr, Ann Arbor, MI 48104Off Market
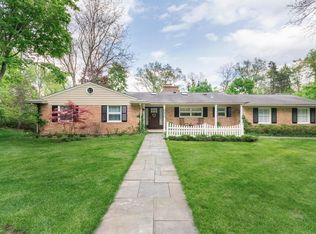
- $68,200-- bd-- ba-- sqft439 Riverview Dr, Ann Arbor, MI 48104Off Market
- $399,000-- bd-- ba-- sqft388 Ausable Pl, Ann arbor, MI 48104Off Market
- $90,860-- bd-- ba-- sqft388 Ausable Pl, Ann arbor, MI 48104Off Market
- $1,185,0005 bd4 ba3.6k sqft439 Huntington Pl, Ann Arbor, MI 48104Off Market
- $1,557,0003 bd4 ba2.8k sqft427 Riverview Dr, Ann Arbor, MI 48104Off Market
- $260,600-- bd-- ba-- sqft427 Riverview Dr, Ann arbor, MI 48104Off Market
A local agent can set up tours, give advice and negotiate with sellers.
Similar homes
- $1,500,0003 bd5 ba4.7k sqft340 Orchard Hills Dr, Ann Arbor, MI 48104For Sale
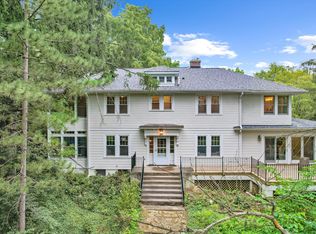
 MLS ID #26038646, Nancy Bishop, The Charles Reinhart Company. MichRIC
 - $1,649,0004 bd4 ba2.9k sqft4061 Thornoaks Dr, Ann Arbor, MI 48104For Sale
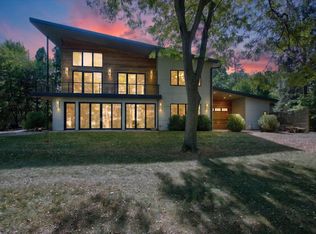 MLS ID #26038684, John Tenza, The Charles Reinhart Company. MichRIC
 - $1,725,0005 bd5 ba5.6k sqft2135 Tuomy Rd, Ann Arbor, MI 48104For Sale
 MLS ID #26028484, Jeffrey Post, @properties Christie's Int'lAA. MichRIC
 - $1,550,0005 bd6 ba5.6k sqft2086 Valleyview Dr, Ann Arbor, MI 48105For Sale
 MLS ID #26038985, Brian Bundesen, Real Estate One Inc. MichRIC
 - $1,995,0004 bd4 ba4.7k sqft445 Huntington Dr, Ann Arbor, MI 48104For SaleMLS ID #26021951, Nancy Bishop, The Charles Reinhart Company. MichRIC
- $1,795,0005 bd5 ba6k sqft5315 Red Fox Run, Ann Arbor, MI 48105For SaleMLS ID #26039160, Matthew Dejanovich, Real Estate One Inc. MichRIC
- $1,700,0005 bd3 ba3.5k sqft1575 Earhart Rd, Ann Arbor, MI 48105For SaleMLS ID #26036102, Christopher Hubel, @properties Christie's Int'l. MichRIC
- $1,500,0004 bd5 ba4.6k sqft2529 Thornapple Dr, Ann Arbor, MI 48103For SaleMLS ID #26039128, Donald Wurtzel, Cornerstone Real Estate. MichRIC
- $1,399,9006 bd4 ba5.3k sqft2307 Hill St, Ann Arbor, MI 48104For Sale
 MLS ID #20261014653, Mary G Skwiera, Berkshire Hathaway HomeServices Kee Realty Browns. Realcomp II
 - $1,650,0005 bd6 ba5.8k sqft2931 Walnut Ridge Dr, Ann Arbor, MI 48103For SaleMLS ID #26035899, Georgia Porikos, Keller Williams Ann Arbor Mrkt. MichRIC
- $1,999,0004 bd4 ba3.8k sqft1864 Arlington Blvd, Ann Arbor, MI 48104New ConstructionMLS ID #26019511, Matthew Dejanovich, Real Estate One Inc. MichRIC
- $1,100,0005 bd5 ba3.8k sqft515 Oswego St, Ann Arbor, MI 48104For SaleMLS ID #26036363, Leanne Wade, Howard Hanna Real Estate. MichRIC
- $1,195,0005 bd4 ba4.2k sqft685 Green Rd, Ann Arbor, MI 48105For SaleMLS ID #26034647, Matthew Dejanovich, Real Estate One Inc. MichRIC
- $1,150,0005 bd4 ba3.5k sqft3447 River Pines Dr, Ann Arbor, MI 48103For SaleMLS ID #26038631, Martin Bouma, Keller Williams Ann Arbor Mrkt. MichRIC
- $1,995,0003 bd4 ba5.2k sqft1155 W Huron River Dr, Ann Arbor, MI 48103For SaleMLS ID #26036380, Nancy Arnold, The Charles Reinhart Company. MichRIC
- $950,0004 bd4 ba4.1k sqft1522 High Hollow Dr, Ann Arbor, MI 48103For SaleMLS ID #20261058861, Paula Ramelis, Coldwell Banker Professionals. Realcomp II
- $1,749,0004 bd3 ba3.2k sqft596 S Parker Rd, Ann Arbor, MI 48103For SaleMLS ID #26034244, Laura Fisher, Cornerstone Real Estate. MichRIC
- $1,610,0005 bd5 ba5.4k sqft259 Maple Leaf Ct, Ann Arbor, MI 48105For SaleMLS ID #20261043993, Jennifer Caron, Toll Realty Michigan Inc. Realcomp II
- $1,084,0004 bd3 ba3.2k sqft2631 N Maple Rd, Ann Arbor, MI 48103For SaleMLS ID #26035710, Beverly Fabian, Lifestyles Realty Company. MichRIC
- $1,624,0005 bd6 ba4.9k sqft102 Samara Ln, Ann Arbor, MI 48105New ConstructionRealcomp II
